1948 Emerald Court
About This Home
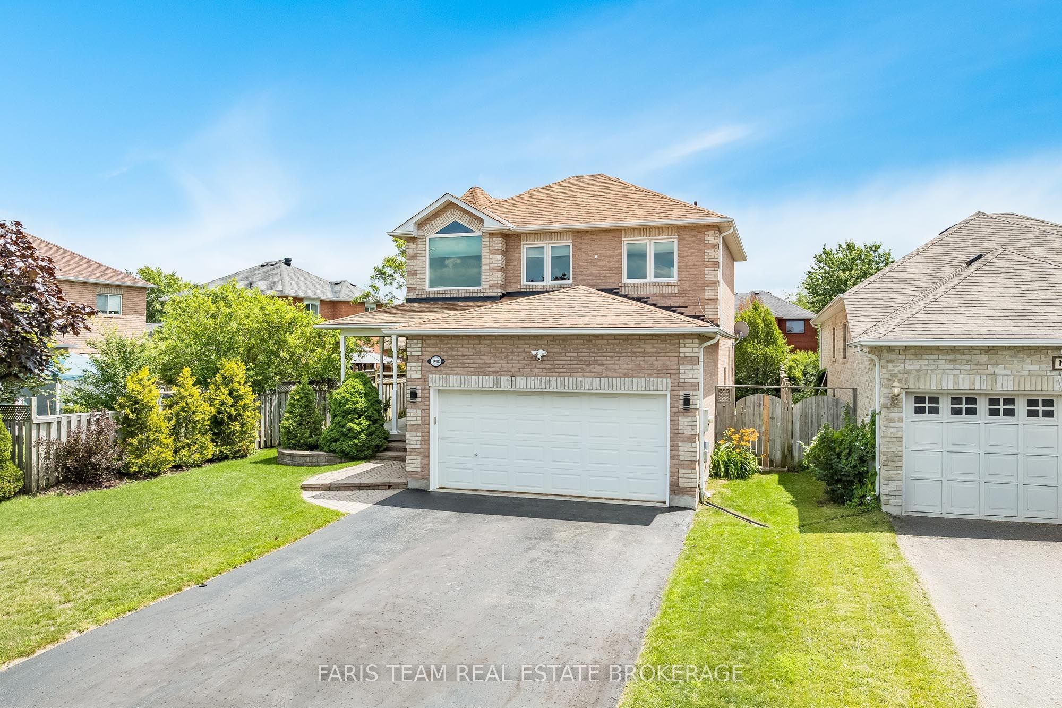
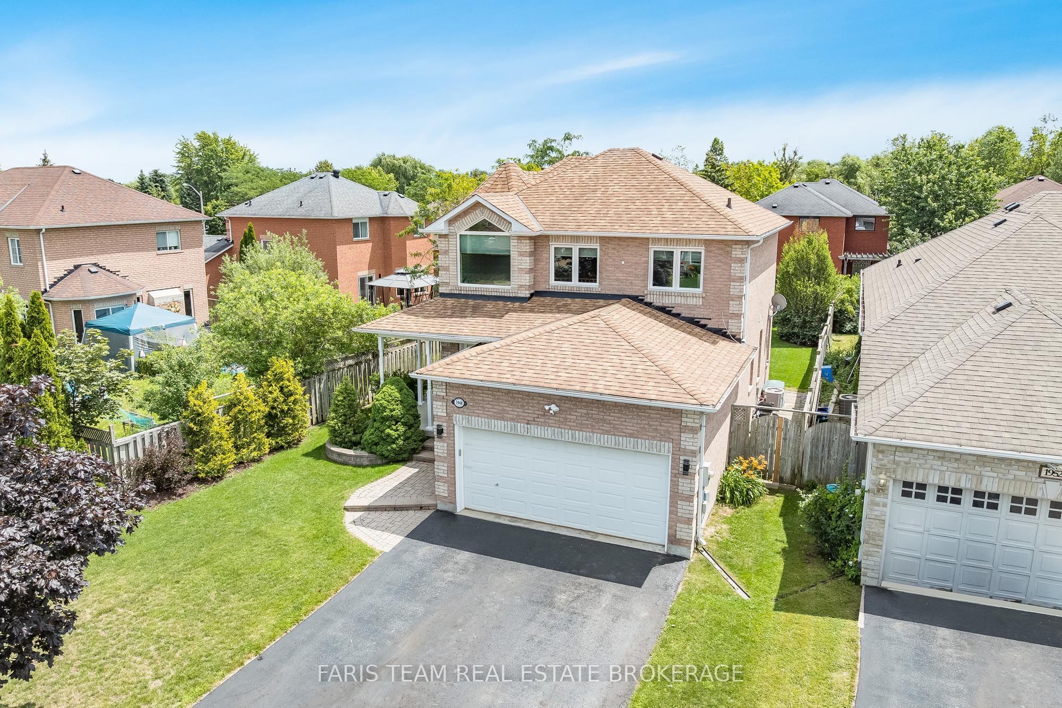
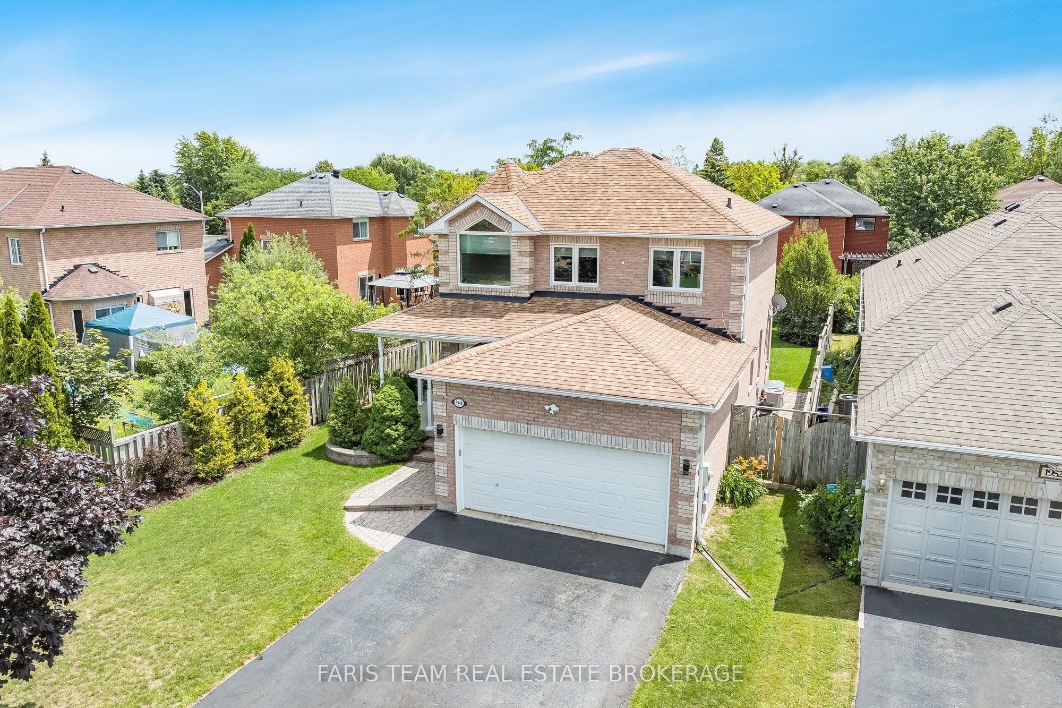
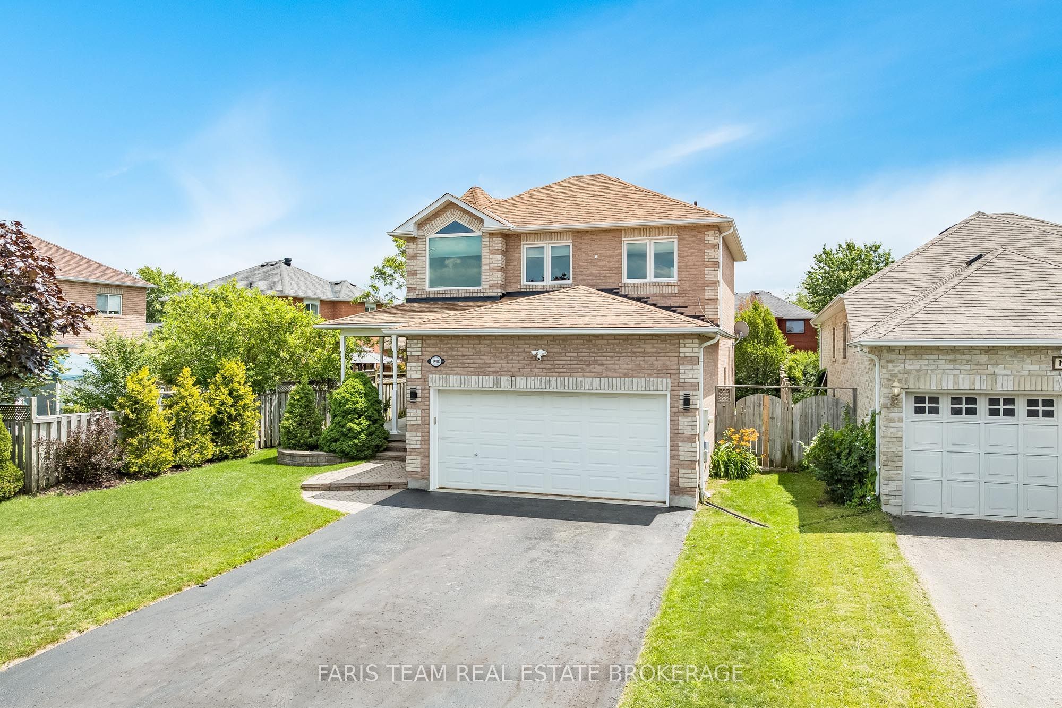
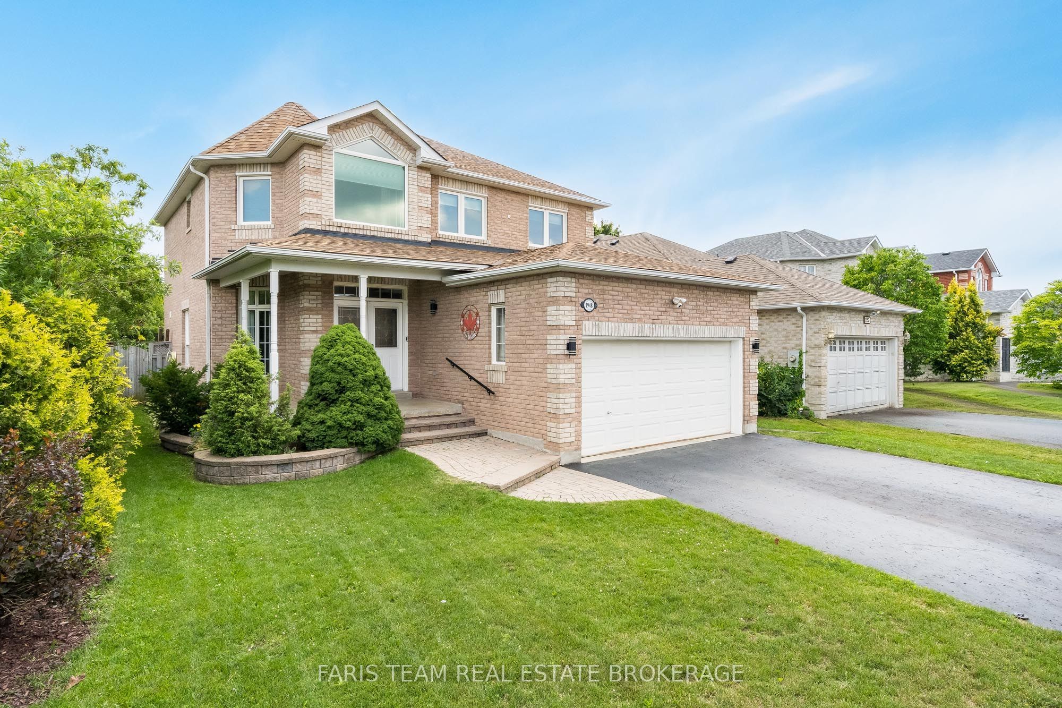
Top 5 Reasons You Will Love This Home: 1) Beautifully maintained two-storey home set on a quiet court in the highly desirable Alcona community, offering an exceptional family-friendly location just minutes from parks, trails, restaurants, grocery stores, schools, Nantyr Beach, Innisfil Beach, and the shores of Lake Simcoe 2) Charming curb appeal highlighted by a full brick exterior, covered front porch, and freshly sealed double-wide driveway with parking for up to six vehicles, complemented by thoughtful updates including four front windows (2018), updated appliances (2025), elegant quartz countertops and backsplash (2026), and a refreshed upper level bathroom 3) Designed with everyday comfort in mind, the main level features 9' ceilings, a spacious living room with a cozy fireplace, a bright dining area, and an eat-in kitchen showcasing stylish modern finishes, along with the convenience of main level laundry, a powder room, and an inside entry from the attached double-car garage 4) Well-appointed upper level offering four generously sized bedrooms, including a spacious primary retreat complete with a walk-in closet and private ensuite, while a second full bathroom comfortably serves the additional bedrooms, creating an ideal layout for growing families 5) Finished basement providing valuable additional living space with a large recreation room, abundant storage, a rough-in for a future bathroom, and a versatile bonus room ideal as a home office, gym, guest room, or play area, while the fully fenced backyard and spacious patio offer the perfect setting for children, pets, outdoor entertaining, and relaxing summer evenings, all with convenient access to Barrie South GO Station and Highway 400. 2,011 above grade sq.ft. plus a partially finished basement. *Please note some images have been virtually staged to show the potential of the home.
Property Information
Building Details
Features & Amenities
Financials & Fees
Inclusions & Exclusions
Fridge, Gas Stove, Microwave, Hood Fan, Dishwasher, Washer, Dryer, Existing Electrical Light Fixtures, Electric Fireplace, Primary Bedroom Wardrobe (x2), Basement Wardrobe, Built-in Storage Room Bookcase, Storage Room Shelving, Ring Cameras, Gazebo, Garage Heater (Negotiable), Barbeque, Garage Door Opener Remote (x2).
Basement Freezer, Television Wall Mounts.
Location
Similar Properties
View More
Source: Toronto Regional Real Estate Board (TRREB), via PropTx Innovations Inc.
The data relating to real estate on this website comes in part from the MLS® data feed of PropTx Innovations Inc. The information is deemed reliable but is not guaranteed accurate by PropTx.
The information provided herein must only be used by consumers that have a bona fide interest in the purchase, sale or lease of real estate and may not be used for any commercial purpose or any other purpose.
© 2026 PropTx Innovations Inc. All rights reserved. MLS®, REALTOR® and the associated logos are owned or controlled by The Canadian Real Estate Association (CREA).