306 Melville Avenue
About This Home
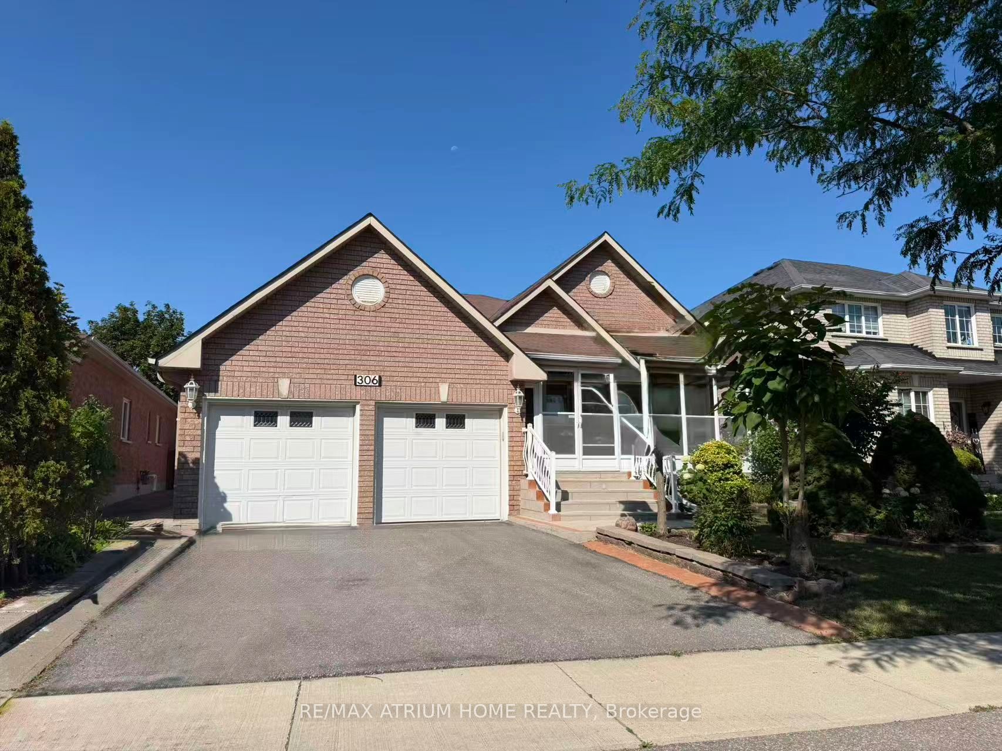
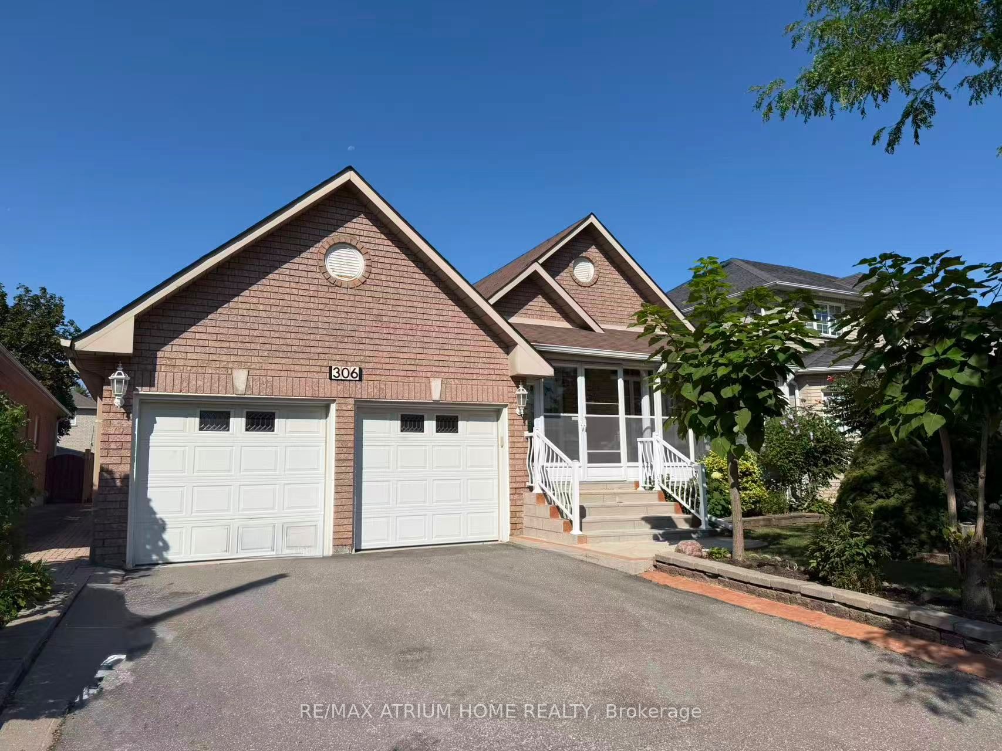
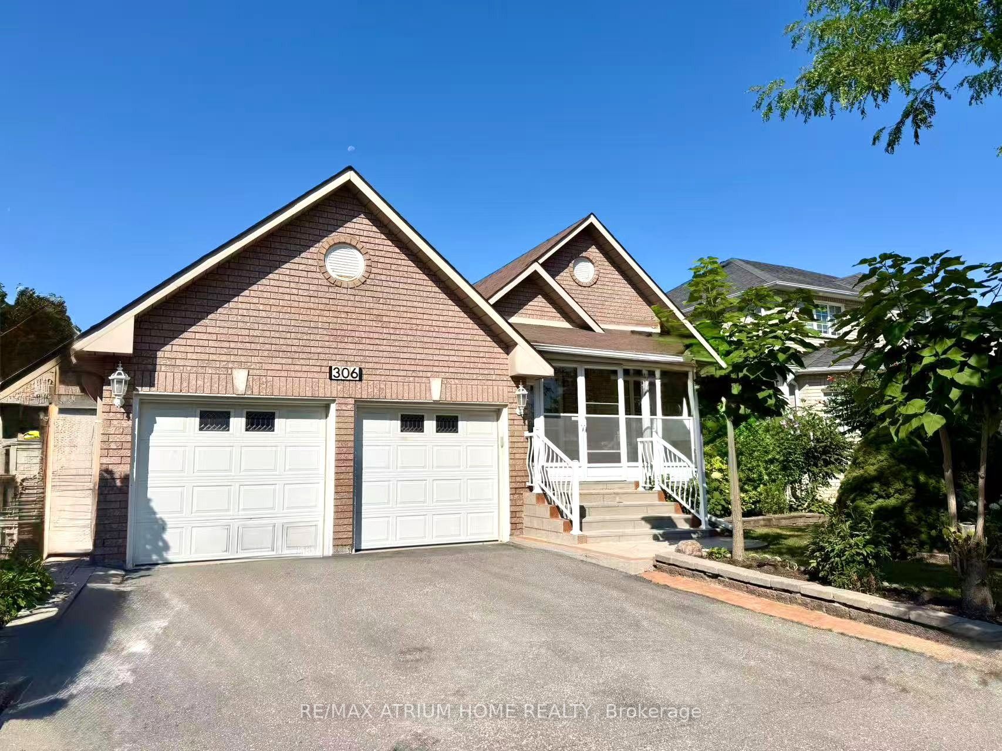
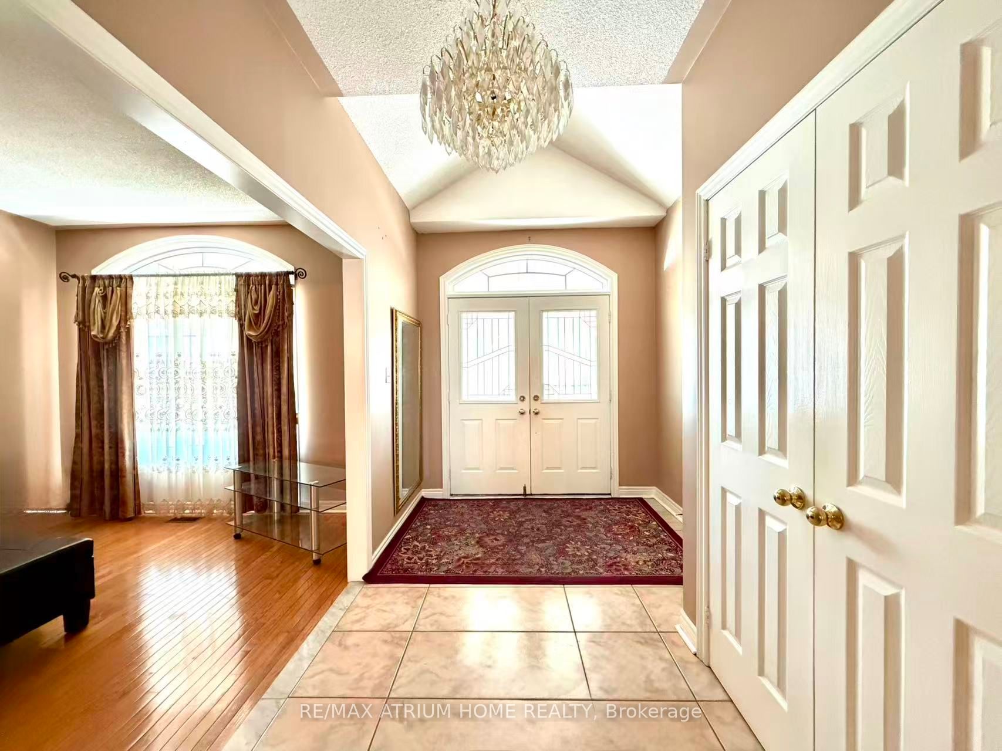
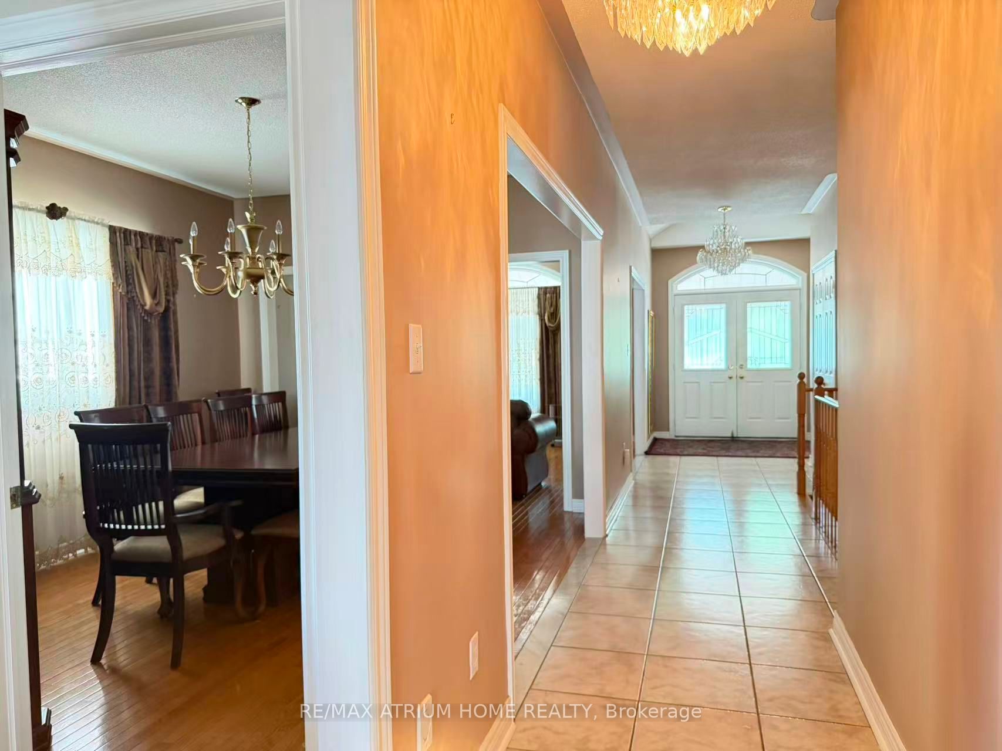
Rarely available bungalow nestled in the heart of Maple, offering a wonderful blend of comfort, functionality, and versatility. This well-maintained 3-bedroom home features approximately 1,740sf of thoughtfully designed living space, along with a finished basement complete with a second kitchen, bedroom, and 2-pc bathroom. Enjoy cozy wintry evenings by the gas fireplace in the family room. Situated in a highly desirable Maple neighbourhood, this home is conveniently located close to public transit, excellent schools, parks, scenic walking trails, Vaughan Mills, the hospital, banks, restaurants, grocery stores, Highway 400, and Canada's Wonderland. An excellent opportunity for those seeking a versatile property in one of Vaughan's most sought-after communities.
Property Information
Building Details
Features & Amenities
Financials & Fees
Inclusions & Exclusions
Existing electric light fixtures, existing window coverings, 2 fridges, 2 gas stoves, 2 dishwashers, 2 freezers in basement, microwave oven, central air conditioning and roof (replaced about 5 or 6 years ago), central vacuum, washer, dryer, oak cabinets and pantry, garden shed, 2 garage door openers + 2 remotes.
Location
Similar Properties
View More
Source: Toronto Regional Real Estate Board (TRREB), via PropTx Innovations Inc.
The data relating to real estate on this website comes in part from the MLS® data feed of PropTx Innovations Inc. The information is deemed reliable but is not guaranteed accurate by PropTx.
The information provided herein must only be used by consumers that have a bona fide interest in the purchase, sale or lease of real estate and may not be used for any commercial purpose or any other purpose.
© 2026 PropTx Innovations Inc. All rights reserved. MLS®, REALTOR® and the associated logos are owned or controlled by The Canadian Real Estate Association (CREA).