8231 56 County Road
About This Home
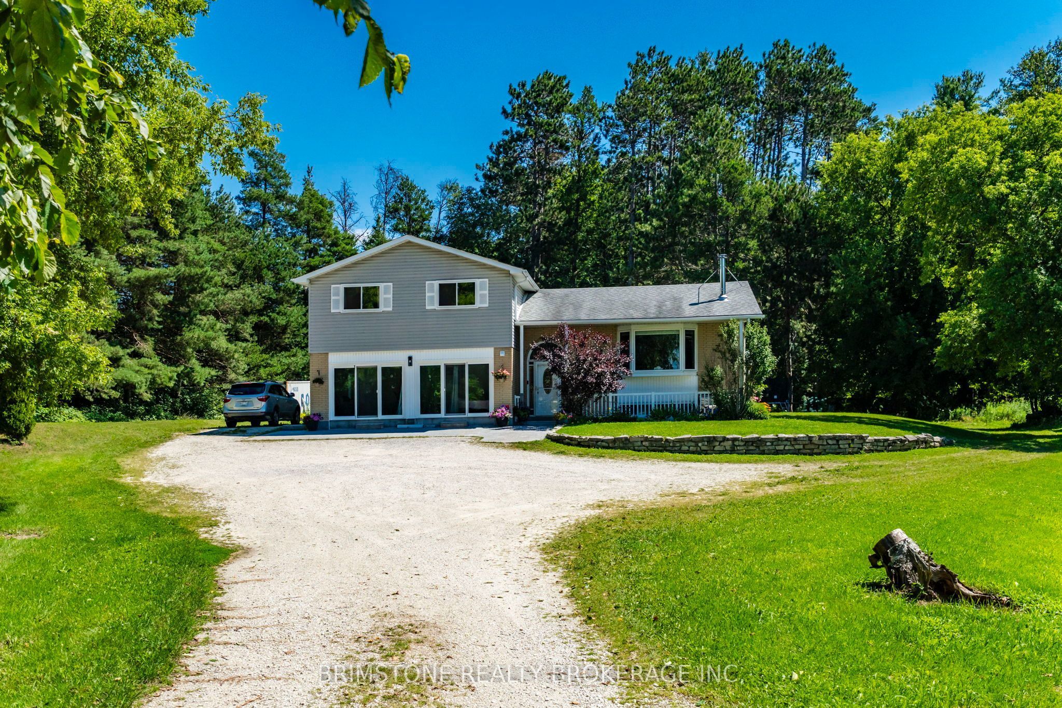
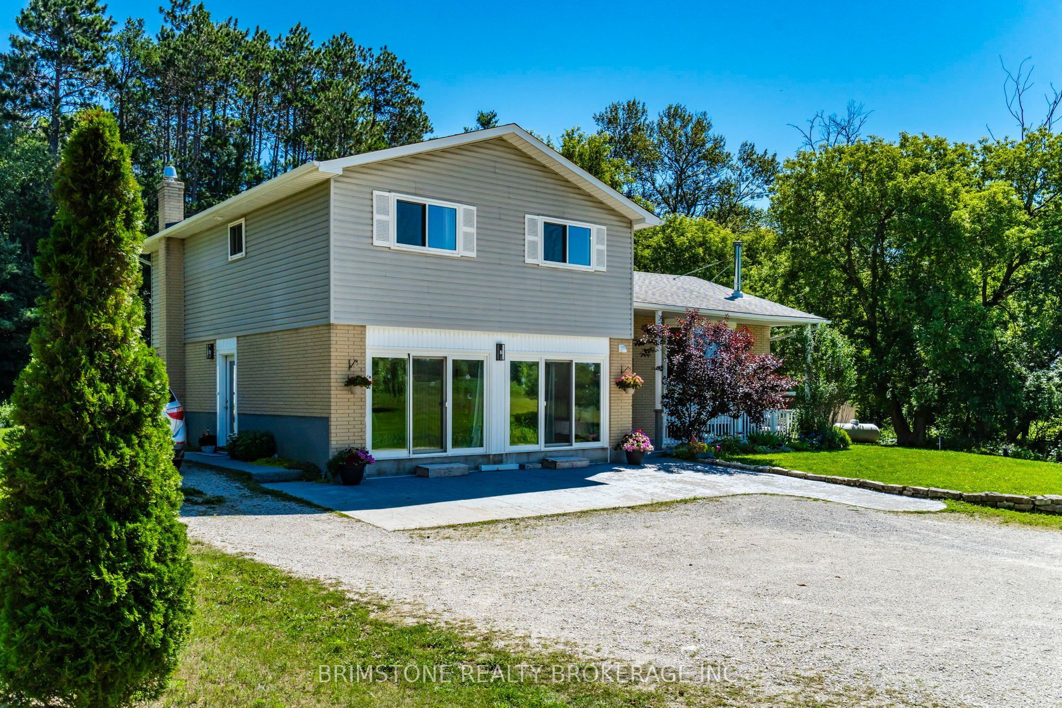
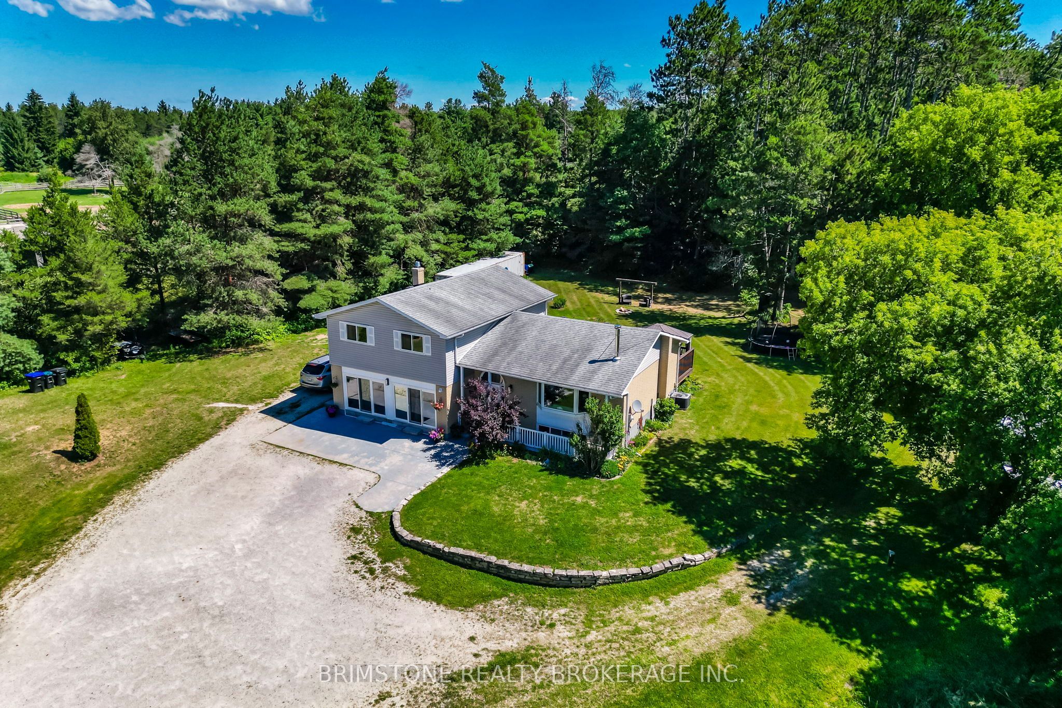
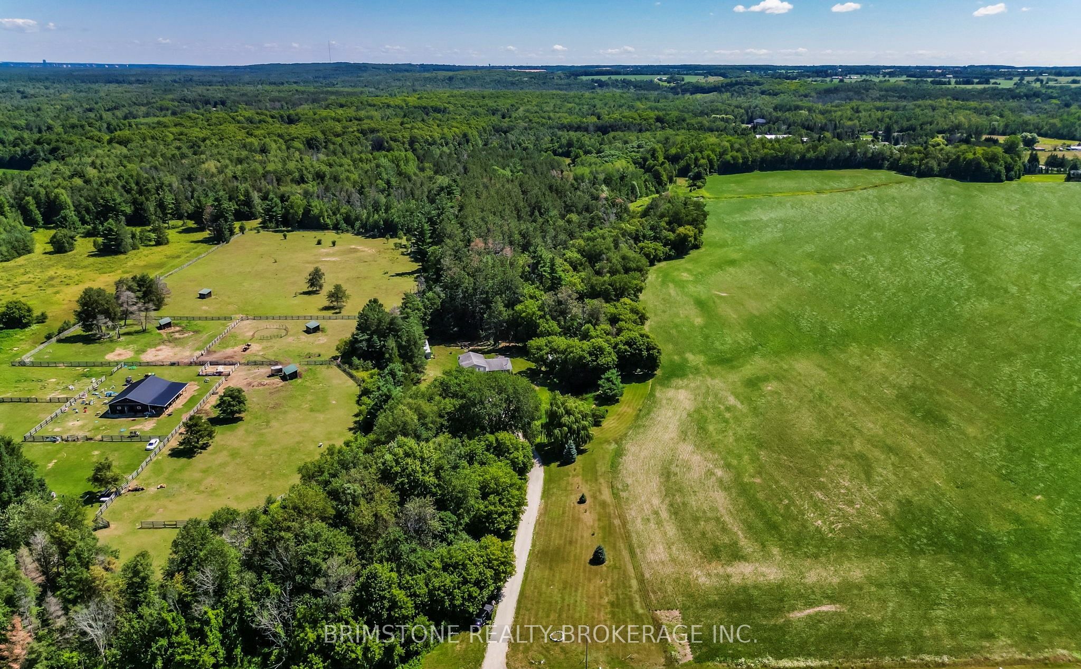
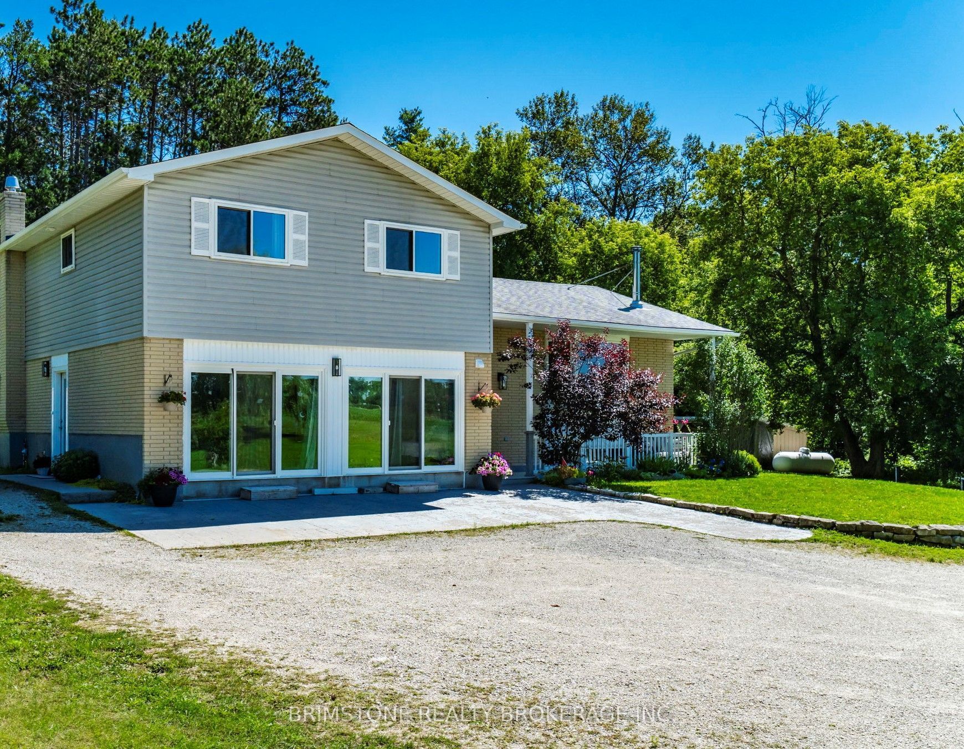
8231 County Road 56 is a dream home on a dream property! Incredible family home on picturesque lot in Utopia. Enjoy over 10 acres with fabulous views, walking trails, 3 separate ponds with irrigation system and the opportunity to own a hobby farm. Fully finished and move in ready. Incredibly bright and open modern eat in kitchen and living room with cozy wood stove, walk outs from kitchen to large deck and spectacular yard. Primary features, separate walk out to its own private deck, 5pc ensuite with soaker tub and separate shower, 2 other great sized bedrooms on the second level. Finished lower levels include large sized family room, 2 pc bath and laundry. 2-storey barn (24x32) perfect for all your storage needs, store your toys, imagine having livestock here. The garage has been converted to a full in law suite with multiple exits. It has it's own living room, kitchen and wood stove. It has a very nice sized bedroom with it's own private 3 piece accessible ensuite with giant over sized custom shower. Imagine owning a piece of heaven with your own private walking trails and just over 2 acres cleared with another over 8 acres for you to imagine. The sky is the limit!
Property Information
Building Details
Features & Amenities
Financials & Fees
Inclusions & Exclusions
Fridge x 2, Stove x2, washer x2, dryer x2, dishwasher x2.
sea can at the side of the home.
Location
Similar Properties
View More
Source: Toronto Regional Real Estate Board (TRREB), via PropTx Innovations Inc.
The data relating to real estate on this website comes in part from the MLS® data feed of PropTx Innovations Inc. The information is deemed reliable but is not guaranteed accurate by PropTx.
The information provided herein must only be used by consumers that have a bona fide interest in the purchase, sale or lease of real estate and may not be used for any commercial purpose or any other purpose.
© 2026 PropTx Innovations Inc. All rights reserved. MLS®, REALTOR® and the associated logos are owned or controlled by The Canadian Real Estate Association (CREA).