276 Rhodes Circle
About This Home
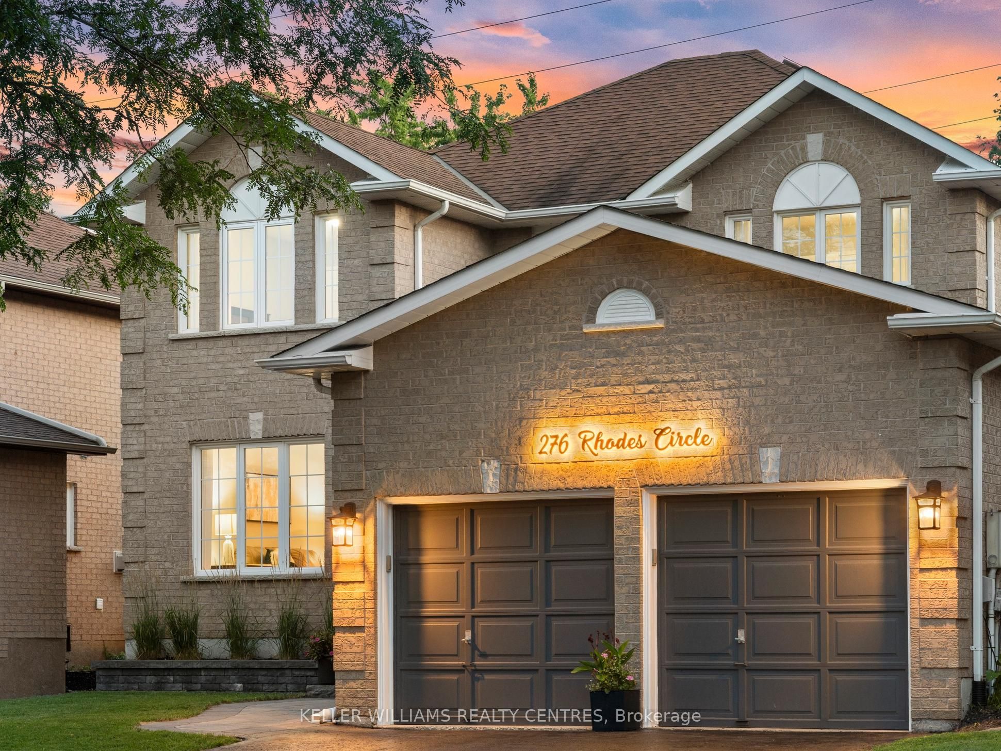
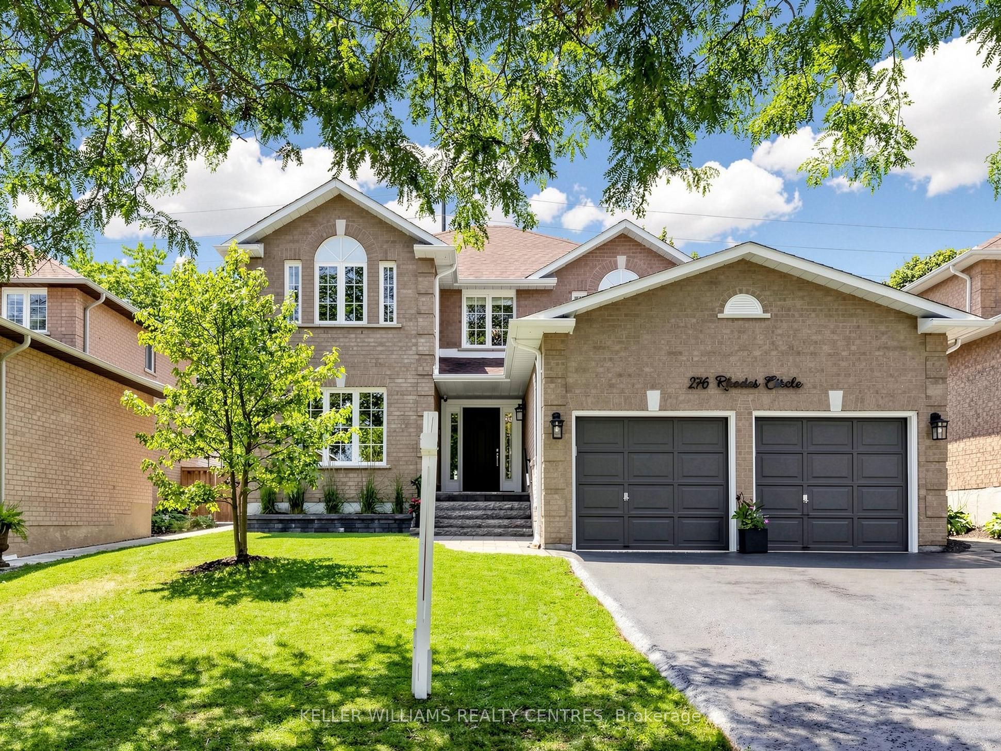
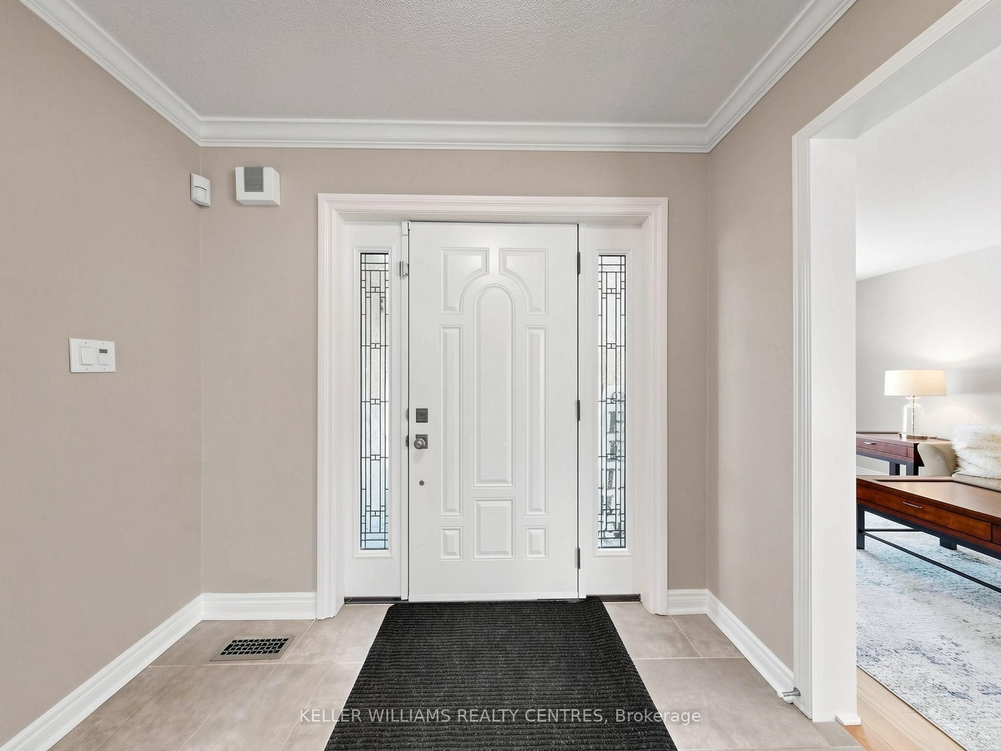
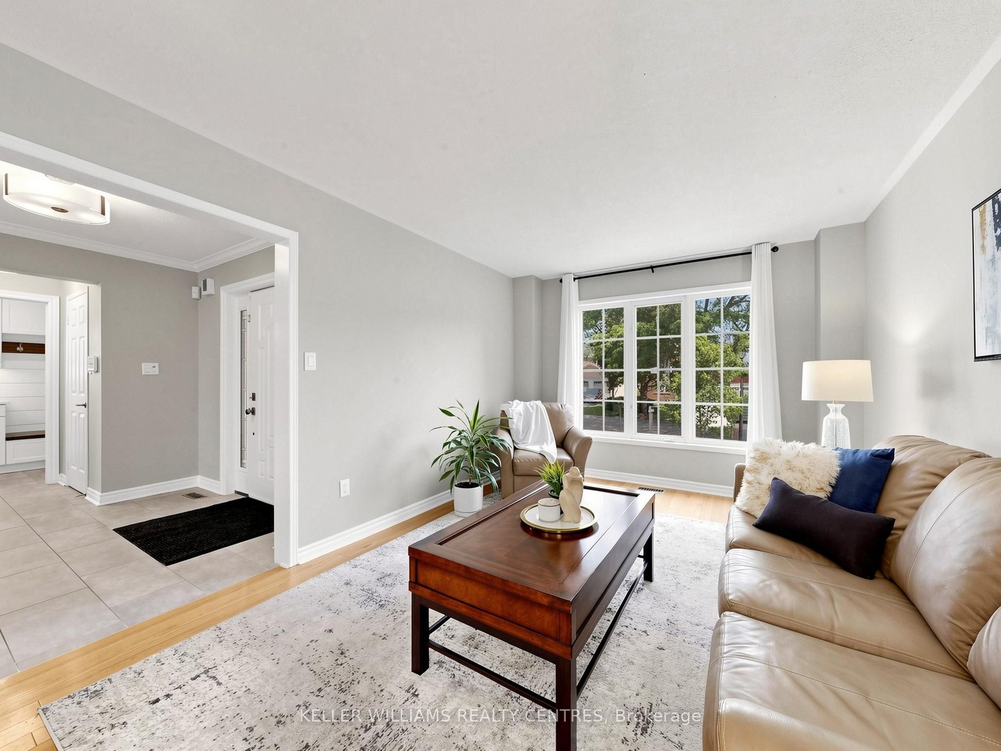
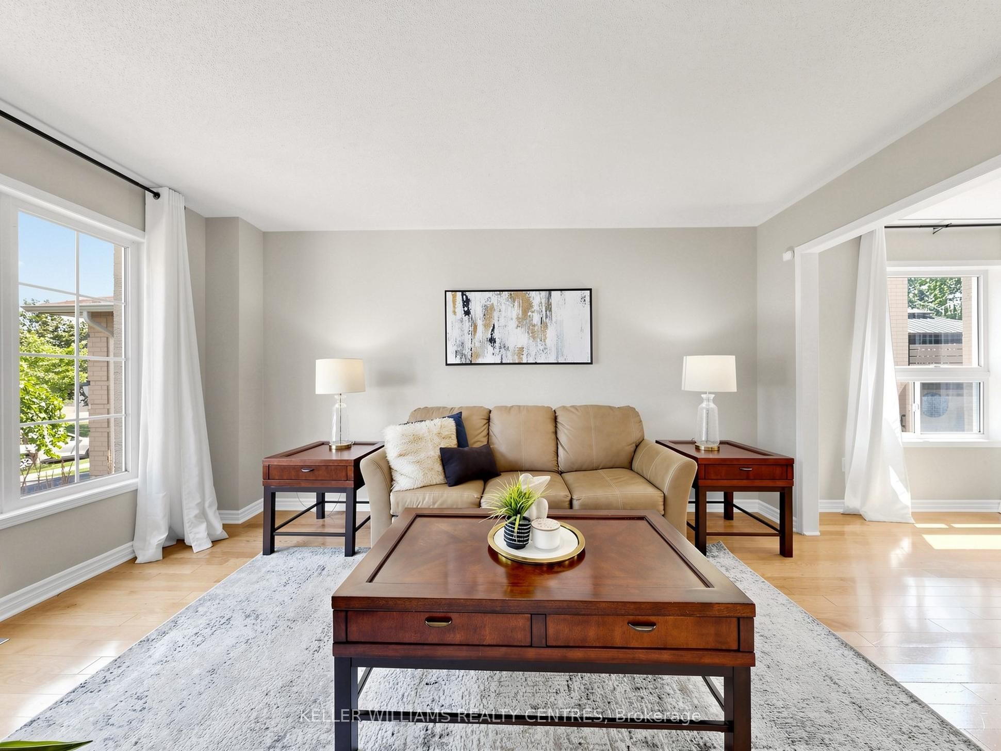
Welcome to this beautifully renovated, move-in-ready family home offering approximately 2,300 sq. ft. of thoughtfully updated living space. Featuring 4+1 spacious bedrooms and a professionally finished basement, this turnkey property is ideal for growing families, multi-generational living, or those seeking additional space for a home office or recreation. The bright, modern interior has been freshly painted throughout and showcases quality finishes, including elegant quartz countertops in the kitchen, crown moulding and a fireplace in the inviting family room, hardwood throughout and an excellent functional layout designed for both everyday living and entertaining. Step outside to your own private backyard to enjoy year-round comfort in the hot tub while appreciating the privacy this exceptional outdoor space provides. Constructed with timeless brick exterior, this meticulously maintained home offers the perfect combination of style, comfort, and functionality. Ideally located in the highly sought-after Glenway Estates community, close to top-rated schools, parks, trails, golf, shopping, restaurants, public transit, and all the amenities Newmarket has to offer. A rare opportunity to own a completely turnkey family home in one of the town's premier neighbourhoods. Simply move in and enjoy-there's nothing left to do. See it at www.276Rhodes.com
Property Information
Building Details
Features & Amenities
Financials & Fees
Inclusions & Exclusions
Fridge, Stove, Dishwasher, Chimney Range Hood, Washer, Dryer, Water Softener, Window Coverings, All Existing Light Fixtures, Central Vac & Attachments, Hot Tub
Deep Freezer in Basement
Location
Similar Properties
View More
Source: Toronto Regional Real Estate Board (TRREB), via PropTx Innovations Inc.
The data relating to real estate on this website comes in part from the MLS® data feed of PropTx Innovations Inc. The information is deemed reliable but is not guaranteed accurate by PropTx.
The information provided herein must only be used by consumers that have a bona fide interest in the purchase, sale or lease of real estate and may not be used for any commercial purpose or any other purpose.
© 2026 PropTx Innovations Inc. All rights reserved. MLS®, REALTOR® and the associated logos are owned or controlled by The Canadian Real Estate Association (CREA).