130 Spofford Drive
About This Home
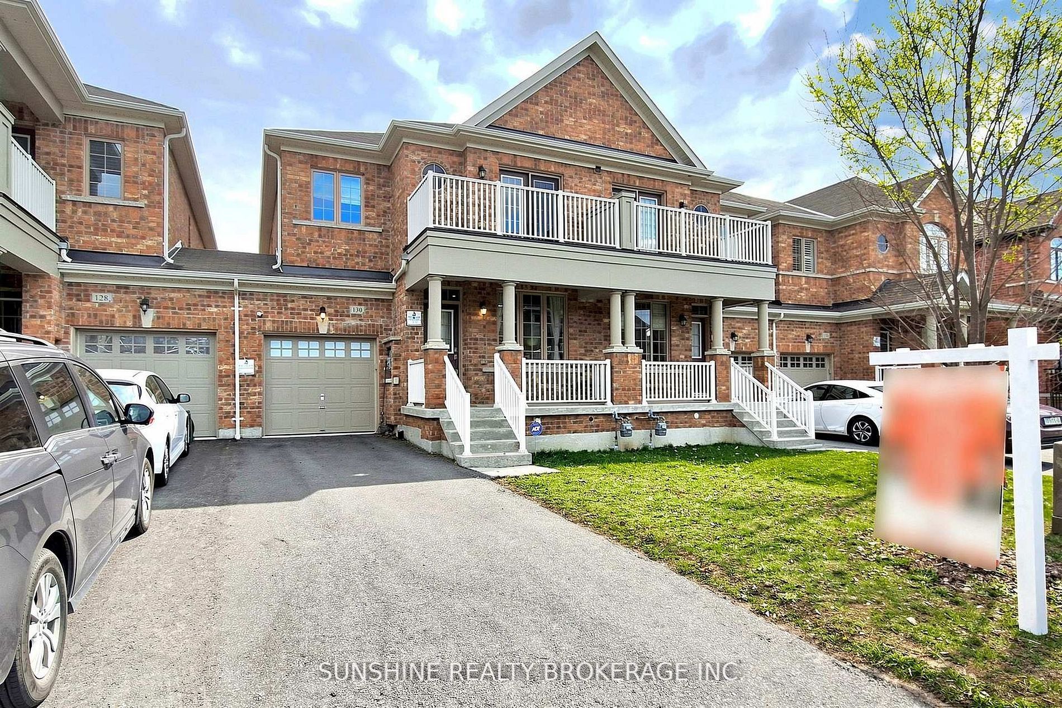
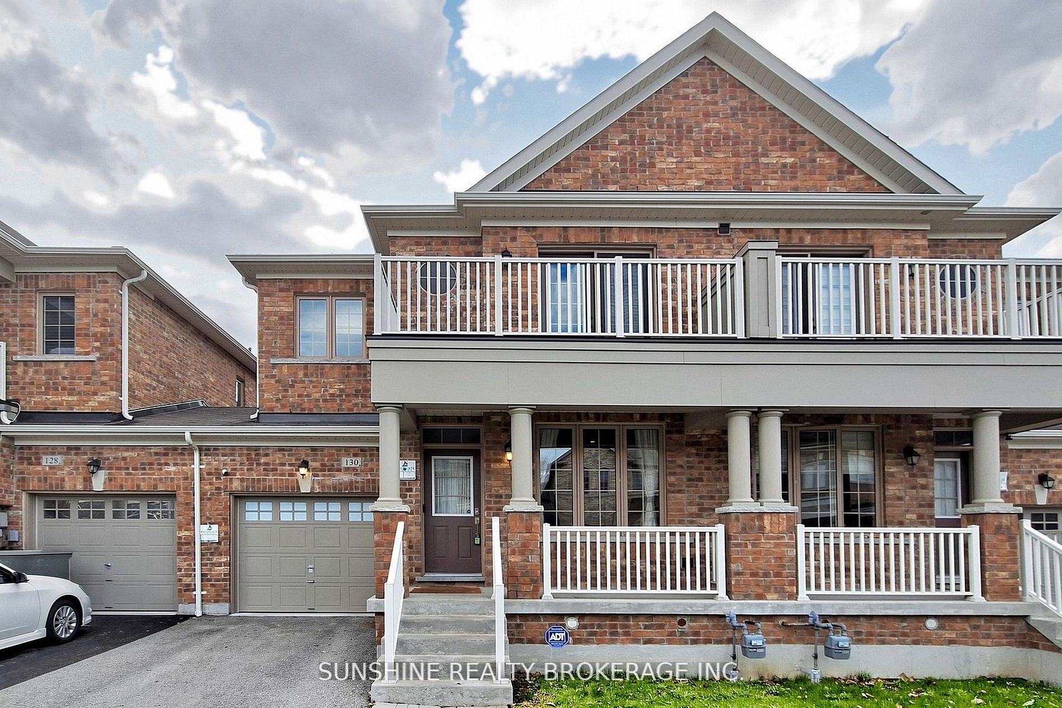
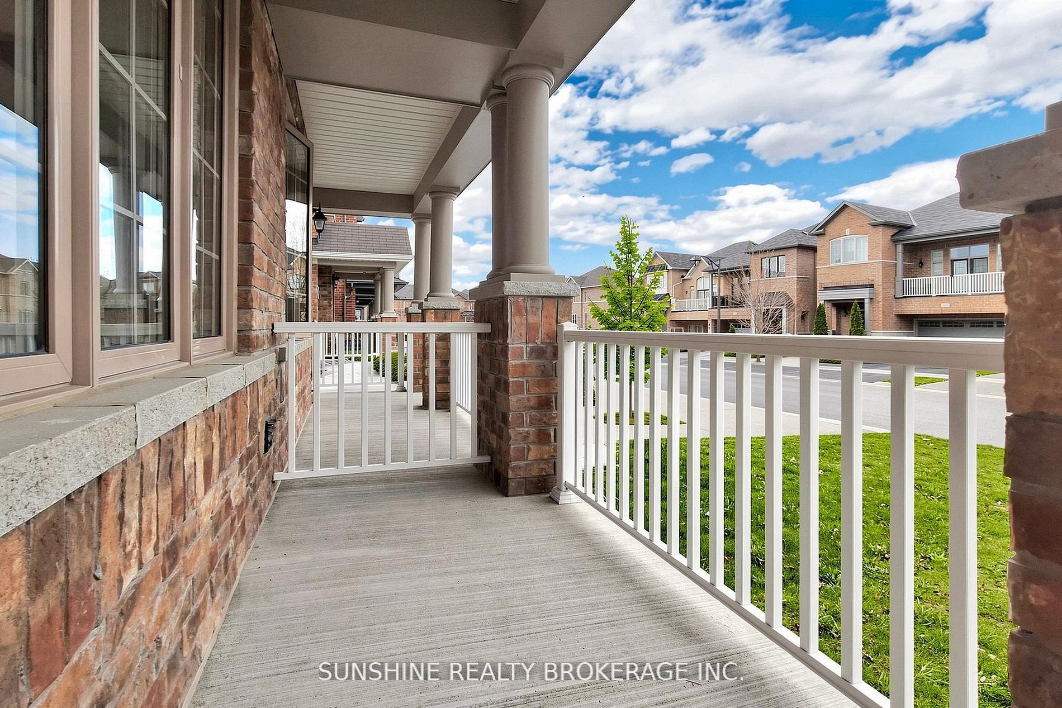
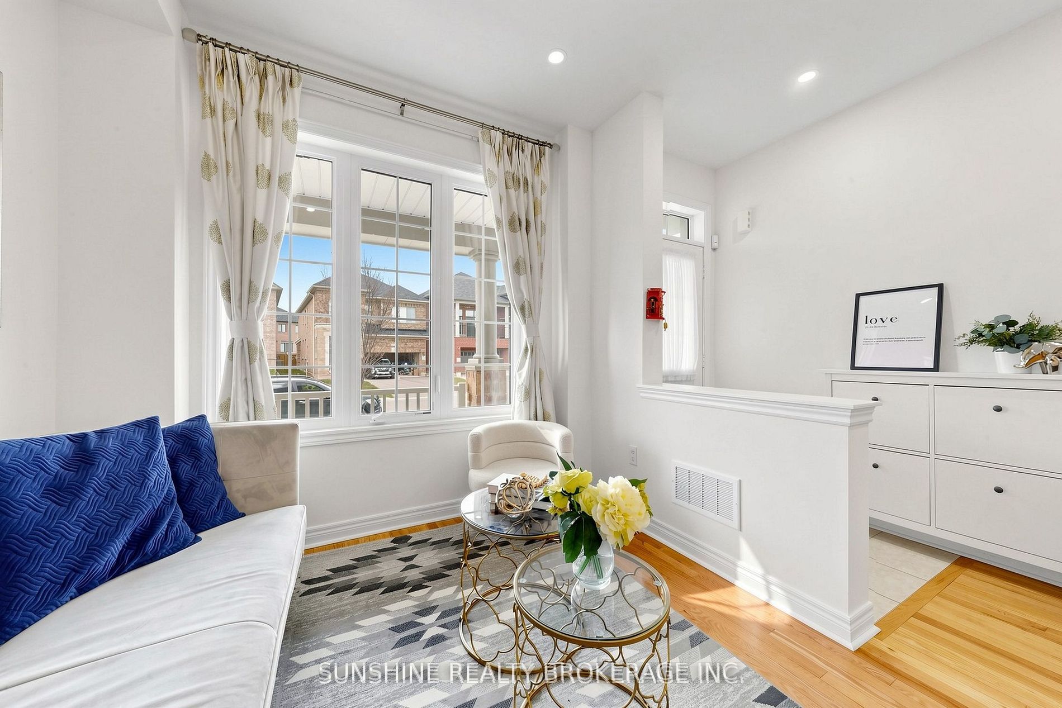
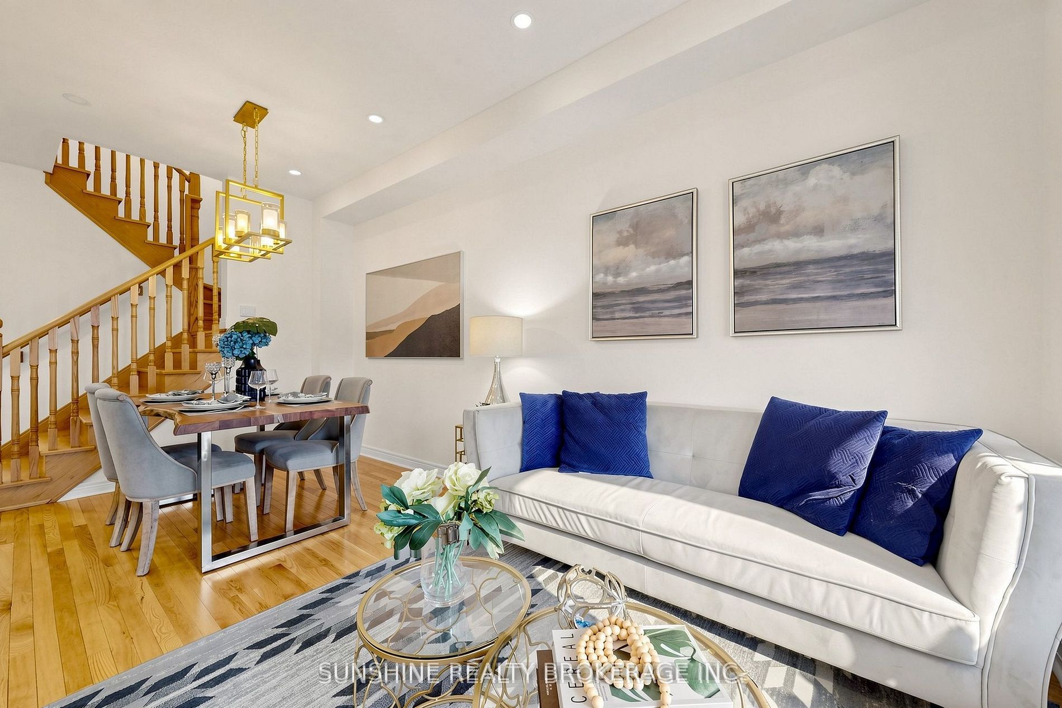
This 4 bedroom link (like semi) 4 bathroom. driveway without sidewalk with 2 parking spot (TOTAL 3,Entrance to backyard from garage directly) nestled on a quiet, family-friendly street in coveted Stouffville, presents an exceptional opportunity to own a stunning move-in ready home in one of York Region's most desirable neighborhoods .This property offers everything for modern families, first-time buyers. Step inside to discover a bright, open-concept main floor with soaring ceilings, elegant hardwood flooring, and large windows flooding every room with natural sunlight. The spacious chef-inspired kitchen boasts ample cabinetry, generous counter space, and easy walk-out access to the private backyard-ideal for entertaining guests, weekend barbecues. Upstairs features generously sized bedrooms with ample closet space, including a tranquil primary suite with a relaxing ensuite bath and walk-in closet, offering a private retreat at the end of each day. The finished basement provides endless flexible living space, perfect for a rec room, home theatre, home office, playroom or guest accommodation, adding incredible functional living space for the whole family. The inviting front porch on the main floor is perfect for enjoying a morning coffee or relaxing evening drink, while the spacious second-floor large open balcony offers a peaceful setting to unwind under the stars at night.
Property Information
Building Details
Features & Amenities
Financials & Fees
Inclusions & Exclusions
Incl. All Exis .Lighting Fixtures, fridge 2024, stove 2024, Window Coverings( master bedroom exception), Furnace, All Bath Rm Mirrors, water softer 2025 owned
Location
Similar Properties
View More
Source: Toronto Regional Real Estate Board (TRREB), via PropTx Innovations Inc.
The data relating to real estate on this website comes in part from the MLS® data feed of PropTx Innovations Inc. The information is deemed reliable but is not guaranteed accurate by PropTx.
The information provided herein must only be used by consumers that have a bona fide interest in the purchase, sale or lease of real estate and may not be used for any commercial purpose or any other purpose.
© 2026 PropTx Innovations Inc. All rights reserved. MLS®, REALTOR® and the associated logos are owned or controlled by The Canadian Real Estate Association (CREA).