2 Astrid Terrace
About This Home
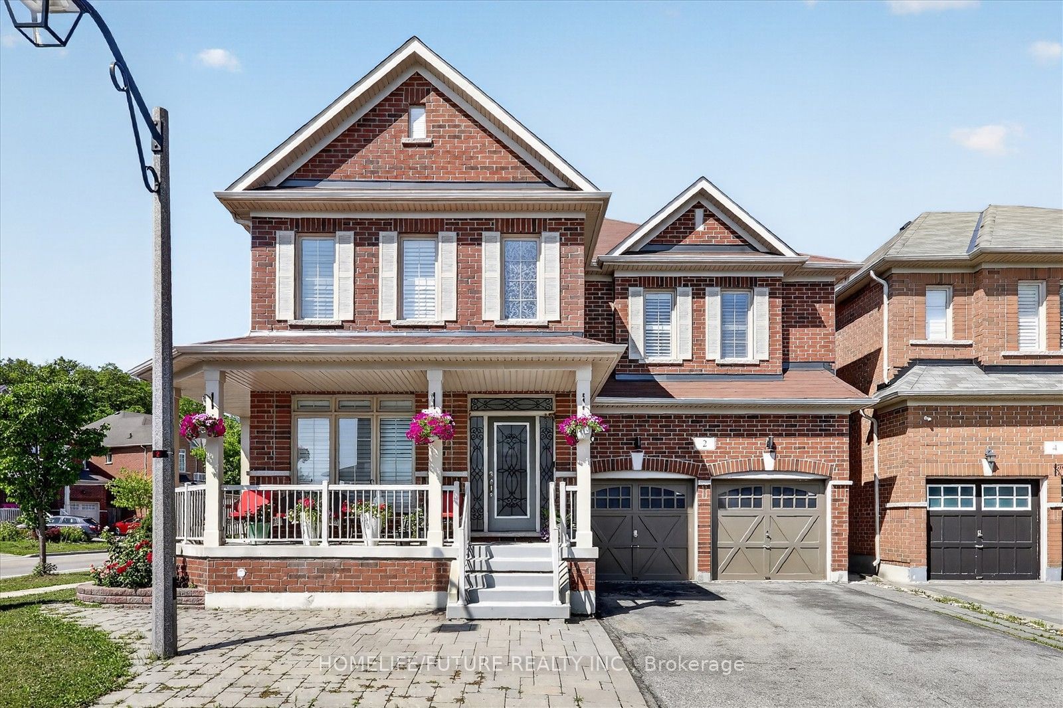
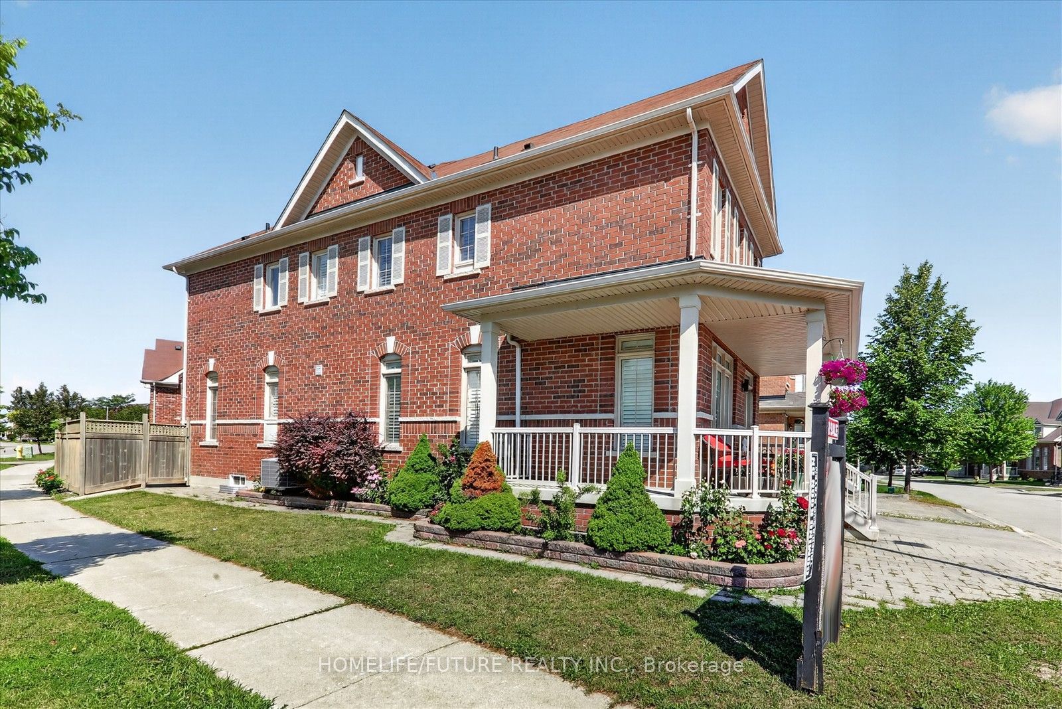
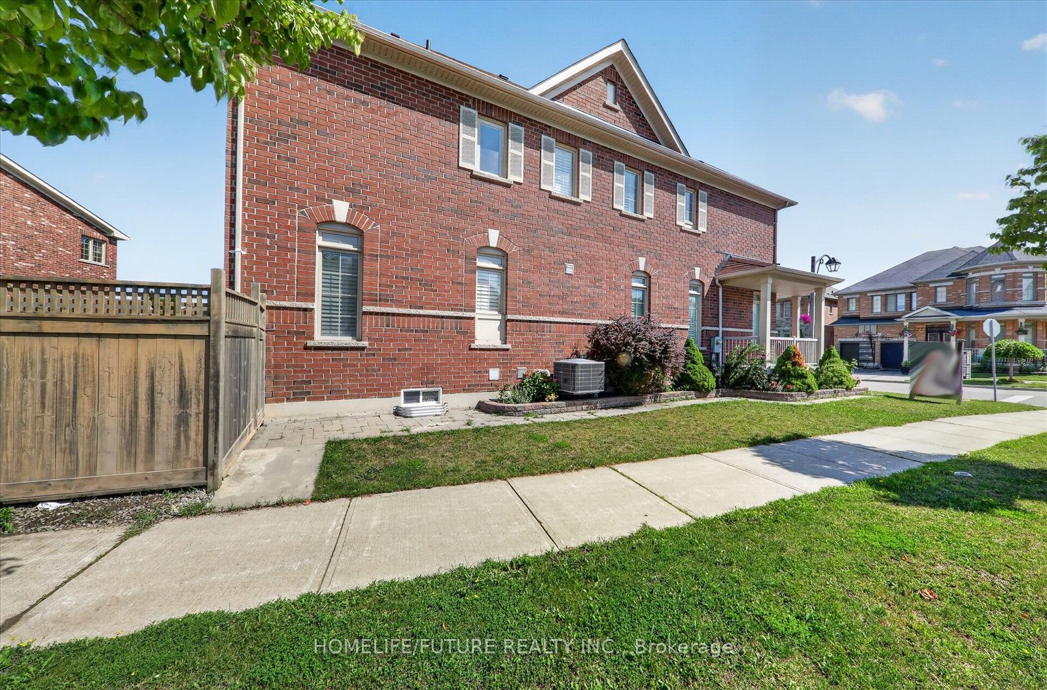
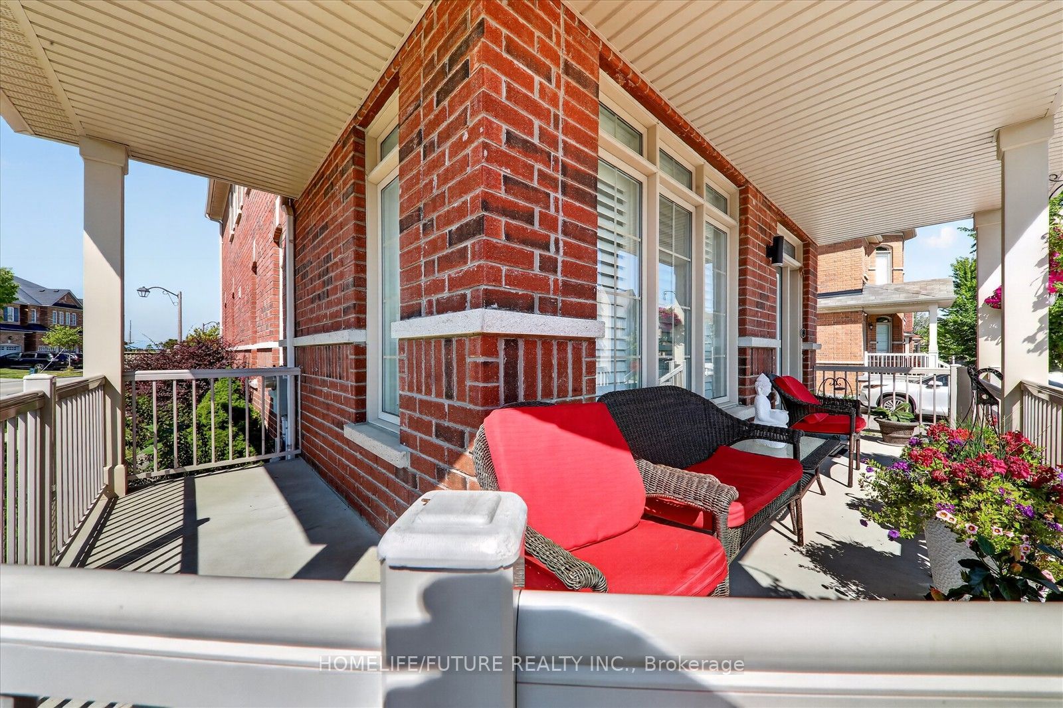
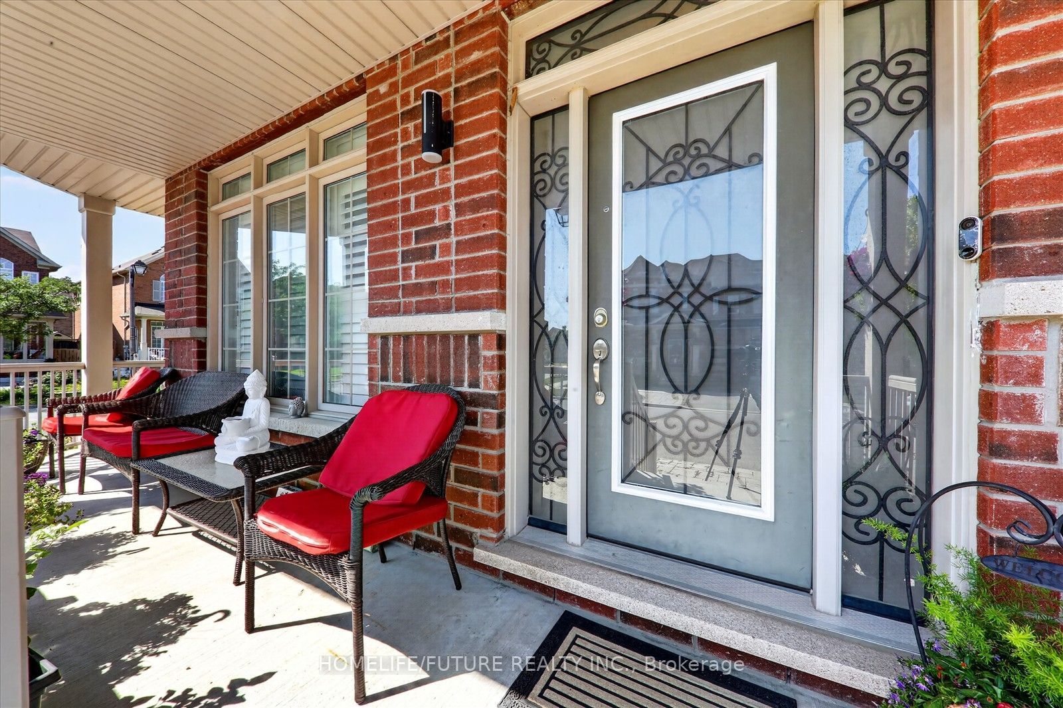
Welcome To The Most Desired Community Of Wismer With The Top Ranking Schools Of Bur Oak Ss And Fred Varly Ps And French Immersion In Markham. Stunning Executive 3089 Sqft Of Beautifully Curated Living Space In This Impressive All-Brick Detached Home. Offering 4 Spacious Bedrooms And 3.5 Bathrooms, This Residence Blends Timeless Design With Modern Comfort. The Well-Appointed Layout Features Including Separate Living And Dining Areas Ideal For Hosting And Everyday Living. Beautiful Kitchen With Upgraded Cabinetry, Stainless Steel Appliances, And A Spacious Breakfast Area Overlooking The Family Room. The Inviting Family Room, Anchored By A Cozy Gas Fireplace, Offers The Perfect Setting For Gathering And Relaxing. A Private Office Provides The Ideal Workspace At Main Floor. Double Door Entry, Fully Fenced Backyard. Finished Bsmt With 2 BRMS, 1 wr Ms, Kitchen & Sep-Entrance From the Garage. Nestled In A Quiet, Family-Friendly Neighbourhood, Its Walking Distance To Elementary School, High School, Parks, And Shopping, And Much More.
Property Information
Building Details
Features & Amenities
Financials & Fees
Inclusions & Exclusions
S/S 2 Fridges, S/S 2 Stoves, S/S Dishwasher, Dryer & Washer, California Shutter, Window Covreings, All Elfs, Garage Door Opener, Electric Vehicle Charger Outlet in Garage.
Location
Similar Properties
View More
Source: Toronto Regional Real Estate Board (TRREB), via PropTx Innovations Inc.
The data relating to real estate on this website comes in part from the MLS® data feed of PropTx Innovations Inc. The information is deemed reliable but is not guaranteed accurate by PropTx.
The information provided herein must only be used by consumers that have a bona fide interest in the purchase, sale or lease of real estate and may not be used for any commercial purpose or any other purpose.
© 2026 PropTx Innovations Inc. All rights reserved. MLS®, REALTOR® and the associated logos are owned or controlled by The Canadian Real Estate Association (CREA).