40 Weaver Terrace
About This Home
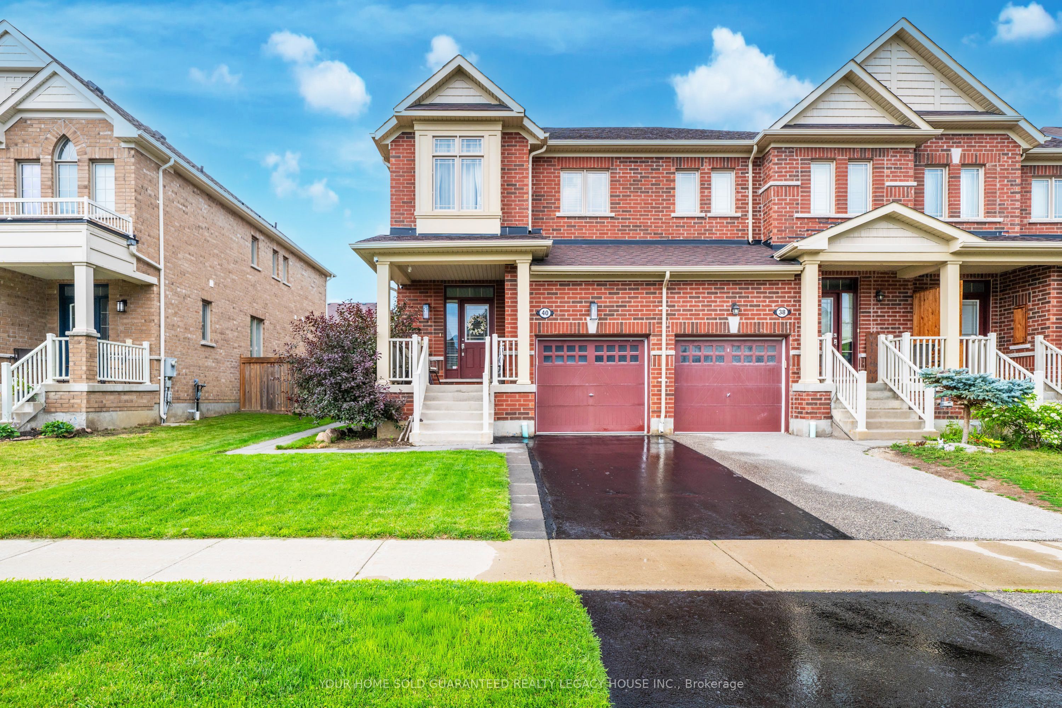
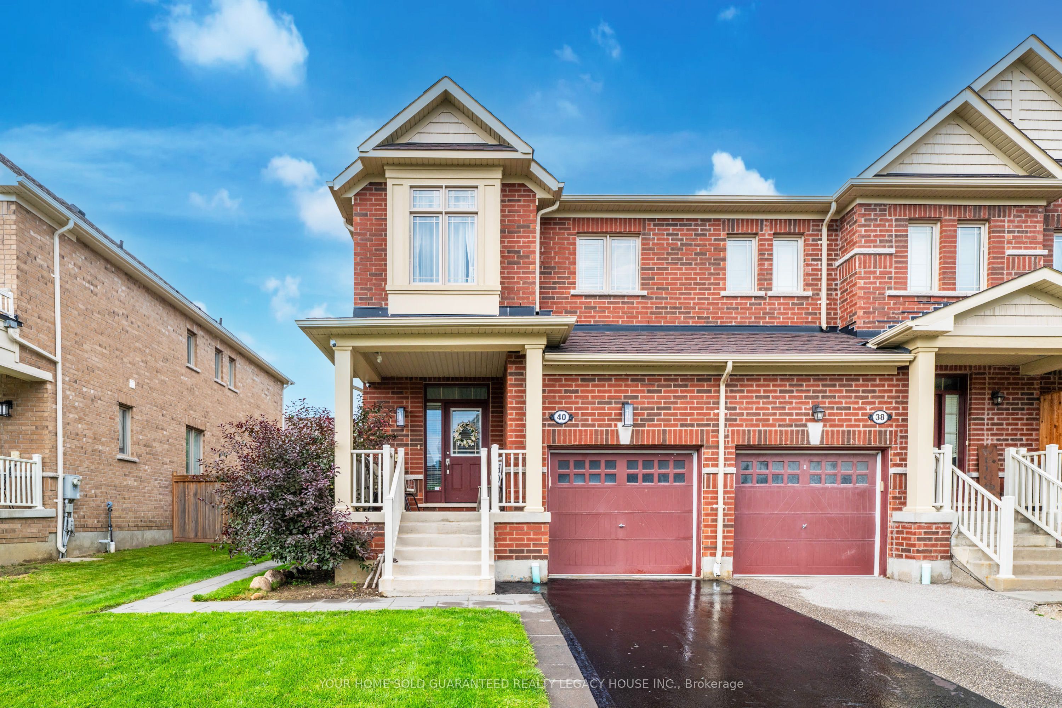
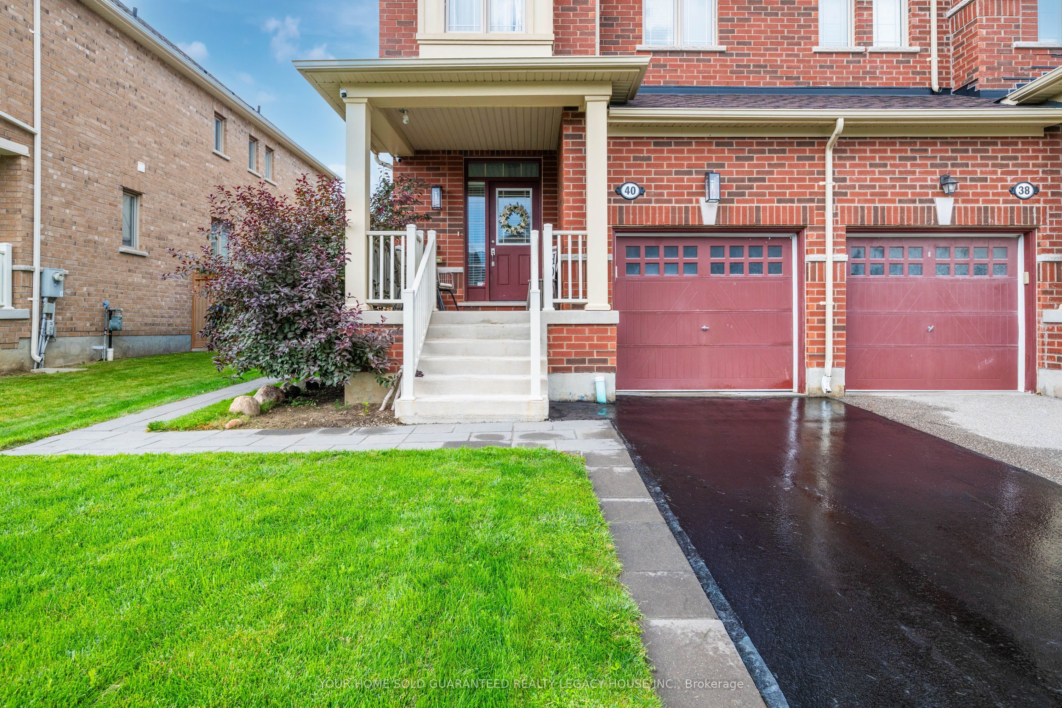
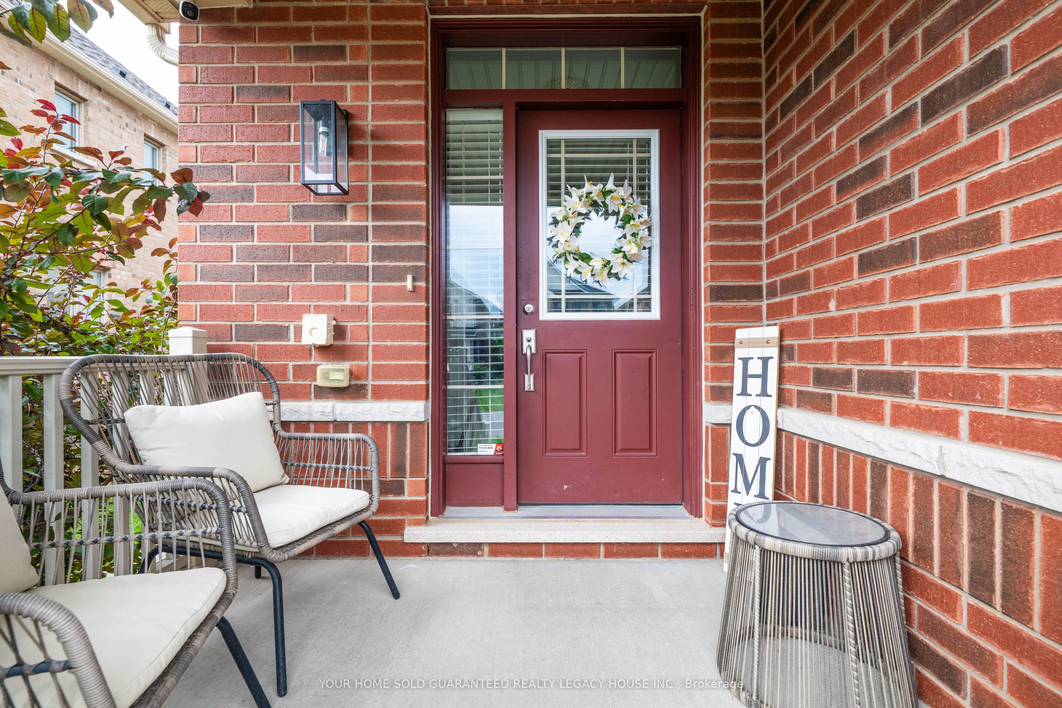
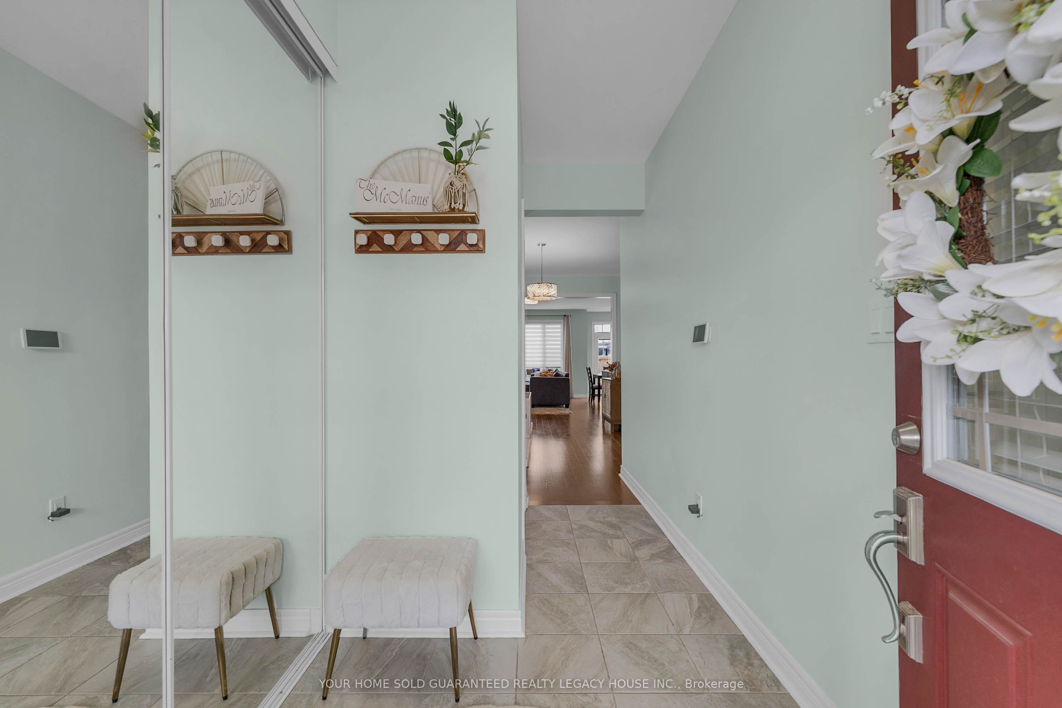
UBID HOME FOR SALE. HOMEOWNER RELOCATING ($834,333) Welcome to 40 Weaver Terrace, a stunning end-unit townhouse offering over 1,800 sq. ft. of beautifully upgraded above-grade living space that truly feels like a detached home! Situated on one of Tottenham's most sought-after, family-friendly streets. A welcoming foyer sets the tone for this bright and airy open-concept home featuring rich hardwood flooring, pot lights, and large wraparound windows filled with natural light. The heart of the home is the open concept kitchen, complete with upgraded cabinetry, stainless steel appliances, a central island, and French doors leading out to your private backyard sanctuary. Showcasing an expansive living room designed for relaxed everyday gatherings, complemented by a distinct dining room offering the ideal layout for seamless family living and memorable entertaining. Upstairs, enjoy 3 spacious bedrooms, convenient renovated 2nd-floor laundry, and a luxurious primary suite with a large walk-in closet and elegant 4-piece en-suite with a glass shower. The fully finished basement adds incredible living space featuring a large rec room, gym area, 4th bathroom, a dedicated office/den and a potential laundry space equipped with hot/cold water connections, a floor drain, utility sink, and a dryer plug. Enjoy peace of mind with an alarm system and security camera and electronic equipment included. Step outside to a backyard oasis built for family fun and summer hosting, fully fenced and professionally landscaped with stone patio, walkway, exterior lighting, a garden shed, built-in natural gas line connection for you barbeque, an underground sprinkler system and targeted garden drip line for effortless maintenance. Complete with a garage featuring built-in overhead storage, garage door opener and 2 remotes. Prime Location, walk to local parks, scenic trails, shopping, and community amenities, with quick access to Hwys 400, 9, 27, and 50 for an effortless commute!
Property Information
Building Details
Features & Amenities
Financials & Fees
Inclusions & Exclusions
Stainless steel kitchen appliances: fridge, stove, built-in dishwasher, hood fan (as is), Clothes washer and dryer, alarm system + 3 cameras + equipment, shed, garage door opener + 2 remotes, light fixtures, window coverings (blind in living room as is), underground sprinklers + drip line
Primary bedroom light fixture, mini fridge and freezer in basement, tire racks in garage, all tv mounts and tv's, dyson wall mount
Location
Similar Properties
View More
Source: Toronto Regional Real Estate Board (TRREB), via PropTx Innovations Inc.
The data relating to real estate on this website comes in part from the MLS® data feed of PropTx Innovations Inc. The information is deemed reliable but is not guaranteed accurate by PropTx.
The information provided herein must only be used by consumers that have a bona fide interest in the purchase, sale or lease of real estate and may not be used for any commercial purpose or any other purpose.
© 2026 PropTx Innovations Inc. All rights reserved. MLS®, REALTOR® and the associated logos are owned or controlled by The Canadian Real Estate Association (CREA).