#B1003 - 292 Verdale Crossing
About This Home
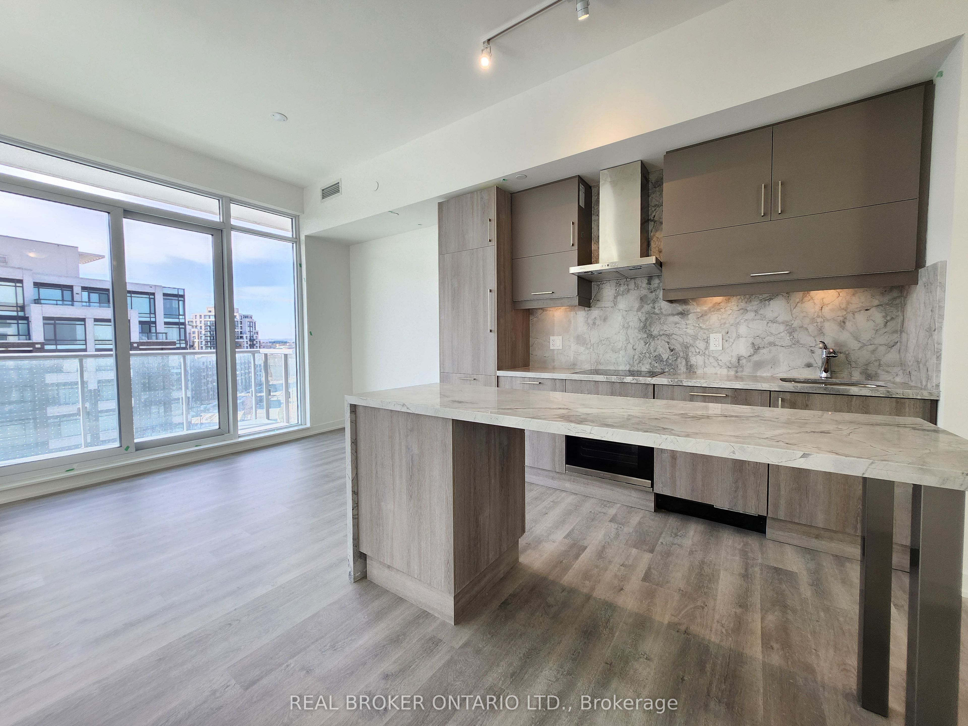
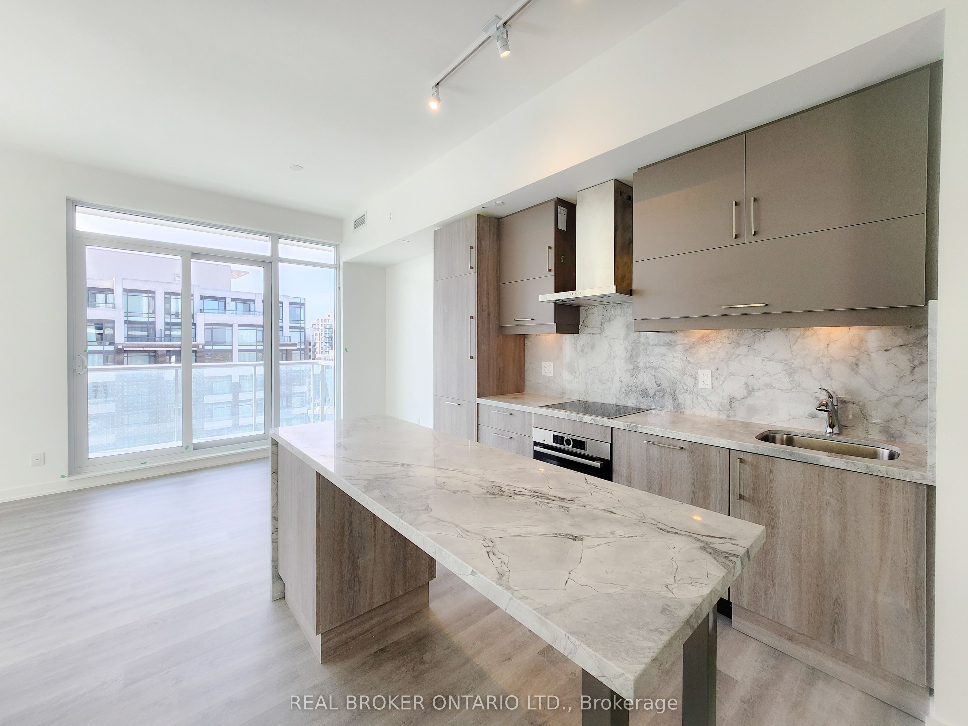
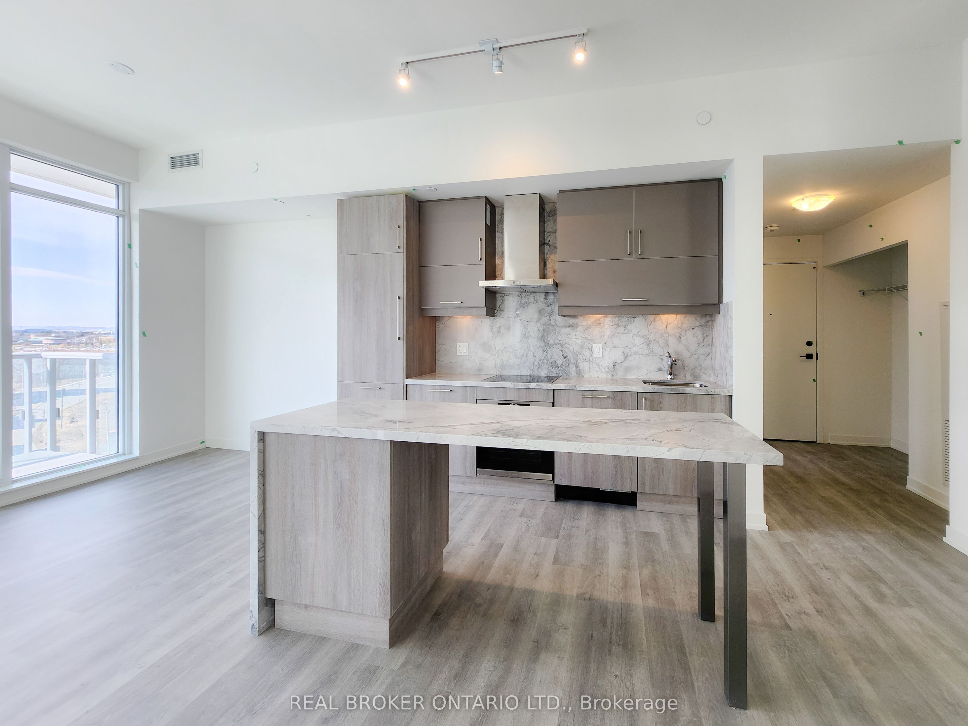
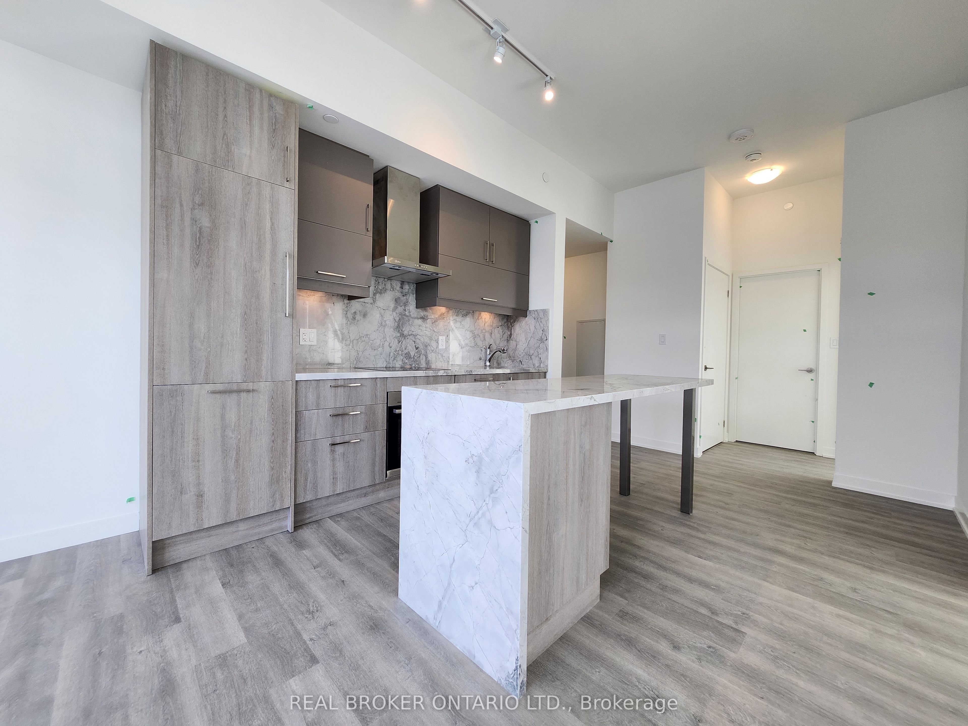
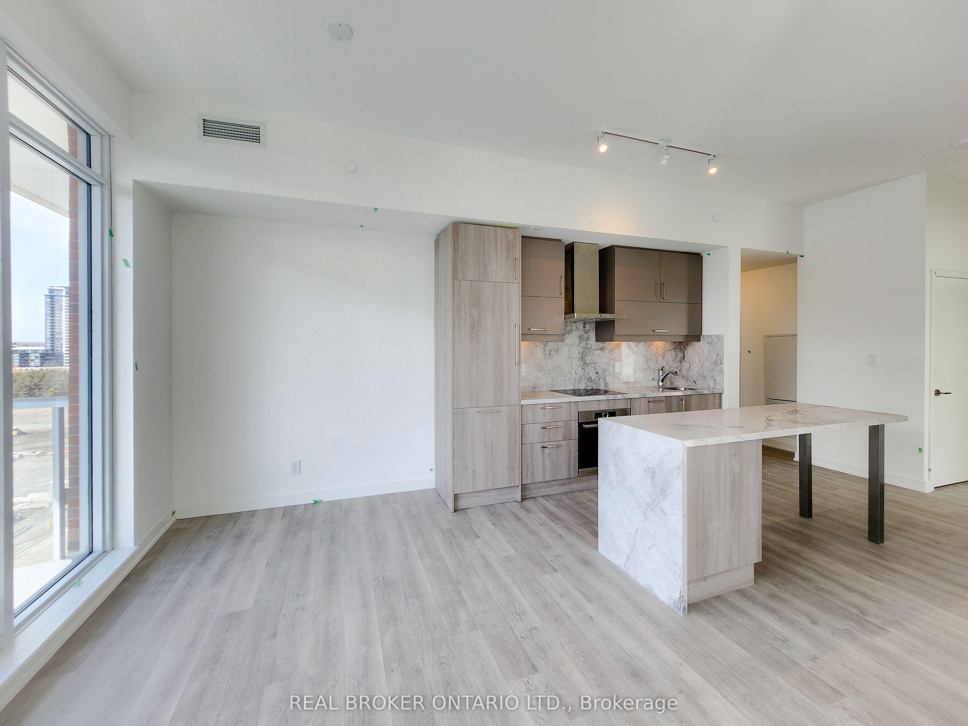
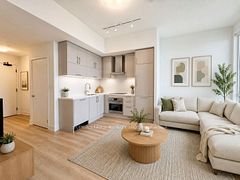
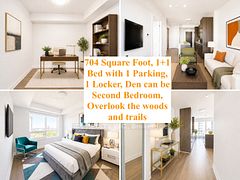
Exceptional 2+Den Corner Condo in the Heart of Downtown Markham! This spacious 1,020 sq.ft. unit features soaring 11-ft ceilings and a large balcony, offering modern comfort and style. Over $40,000 in premium upgrades include sleek quartz countertops, wide-plank laminate flooring, a stunning waterfall kitchen island, upgraded bathrooms, designer quartz backsplash, French double doors in the den, and mirrored closet doors throughout. The versatile den - with a large window - can easily function as a private home office or a 3rd bedroom. Unbeatable location close to Hwy 404/407, GO Station, public transit, York University, and a wealth of local amenities. Comes with 1 EV parking space near the elevator and 1 locker conveniently located on the same floor as the unit. Experience elevated urban living in one of Markham's most sought-after communities!
Property Information
Building Details
Features & Amenities
Financials & Fees
Inclusions & Exclusions
1 EV Pkg (right in front of elevator) + 1 Locker (same floor as unit), Stainless Steel Appliances, 11' ceilings, corner unit, $40k upgrades (both bathrooms, kitchen backsplash, countertop & waterfall island, French Door & Mirrored Closet Doors) Stacked Washer & Dryer. All Light Fixtures & Window coverings
Location
Similar Properties
View More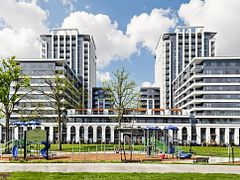
Source: Toronto Regional Real Estate Board (TRREB), via PropTx Innovations Inc.
The data relating to real estate on this website comes in part from the MLS® data feed of PropTx Innovations Inc. The information is deemed reliable but is not guaranteed accurate by PropTx.
The information provided herein must only be used by consumers that have a bona fide interest in the purchase, sale or lease of real estate and may not be used for any commercial purpose or any other purpose.
© 2026 PropTx Innovations Inc. All rights reserved. MLS®, REALTOR® and the associated logos are owned or controlled by The Canadian Real Estate Association (CREA).