114 Bellini Avenue
About This Home
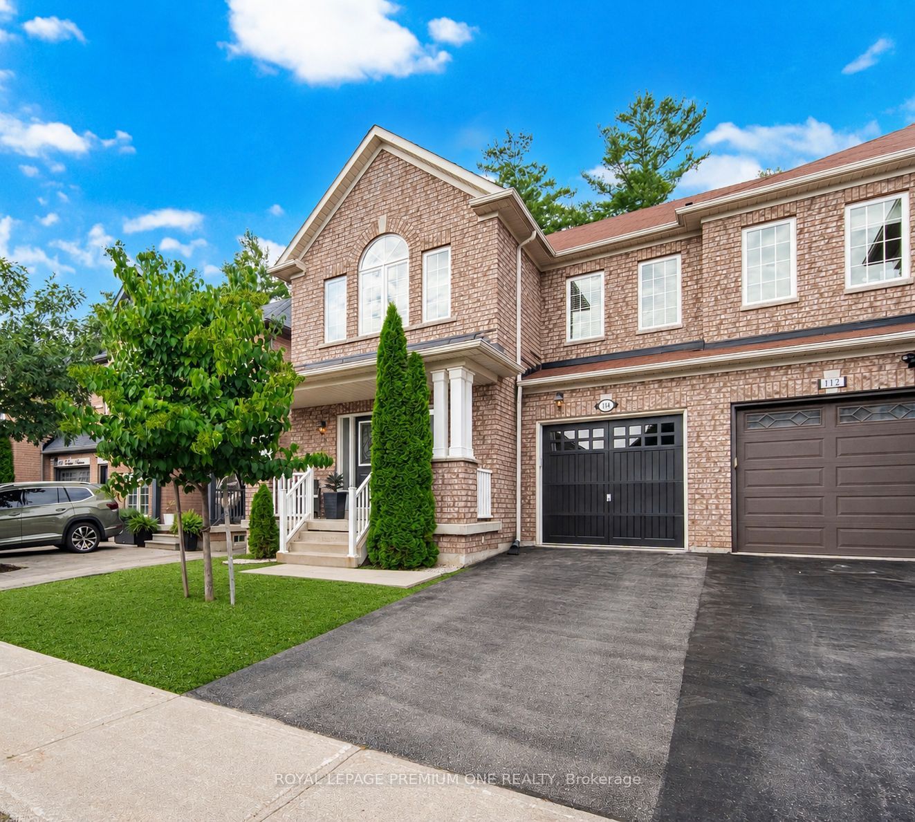
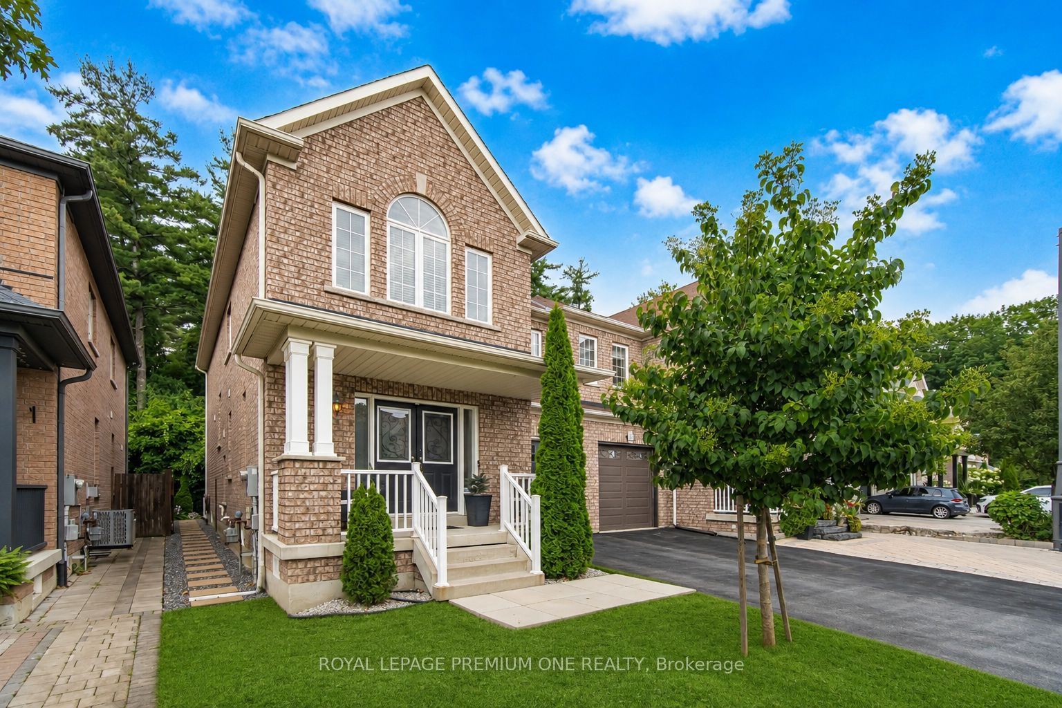
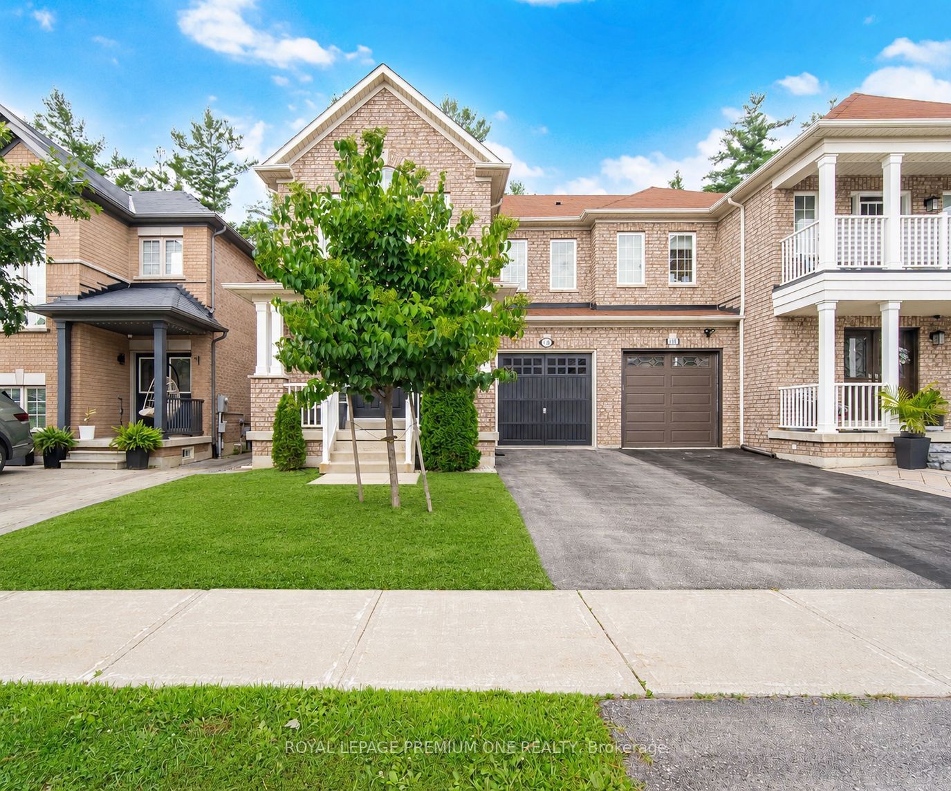
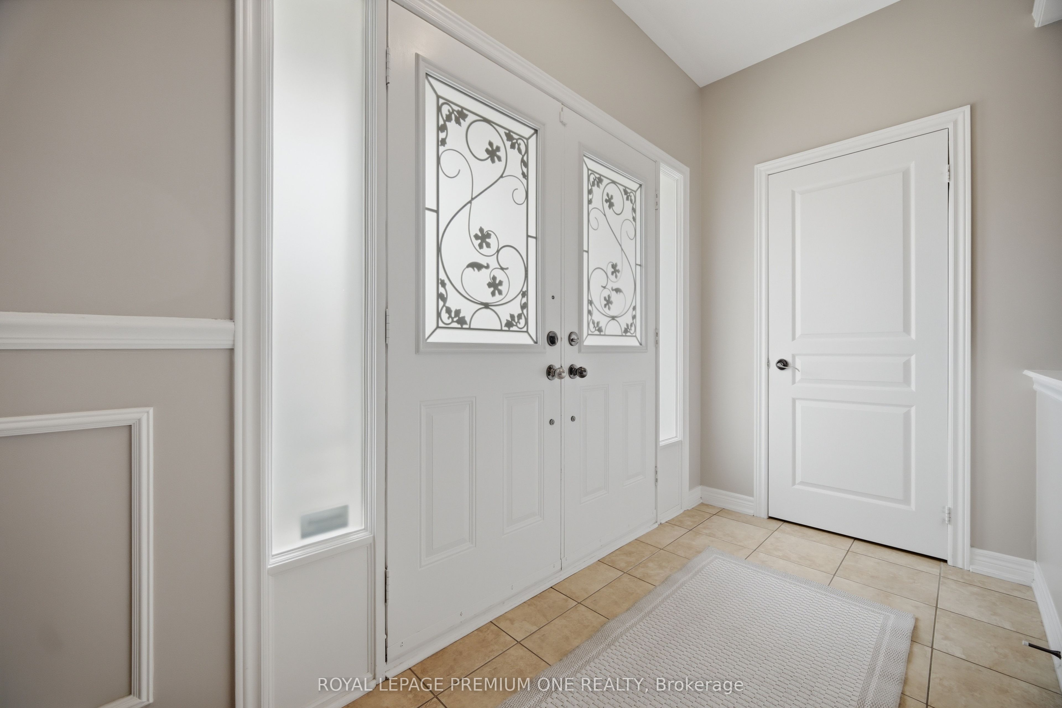
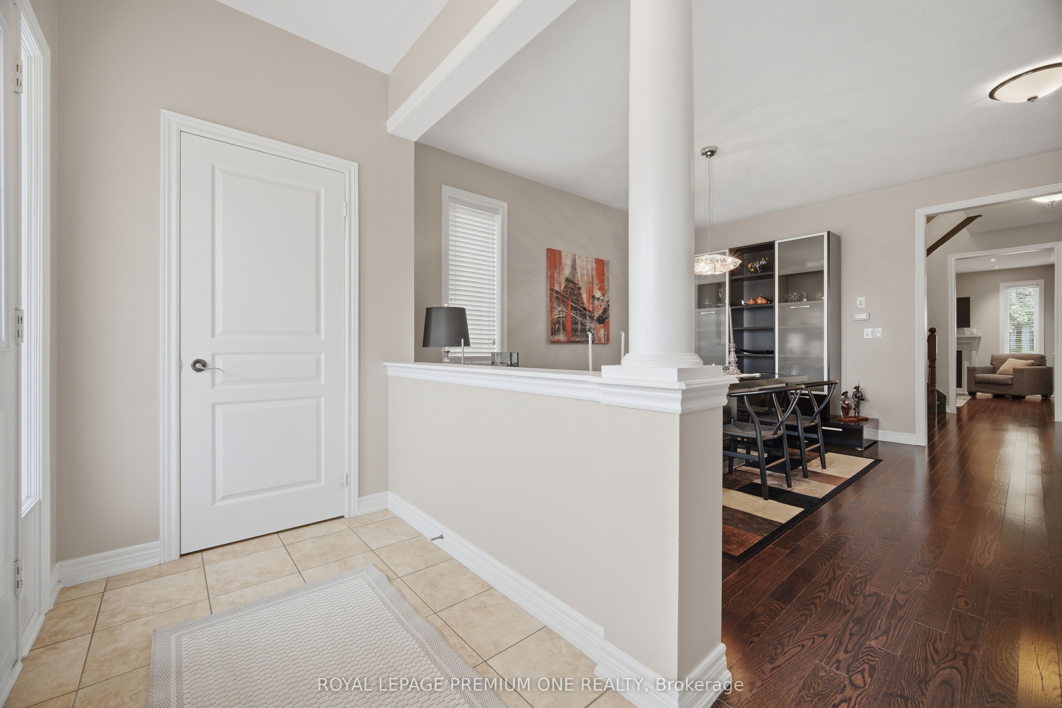
Welcome to this truly rare find! Located on a quiet street with a premium private lot backing onto natural green space, in the highly sought after area of Vellore Village! Offering one of the largest semis in the area, with 2185 sq ft of above ground space and over 3000 sq ft of total living space. This spacious 4-bedroom home includes 9 ft ceilings on main, large open concept kitchen with an abundance of counter and cabinet space, stainless steel appliances, cozy family room area with gas fireplace, hardwood flooring throughout main and second level, iron staircase pickets, main floor pot lights and updated laundry room with garage access. Second level includes 4 generous sized bedrooms, offering flexibility for larger families, guest room or home office use. The professionally finished basement includes, Luxury Vinyl flooring, modern 3pc bath, great storage areas and open concept recreation room with a beautiful feature wall including electric fireplace! The space provides great additional family living space, or potential in-law use. Step out into your fully landscaped and private yard, with professionally installed interlock patio, ideal for those looking for a peaceful retreat and also for those who love to entertain! Conveniently located near top rated schools, parks, highways, hospital, shopping and all the amenities one could ask for when searching for a home. A fantastic opportunity to own a beautiful move in ready home in one of Vaughan's most desirable neighbourhoods!
Property Information
Building Details
Features & Amenities
Financials & Fees
Inclusions & Exclusions
All existing electrical light fixtures, all window coverings. Stainless steel appliances: fridge, stove, dishwasher and hood fan. Stacked Washer and dryer. TV mounting brackets, Garage Shelving, garage door opener w/ remote and central vacuum with accessories.
Location
Similar Properties
View More
Source: Toronto Regional Real Estate Board (TRREB), via PropTx Innovations Inc.
The data relating to real estate on this website comes in part from the MLS® data feed of PropTx Innovations Inc. The information is deemed reliable but is not guaranteed accurate by PropTx.
The information provided herein must only be used by consumers that have a bona fide interest in the purchase, sale or lease of real estate and may not be used for any commercial purpose or any other purpose.
© 2026 PropTx Innovations Inc. All rights reserved. MLS®, REALTOR® and the associated logos are owned or controlled by The Canadian Real Estate Association (CREA).