16 Donnacona Drive
About This Home
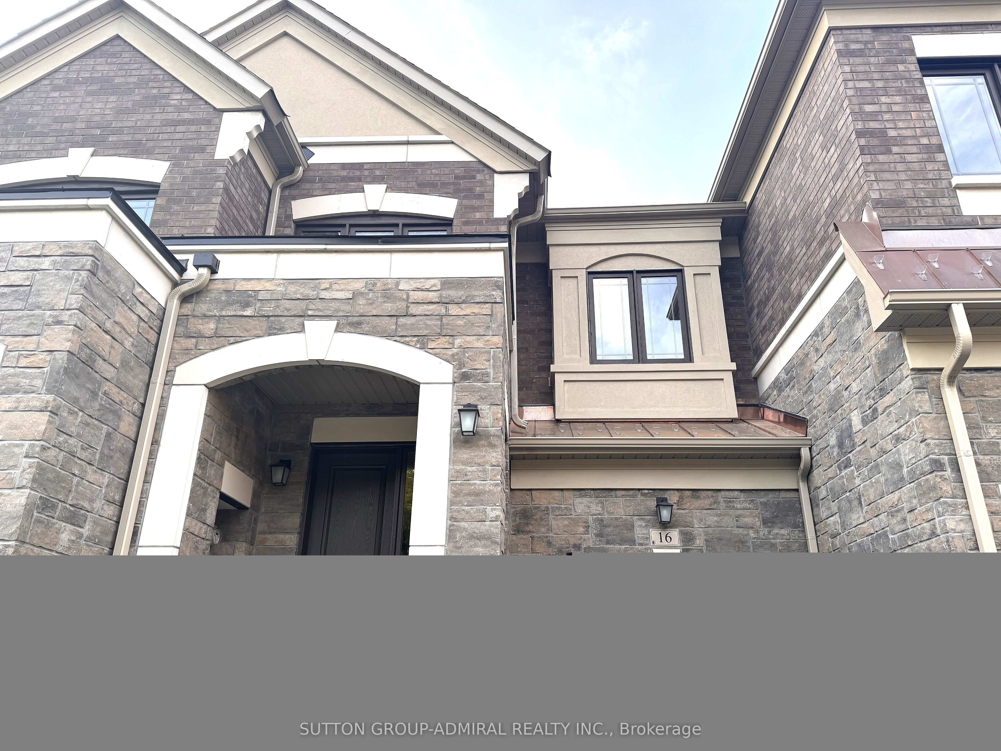
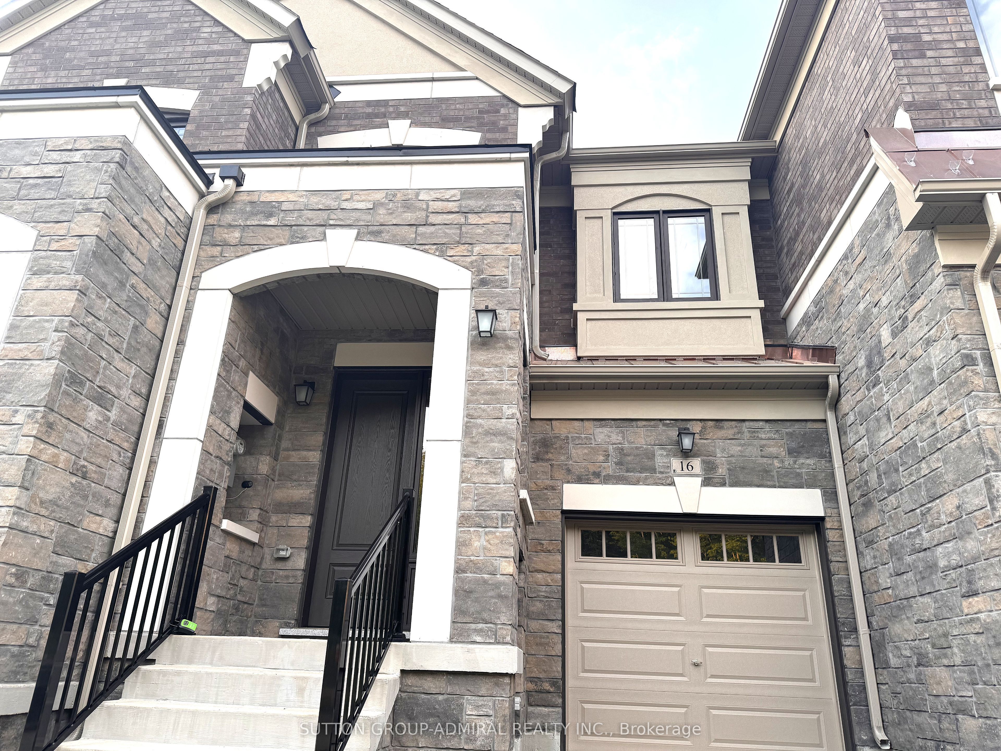
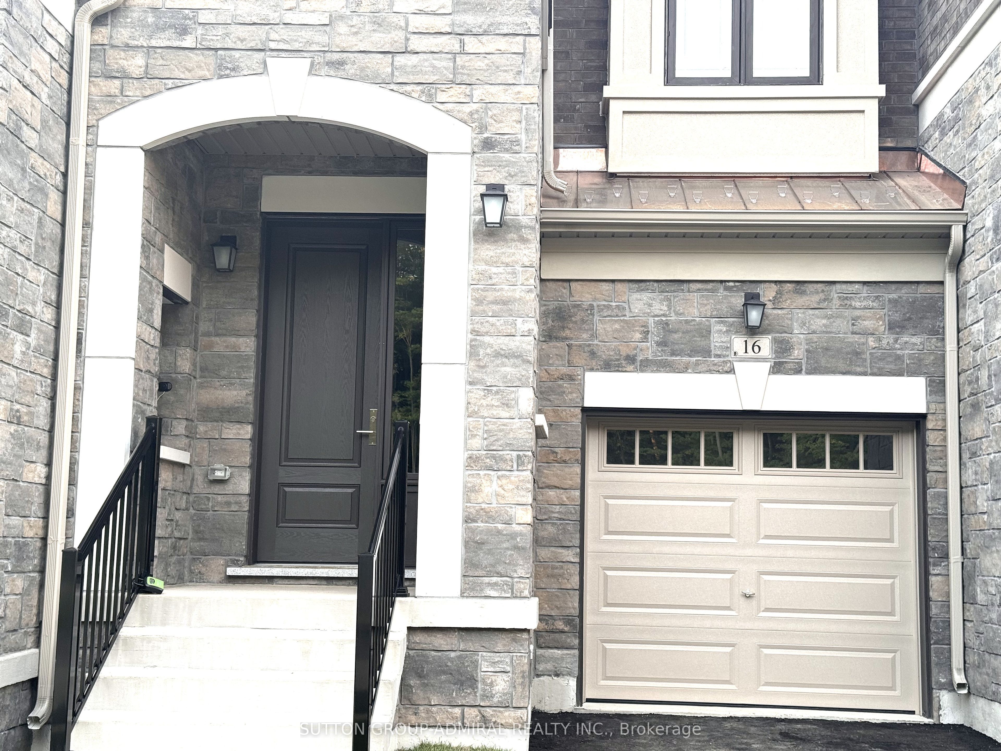
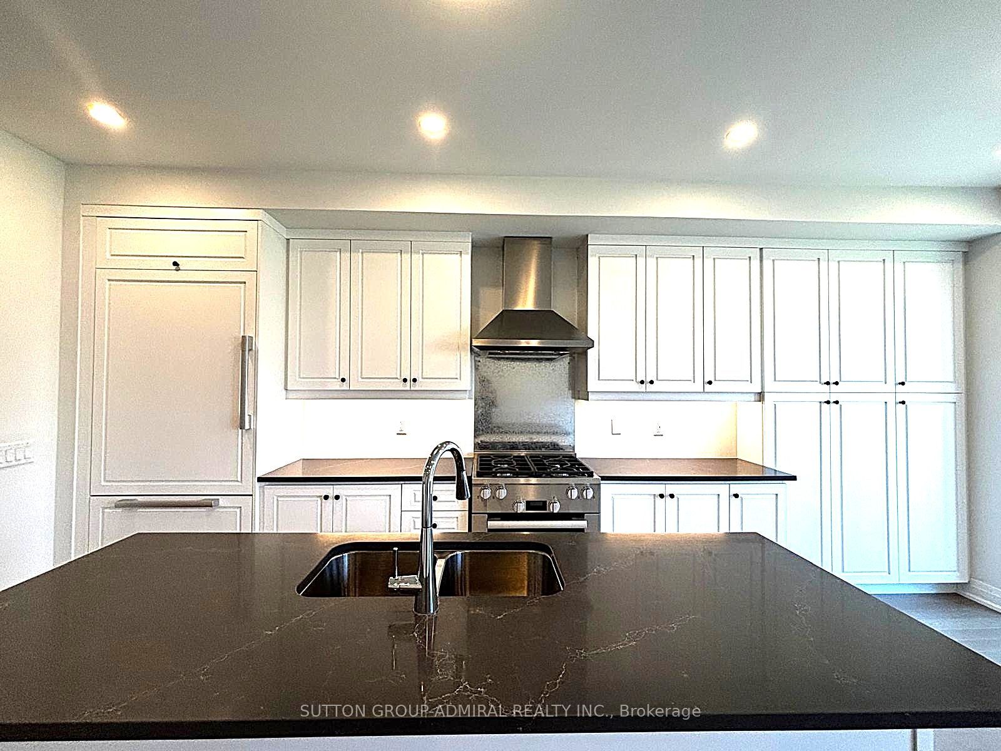
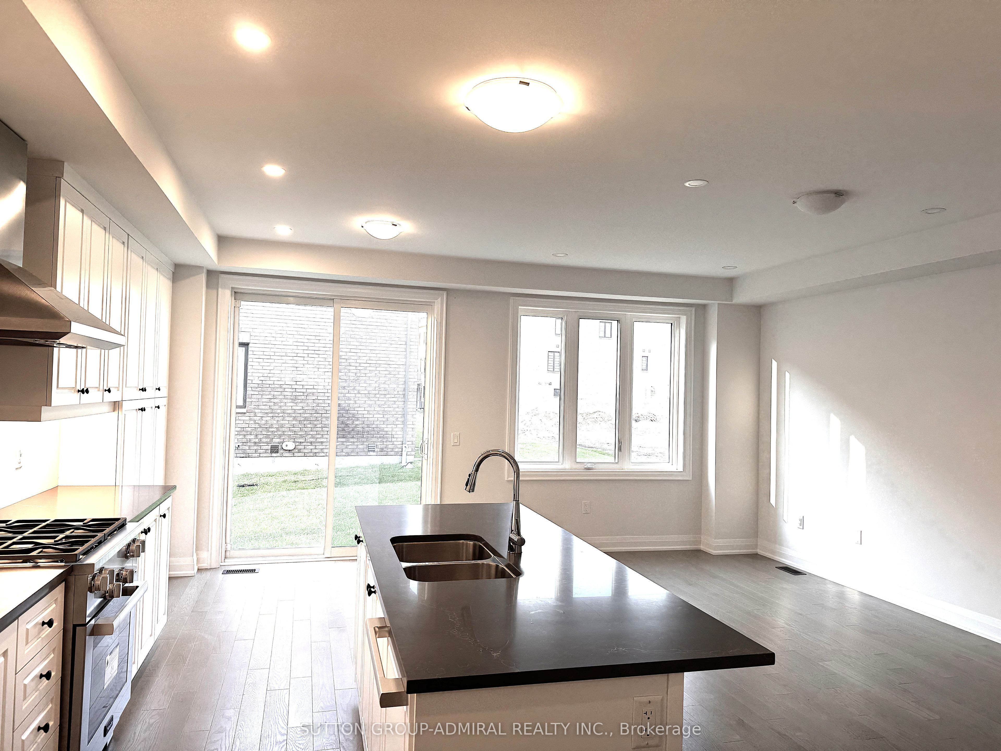
Welcome to this brand-new luxury two-storey townhouse offering the perfect blend of modern elegance and everyday comfort. Featuring 3 spacious bedrooms and 3 beautifully finished bathrooms, this thoughtfully designed home showcases premium upgrades throughout, including hardwood flooring on every level, quartz countertops, and impressive 9-foot ceilings on all floors. The chef-inspired kitchen is equipped with built-in paneled appliances, elegant cabinetry, and a bright breakfast area, creating the perfect space for both entertaining and daily living. Large windows fill the home with natural light, enhancing the bright, open-concept layout. Upstairs, spacious 11 feet high primary suite offers a private ensuite, providing the perfect retreat at the end of the day. Ideally located just minutes from Highway 400, this exceptional home offers easy access to Canada's Wonderland, Vaughan Mills, Cortellucci Vaughan Hospital, parks, walking trails, schools, and public transit. Everyday conveniences, including Walmart, Home Depot, grocery stores, restaurants, cafés, and more, are all just moments away. Move-in ready and finished with quality craftsmanship and sophisticated design, this is an outstanding opportunity to enjoy luxury living in one of Vaughan's most sought-after communities.
Property Information
Building Details
Features & Amenities
Inclusions & Exclusions
Stainless Steel Appliances, Washer and Dryer, All Electrical Light Fixtures, Parking.
Location
Similar Properties
View More
Source: Toronto Regional Real Estate Board (TRREB), via PropTx Innovations Inc.
The data relating to real estate on this website comes in part from the MLS® data feed of PropTx Innovations Inc. The information is deemed reliable but is not guaranteed accurate by PropTx.
The information provided herein must only be used by consumers that have a bona fide interest in the purchase, sale or lease of real estate and may not be used for any commercial purpose or any other purpose.
© 2026 PropTx Innovations Inc. All rights reserved. MLS®, REALTOR® and the associated logos are owned or controlled by The Canadian Real Estate Association (CREA).