53 Gallant Place
About This Home
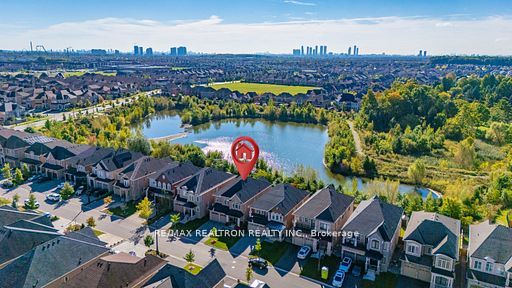
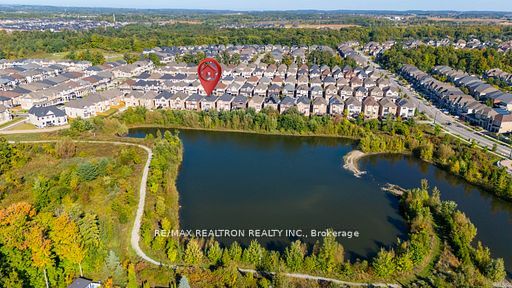
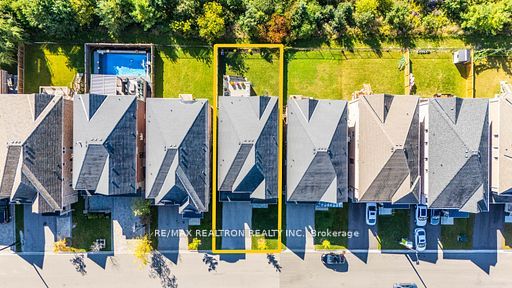
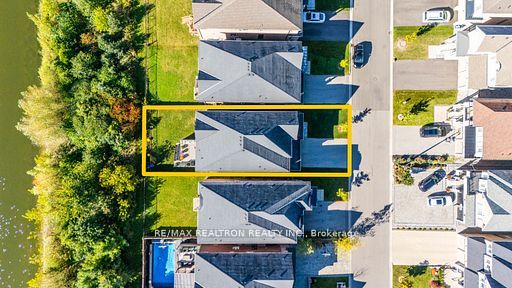
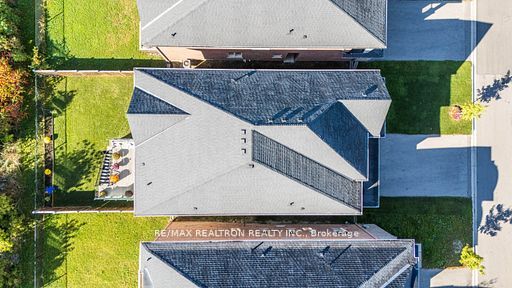
Welcome to 53 Gallant Place a beautifully upgraded 4+1 bedroom, 4-bathroom executive home situated on a premium ravine lot in one ofWoodbridge most desirable neighbourhoods. This stunning residence offers a perfect blend of luxury, comfort, and thoughtful design, making itideal for families and multi-generational living. Enjoy peaceful, unobstructed views with no rear neighbours, offering rare privacy and a sereneconnection to nature. Step onto the custom composite deck and take in the lush surroundings perfect for outdoor dining, entertaining, or quietmornings with coffee. Inside, the home features a bright and spacious main-floor in-law suite with a full bathroom ideal for extended family orguests. The heart of the home boasts an open-concept kitchen with premium appliances, a large island, and elegant finishes, seamlessly flowinginto the family room with a cozy fireplace and large windows that bring in natural light. Upstairs, you'll find four generously sized bedrooms,including a luxurious primary suite with a spa-like ensuite and walk-in closet. The unfinished walk-up basement offers a separate entrance,additional living space. Located minutes from top-rated schools, parks, golf courses, shops, and major highways, 53 Gallant Place offersprestige, privacy, and unparalleled convenience in the heart of Woodbridge.
Property Information
Building Details
Features & Amenities
Financials & Fees
Inclusions & Exclusions
Kitchen appliances - fridge, gas stove, dish washer, laundry - washer and dryer
Fridge and freezer in garage and basement
Location
Similar Properties
View More
Source: Toronto Regional Real Estate Board (TRREB), via PropTx Innovations Inc.
The data relating to real estate on this website comes in part from the MLS® data feed of PropTx Innovations Inc. The information is deemed reliable but is not guaranteed accurate by PropTx.
The information provided herein must only be used by consumers that have a bona fide interest in the purchase, sale or lease of real estate and may not be used for any commercial purpose or any other purpose.
© 2026 PropTx Innovations Inc. All rights reserved. MLS®, REALTOR® and the associated logos are owned or controlled by The Canadian Real Estate Association (CREA).