87 Serene Way
About This Home
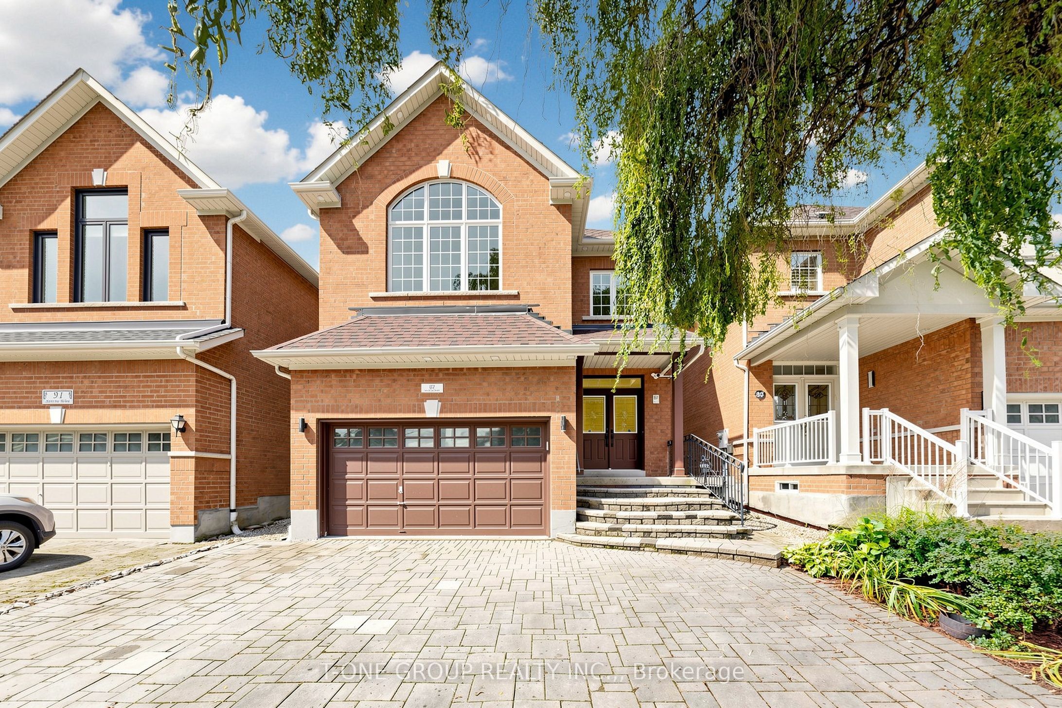
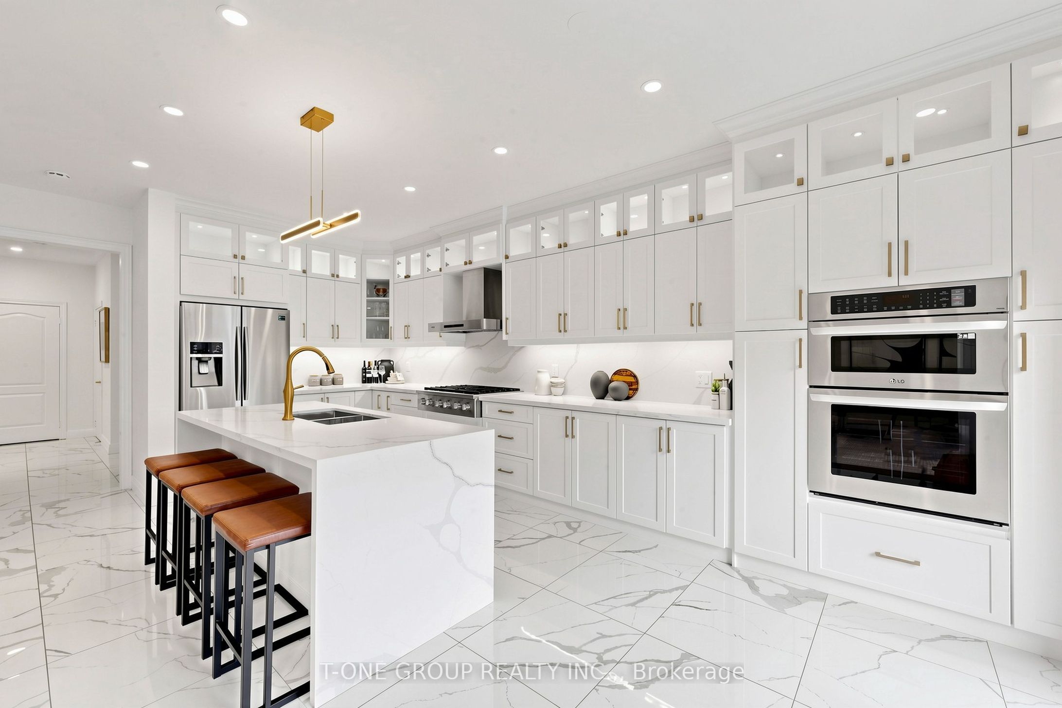
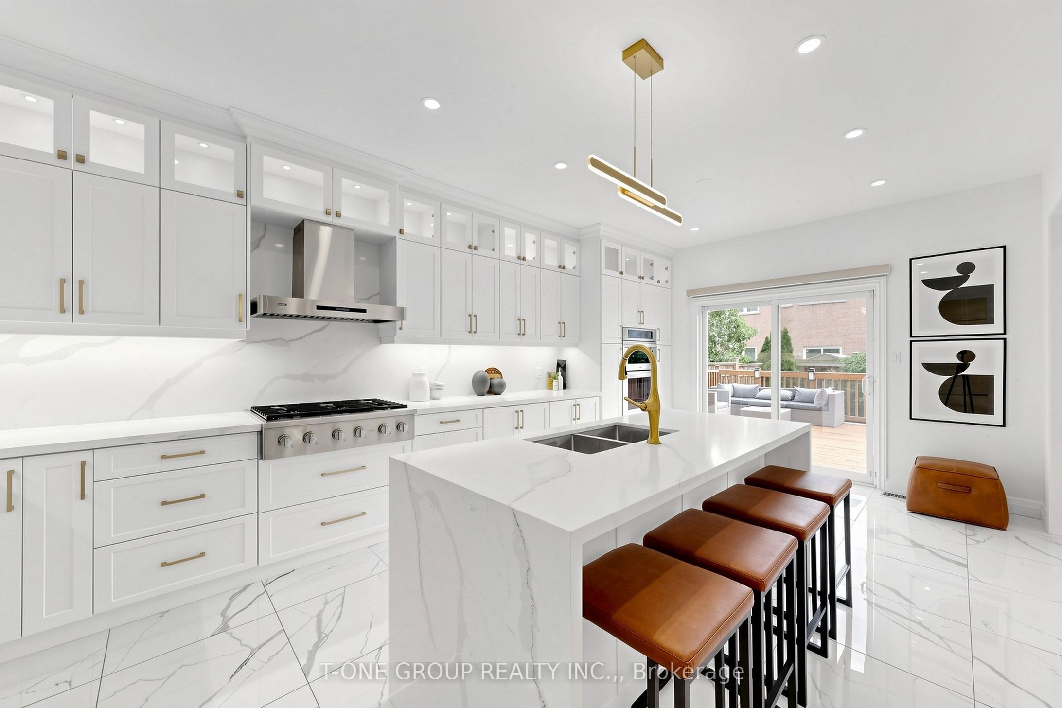
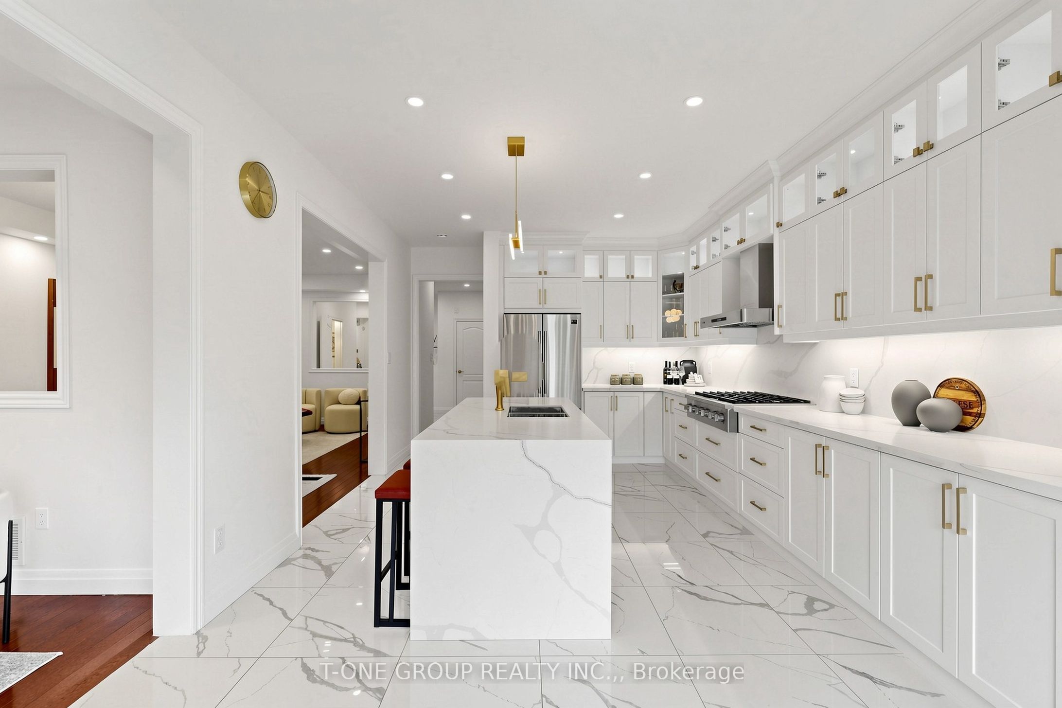
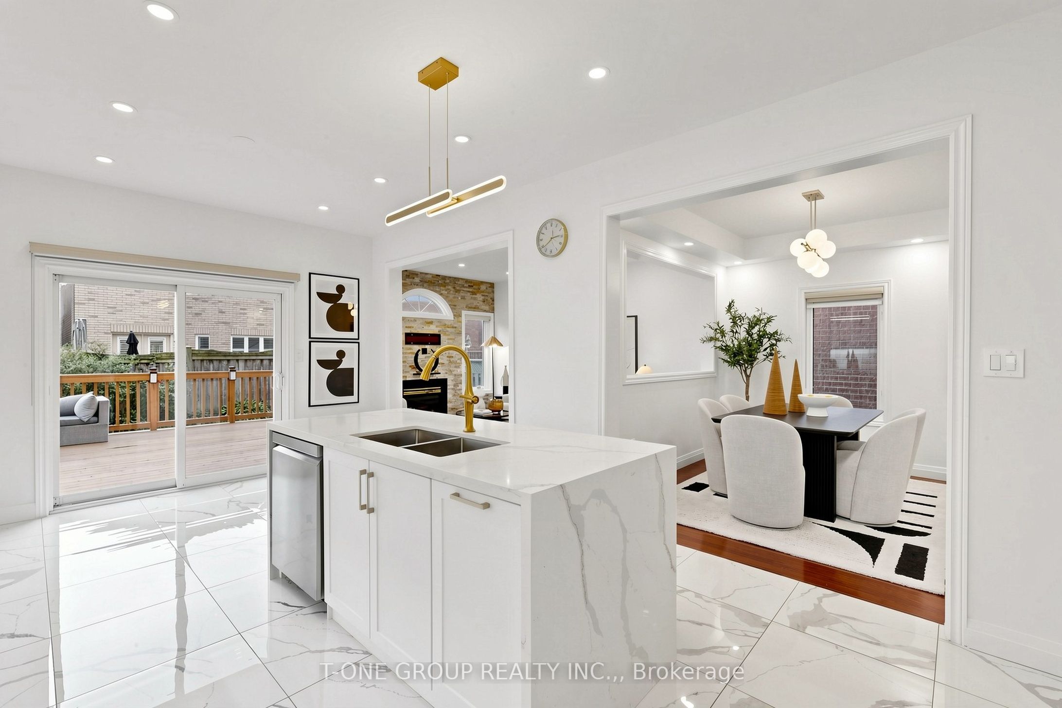
A Rare Offering In One Of Thornhill Woods' Most Coveted Enclaves - This 5-Bedroom, 6-Bathroom Residence Delivers 3,505 Sq Ft Above Grade Plus A Fully Finished Basement, Positioned To Impress From The Moment You Arrive. At The Heart Of The Home Is A Fully Renovated Chef's Kitchen With Waterfall Quartz Counters And A Pantry, Set Within A Bright, Open-Concept Main Floor Designed For Effortless Entertaining. Upstairs, The Primary Suite Is A True Retreat, Complete With Its Own Private Sitting Area And A Spa-Like 5-Piece Ensuite, While Three Further Bedrooms On The Second Level Each Enjoy Ensuite Or Semi-Ensuite Privacy. A Uniquely Designed Loft With Its Own 4-Piece Ensuite Serves As A Fifth Bedroom, Offering Bright, Versatile Space For Guests, A Home Office Or A Private Studio. The Basement Has Been Newly Renovated Top To Bottom, With Newly Upgraded Flooring And A Newly Rebuilt Staircase Leading To An Expansive Recreation Space Plus An Additional Bedroom - Ideal For Extended Family, Guests Or A Home Gym. Outside, A Generous Deck Sets The Stage For Summer Gatherings And Entertaining, Framed By Manicured Landscaping And Mature Interlocking, With A Built-In Double Garage And Parking For Six. This Home Already Carries Well Over $300K In Premium Upgrades, Including An Updated Furnace, Roof, Powder Room And Deck. Minutes To Two GO Stations, Subway Line 1, The 407/404/400 Corridor And Mackenzie Health, This Is A Home That Pairs Scale And Craftsmanship With A Location That Simply Cannot Be Replicated.
Property Information
Building Details
Features & Amenities
Financials & Fees
Inclusions & Exclusions
S/S Appliances, Dishwasher '26, Hot Water Tank '23 (Owned), Washer & Dryer w/Pedestal Storage, Large 36" Rangetop '23, 36" Range Hood '23, Fridge w/Water & Ice Dispenser, Combination Oven '23, Window Coverings & Zebra Blinds, All ELF's & Electric Garage Door Opener & Remotes. EV Charging Outlet.
Location
Similar Properties
View More
Source: Toronto Regional Real Estate Board (TRREB), via PropTx Innovations Inc.
The data relating to real estate on this website comes in part from the MLS® data feed of PropTx Innovations Inc. The information is deemed reliable but is not guaranteed accurate by PropTx.
The information provided herein must only be used by consumers that have a bona fide interest in the purchase, sale or lease of real estate and may not be used for any commercial purpose or any other purpose.
© 2026 PropTx Innovations Inc. All rights reserved. MLS®, REALTOR® and the associated logos are owned or controlled by The Canadian Real Estate Association (CREA).