39 Dante Court
About This Home
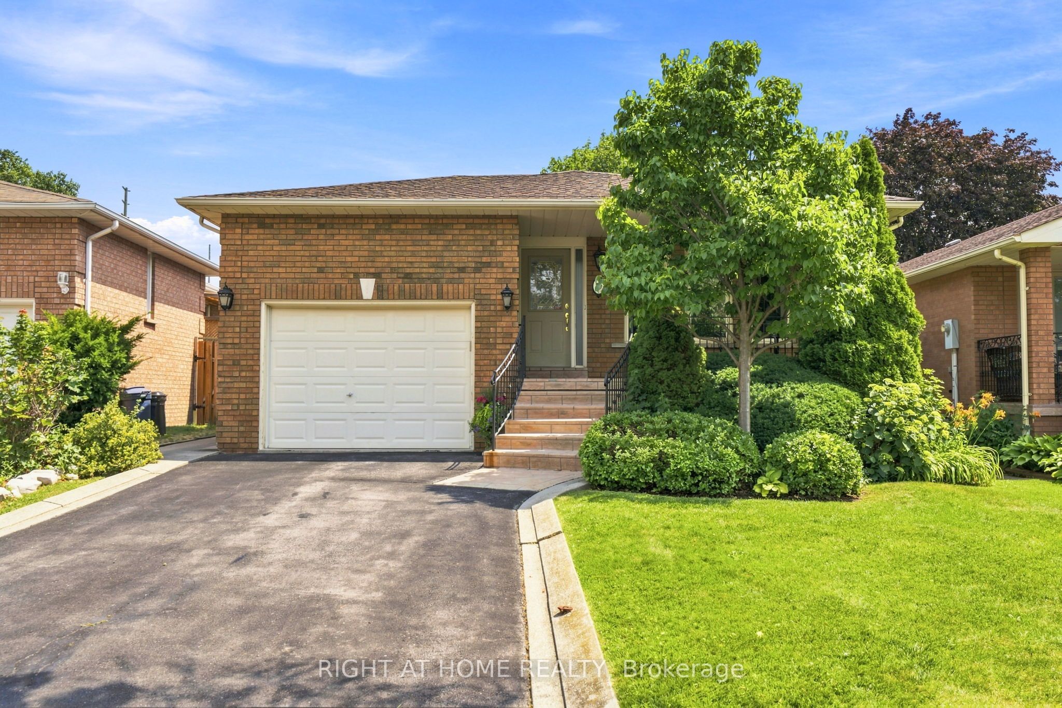
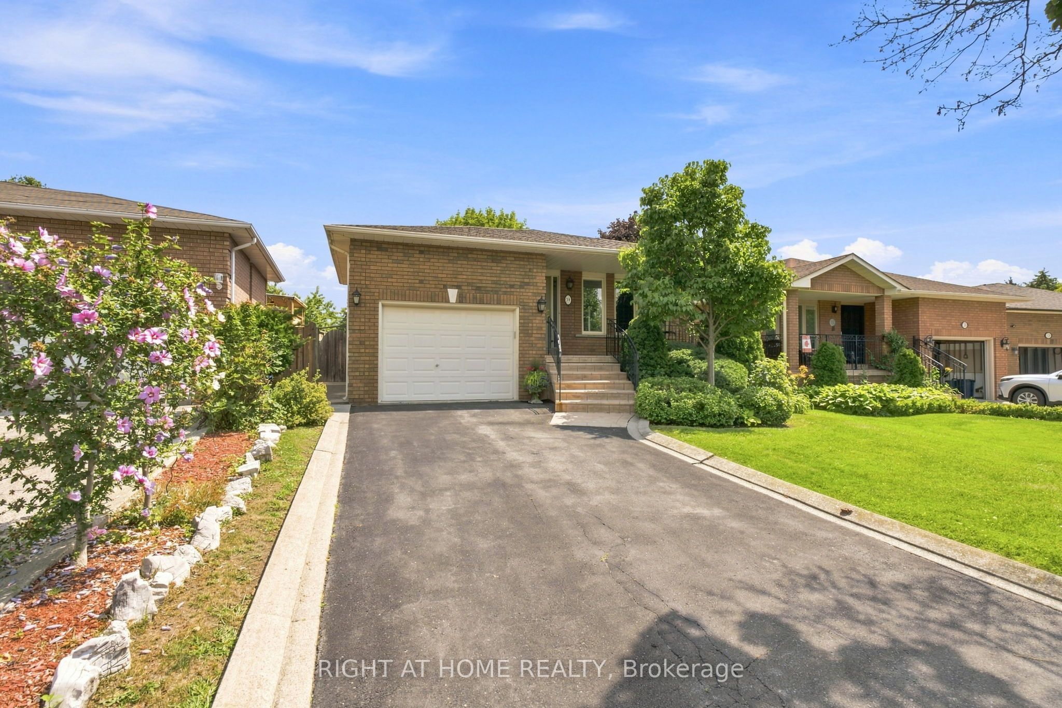
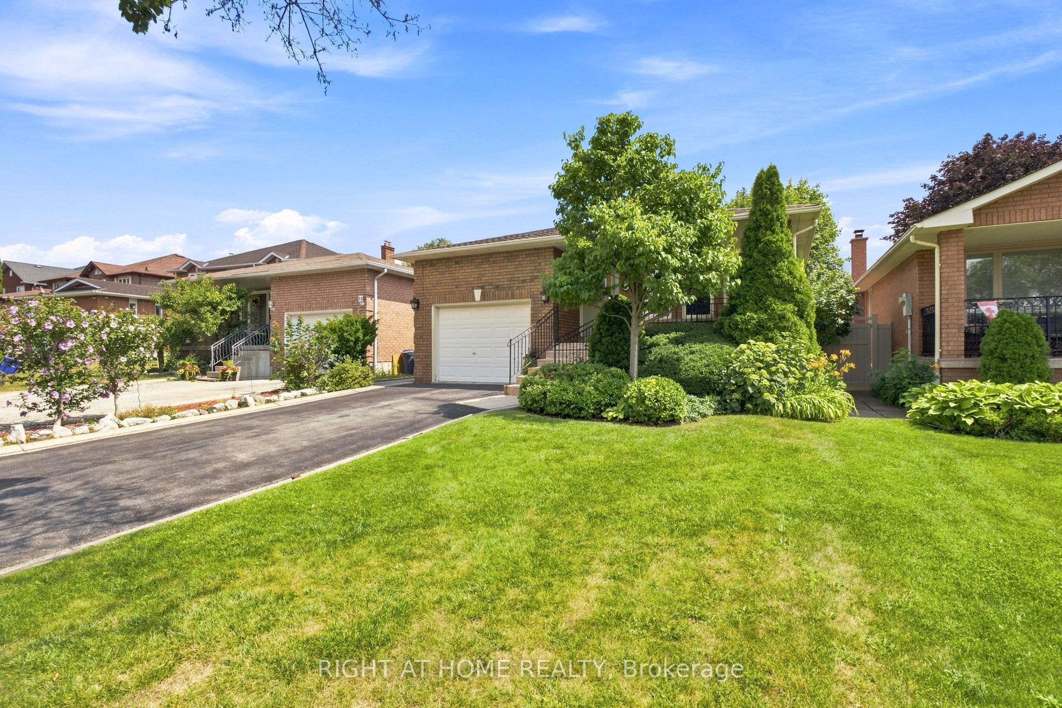
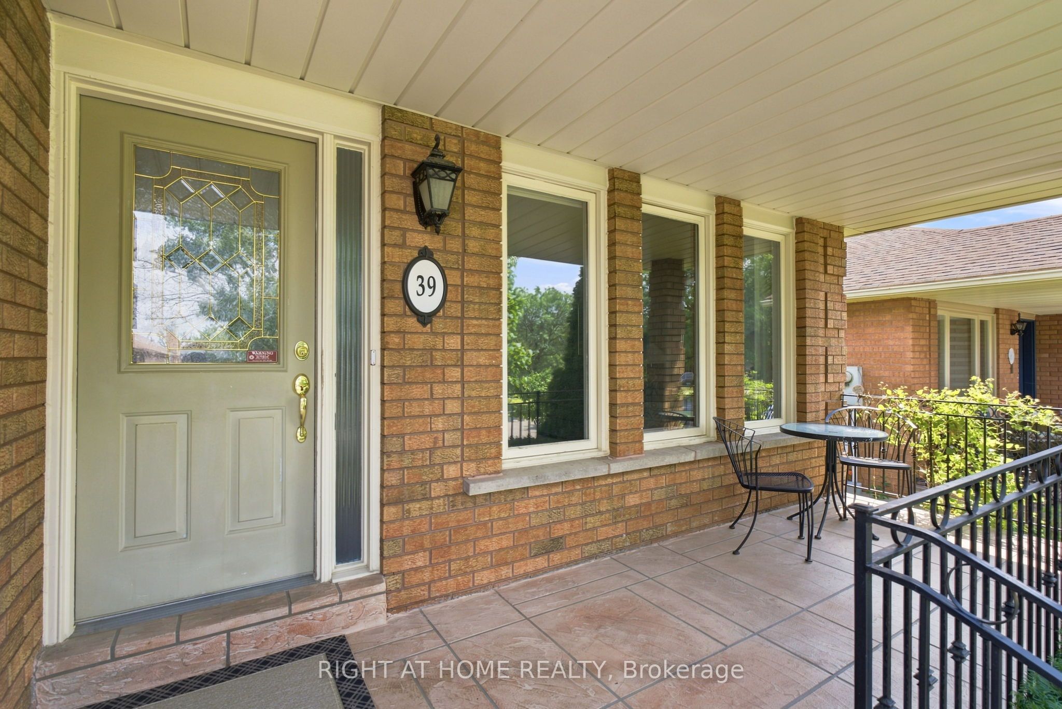
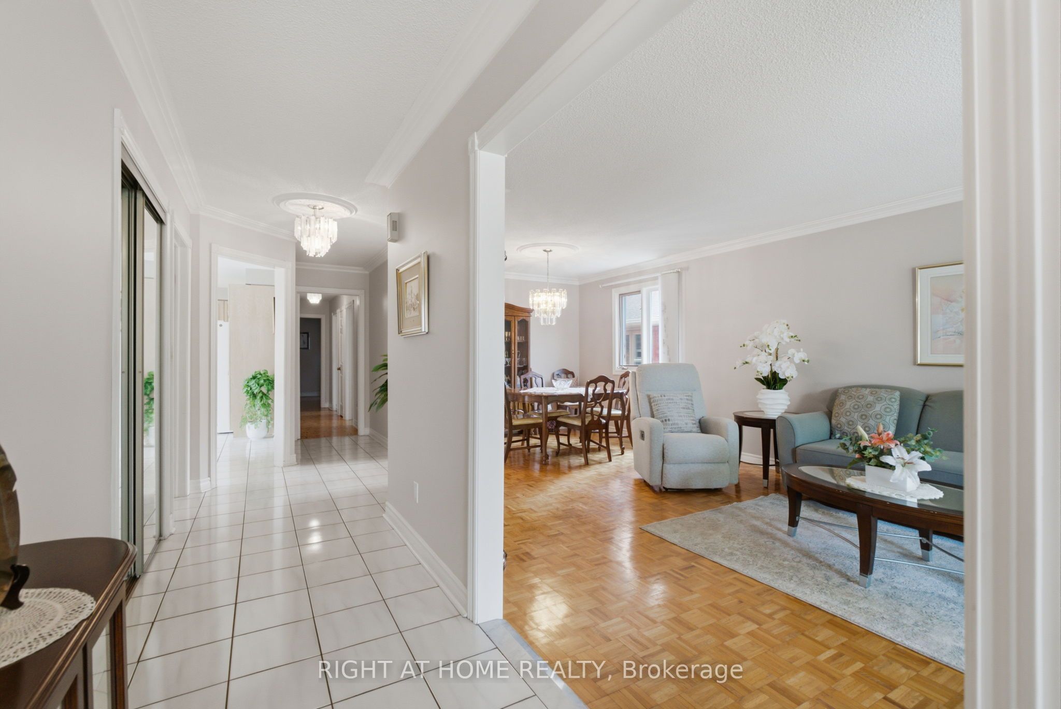
Welcome to 39 Dante Court, a rare opportunity to own a detached bungalow on a premium 40 x 147 ft lot in the heart of desirable Woodbridge. Lovingly cared for by its original owner, this 3 bedroom, 2 bathroom home offers 1,414 sq. ft. of thoughtfully designed main-floor living space, complemented by an expansive finished basement with exceptional versatility. A covered front porch and rare deep driveway welcome you to the home, offering charming curb appeal and ample parking. Inside, the open-concept layout features generous room sizes flooded with natural light, and a well-appointed kitchen with breakfast area. The fully finished basement extends the living space further, featuring a convenient side-door entrance, second kitchen, large great room with wood-burning fireplace, recreation room, cold cellar, and endless possibilities for extended family living, entertaining, or a private retreat. Set on a deep lot, the home features a large backyard offering plenty of space for outdoor enjoyment and entertaining. Move-in ready and thoughtfully maintained, the home is being offered with furniture included, providing a seamless opportunity to settle in and enjoy from day one. Situated on a quiet, family-friendly street, don't miss the wonderful combination of comfort, space, and opportunity that 39 Dante Court offers in one of Woodbridge's most sought-after communities. Ideally located close to schools, parks, shopping, public transit, and major highways.
Property Information
Building Details
Features & Amenities
Financials & Fees
Inclusions & Exclusions
All furniture (see notes in exclusions), ELF's, window coverings, appliances (2 fridges, 2 stoves, 2 hood fans, washer, dryer), central vac.
Main floor television and La-z-boy recliner chair
Location
Similar Properties
View More
Source: Toronto Regional Real Estate Board (TRREB), via PropTx Innovations Inc.
The data relating to real estate on this website comes in part from the MLS® data feed of PropTx Innovations Inc. The information is deemed reliable but is not guaranteed accurate by PropTx.
The information provided herein must only be used by consumers that have a bona fide interest in the purchase, sale or lease of real estate and may not be used for any commercial purpose or any other purpose.
© 2026 PropTx Innovations Inc. All rights reserved. MLS®, REALTOR® and the associated logos are owned or controlled by The Canadian Real Estate Association (CREA).