139 Pinewood Drive
About This Home
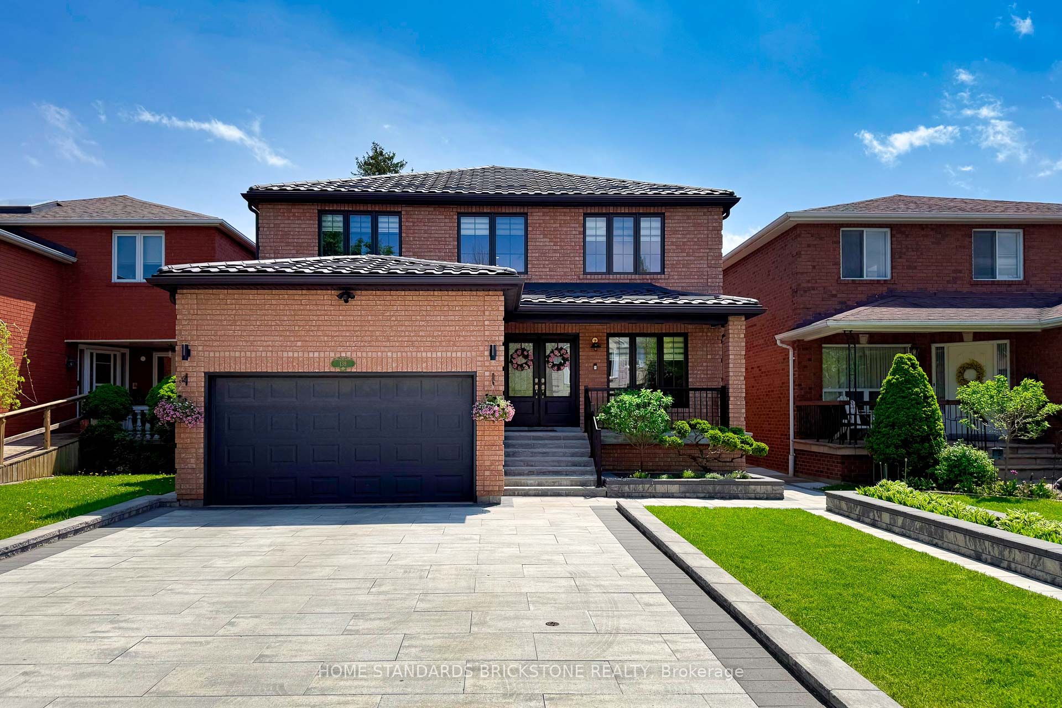
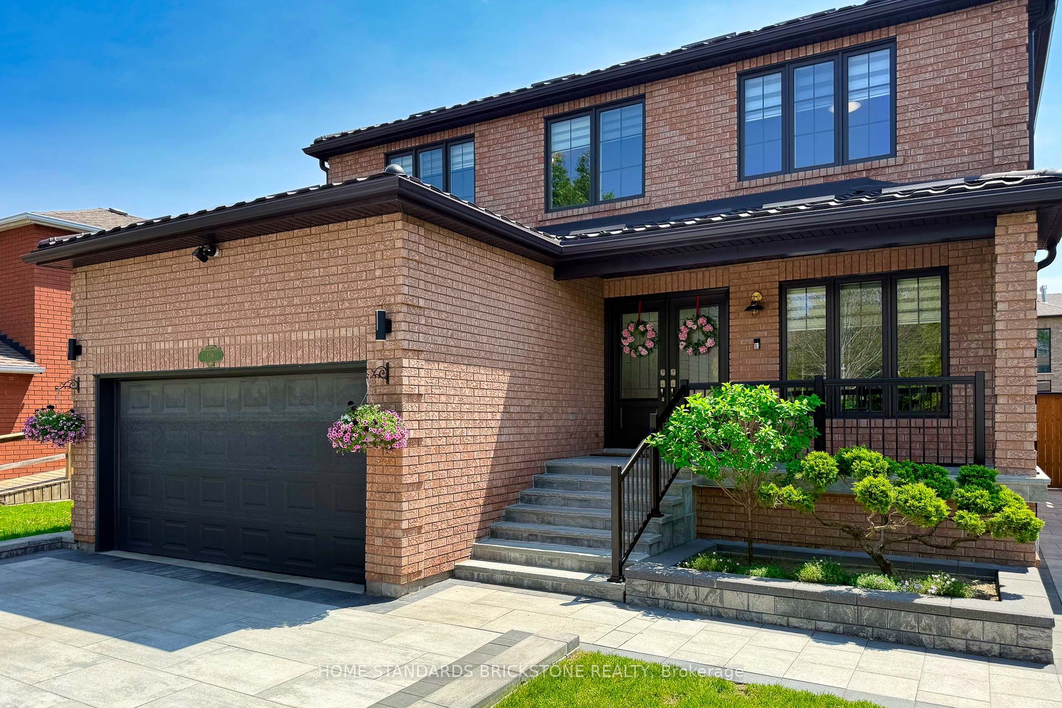
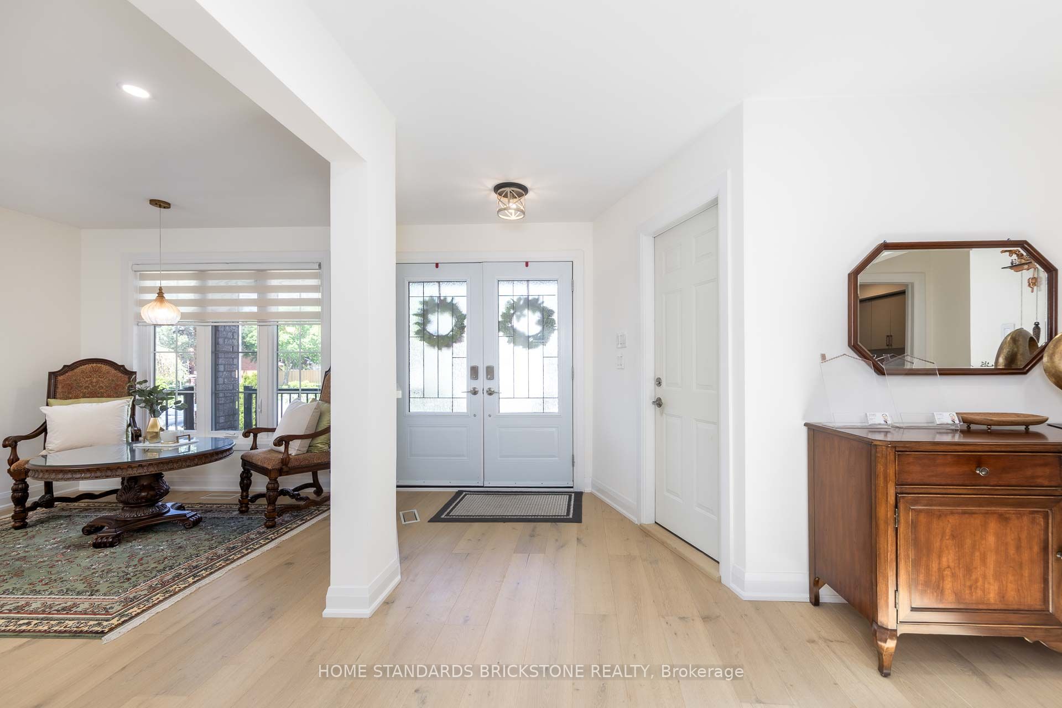
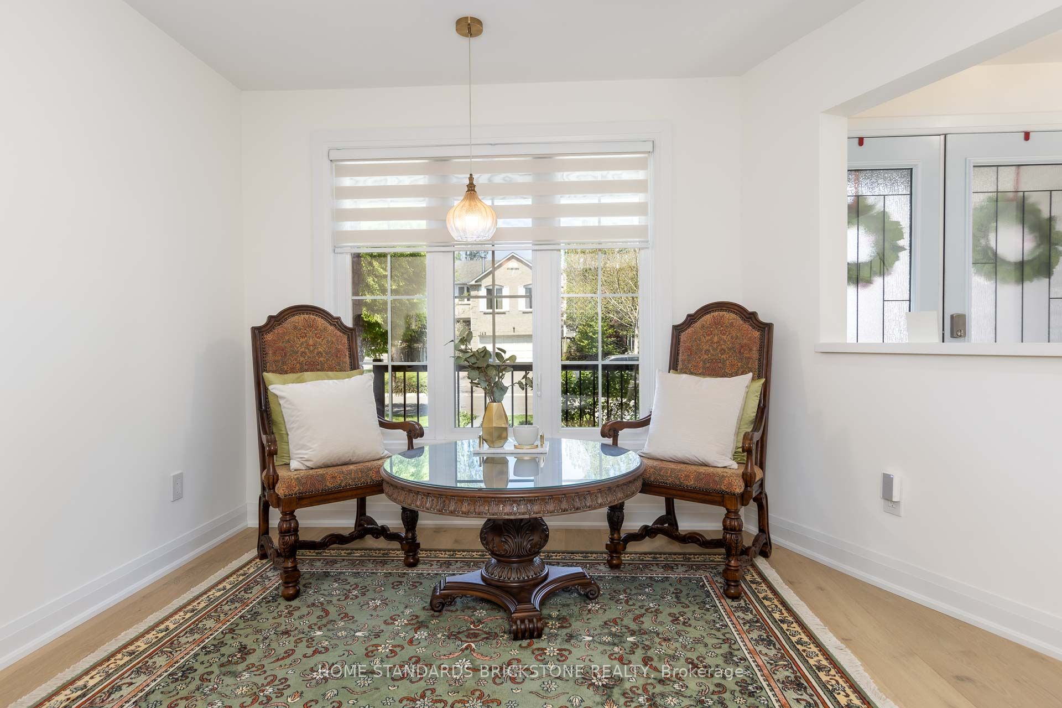
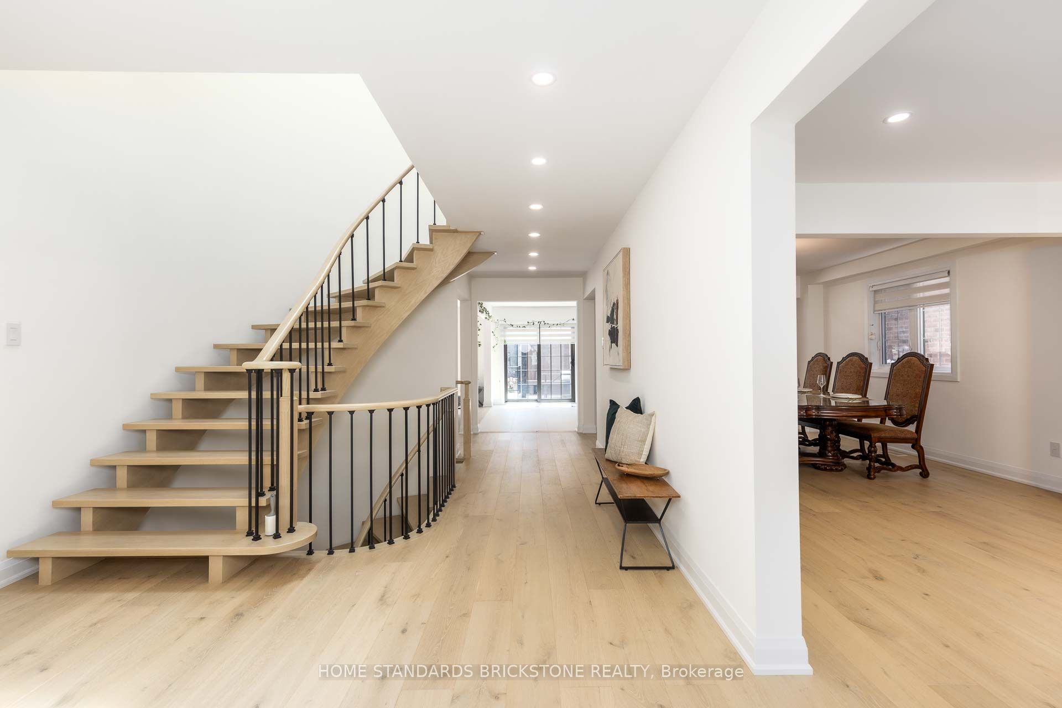
Why buy a renovation project when everything has already been done to perfection? Welcome to this show-stopping, extensively renovated residence, transformed with over $500,000 in top-quality upgrades, thoughtfully completed inside (2022) and outside (2023).Designed with a strong emphasis on luxury, convenience, and low-maintenance living, every detail showcases exceptional craftsmanship and top-tier materials throughout. Featuring a bright south-facing frontage with no sidewalk, this spacious home offers 4+1 generously sized bedrooms and an impeccable layout ideal for modern family living. Highlights Include : 1. Custom-designed cabinetry throughout with elegant quartz countertops, 2.New hardwood flooring and beautifully redesigned staircase, 3.Two brand-new skylights bringing abundant natural light, 4. New metal roof & eavestroughs for long-lasting durability, 5. Fully renovated garage with a new garage door and pre-wiring for EV charging, 6. All-new windows & custom blinds, 7. Brand-new premium appliances and stylish electric fireplace, 8.Spectacular, maintenance-free backyard oasis featuring two gazebos and a stunning composite & aluminum deck, 9. Professionally landscaped front garden beds, new driveway, and oversized parking space. An extraordinary turnkey home where luxury, quality, and functionality come together seamlessly. Simply move in and enjoy.
Property Information
Building Details
Features & Amenities
Financials & Fees
Inclusions & Exclusions
Main Floor S/S Appliances[ Fridge, Oven Stove, Dishwasher ] , Range hood, Washer, Dryer, All Electric Fixtures, All Window Coverings, Garage Opener & Remote, Billiard Table & Accessories.
Three(3) Fridges in the Basement
Location
Similar Properties
View More
Source: Toronto Regional Real Estate Board (TRREB), via PropTx Innovations Inc.
The data relating to real estate on this website comes in part from the MLS® data feed of PropTx Innovations Inc. The information is deemed reliable but is not guaranteed accurate by PropTx.
The information provided herein must only be used by consumers that have a bona fide interest in the purchase, sale or lease of real estate and may not be used for any commercial purpose or any other purpose.
© 2026 PropTx Innovations Inc. All rights reserved. MLS®, REALTOR® and the associated logos are owned or controlled by The Canadian Real Estate Association (CREA).