20 Frank Kelly Drive
About This Home
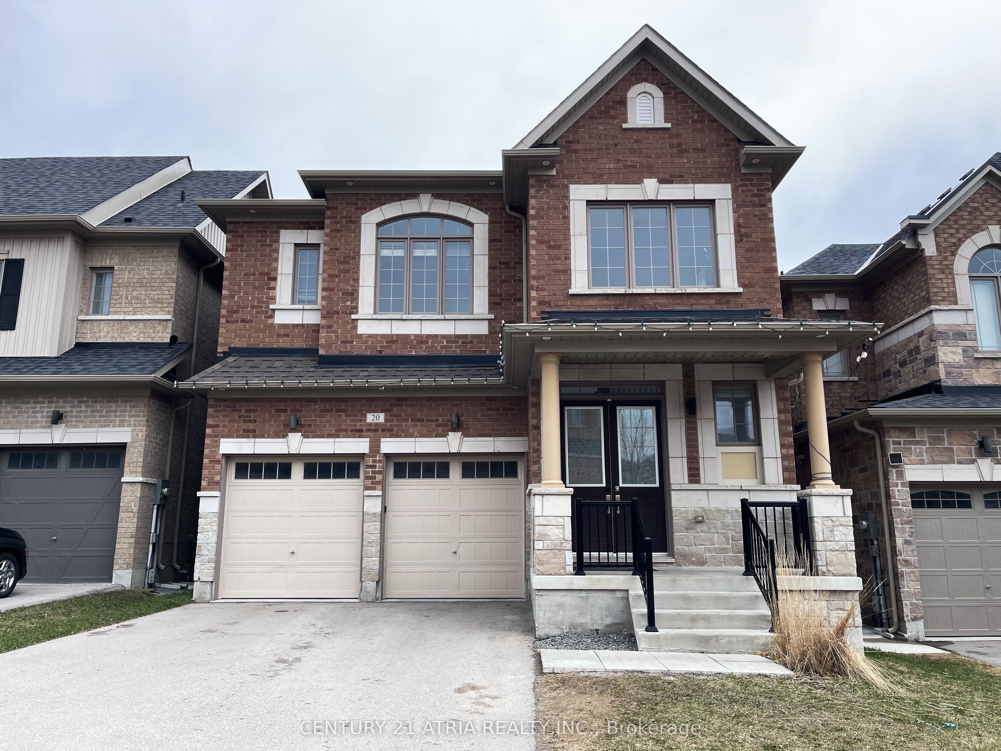
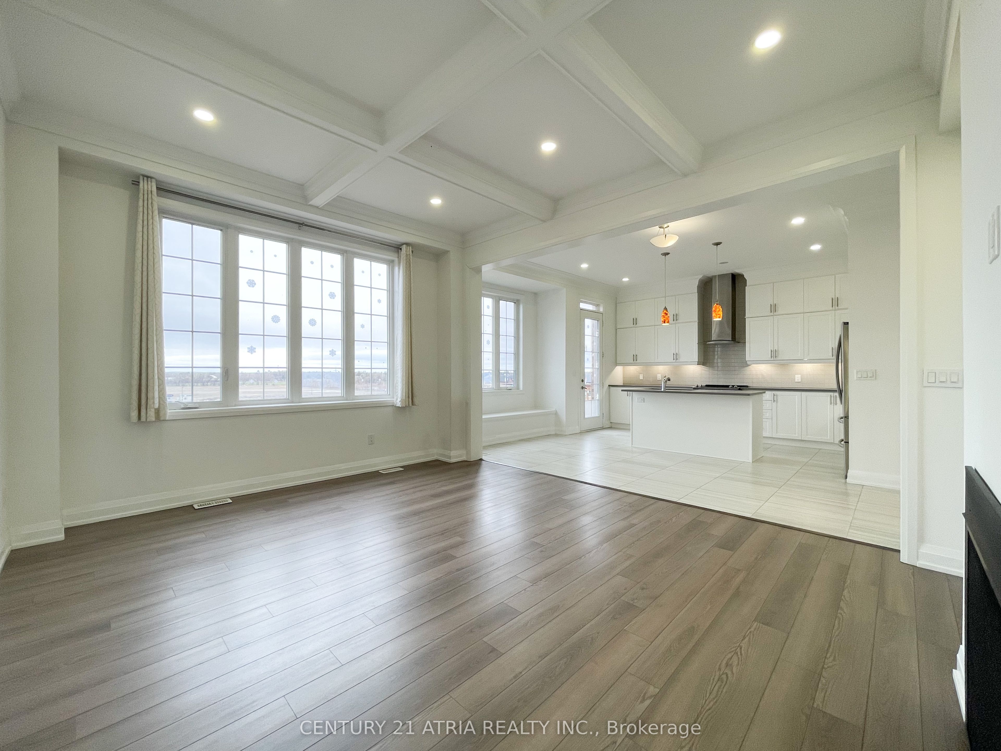
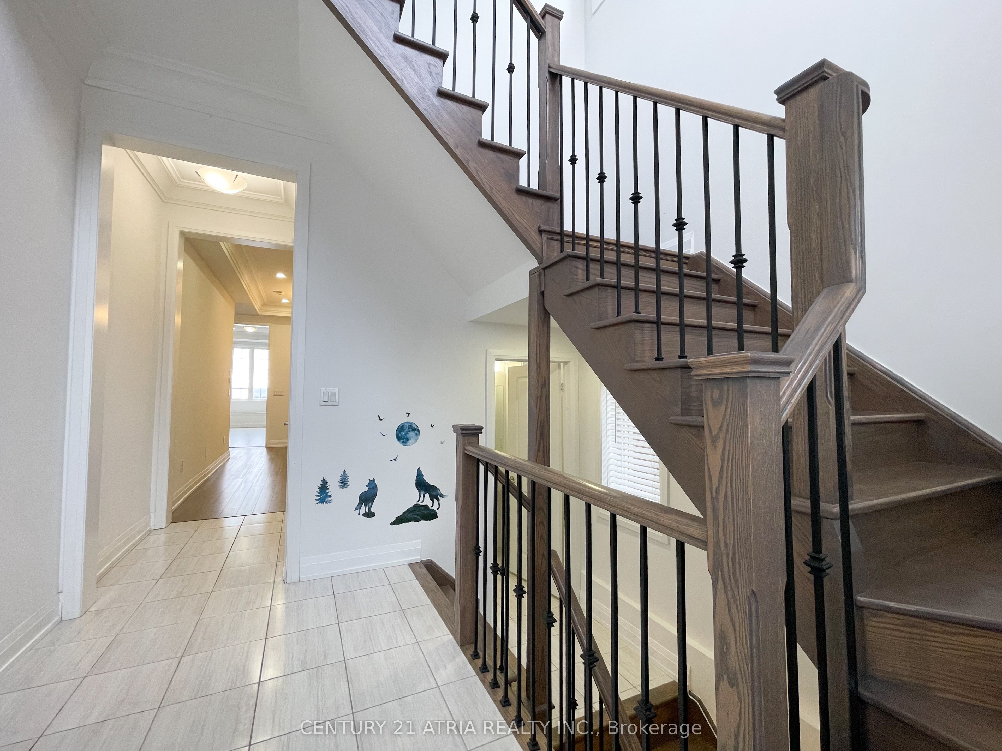
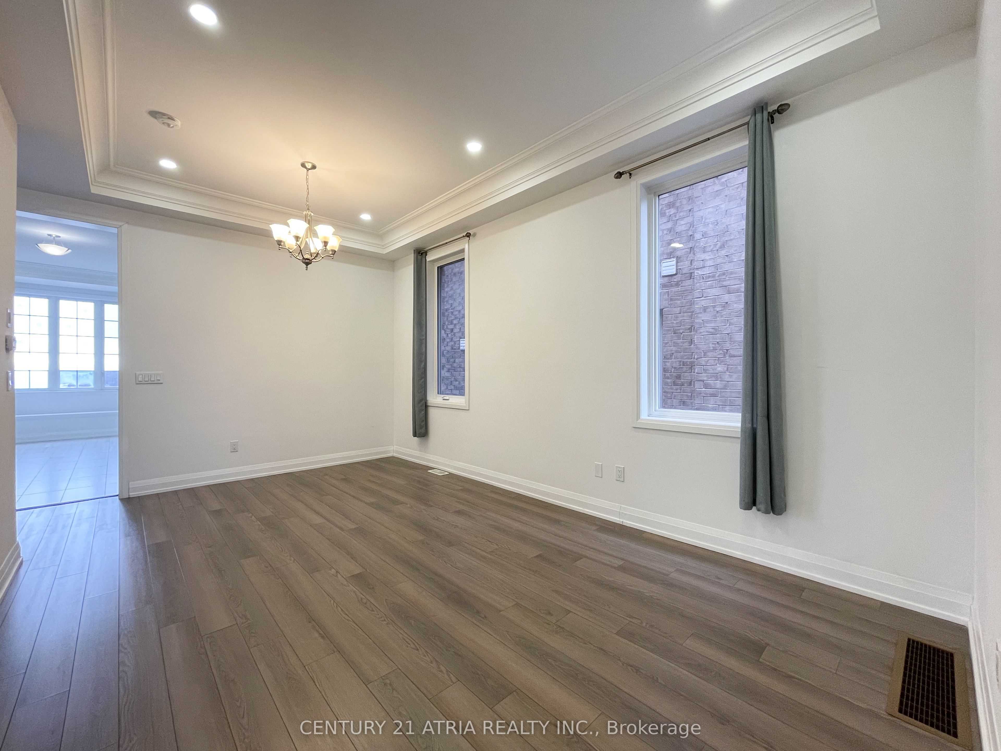
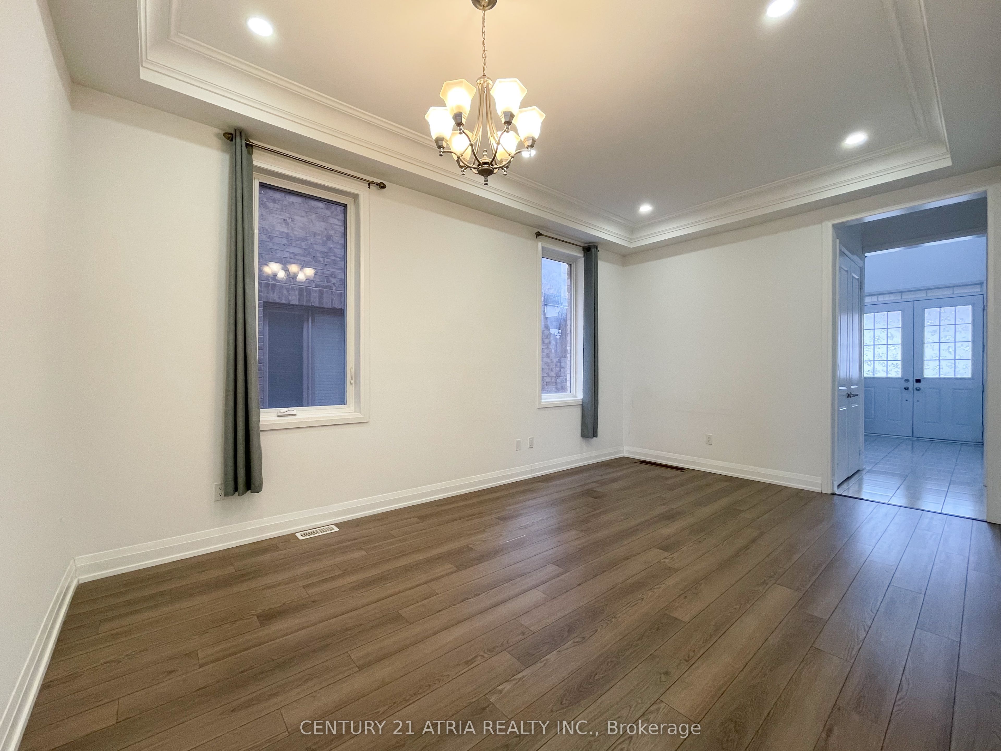
Welcome to this bright and spacious 4-bedroom home flooded with natural light! Featuring soaring 10-foot ceilings on the main floor and 9-foot ceilings on the second level, this home impresses at every turn. The stunning white kitchen boasts sleek quartz countertops and stainless steel appliances. Beautifully upgraded throughout with engineered hardwood flooring, recessed pot lights, elegant crown molding, a stylish waffle ceiling, and direct garage access. The upper level offers ultimate convenience with two ensuite bedrooms plus afunctional Jack & Jill bathroom. Step out from the walk-out basement to a private backyard-perfect for relaxation, family fun, and outdoor entertainment!
Property Information
Building Details
Features & Amenities
Inclusions & Exclusions
S/S Appliances: Fridge, Stove, B/I Dishwasher, All Electrical Light Fixtures, Window Coverings, Front Load Washer & Dryer.
Location
Similar Properties
View More
Source: Toronto Regional Real Estate Board (TRREB), via PropTx Innovations Inc.
The data relating to real estate on this website comes in part from the MLS® data feed of PropTx Innovations Inc. The information is deemed reliable but is not guaranteed accurate by PropTx.
The information provided herein must only be used by consumers that have a bona fide interest in the purchase, sale or lease of real estate and may not be used for any commercial purpose or any other purpose.
© 2026 PropTx Innovations Inc. All rights reserved. MLS®, REALTOR® and the associated logos are owned or controlled by The Canadian Real Estate Association (CREA).