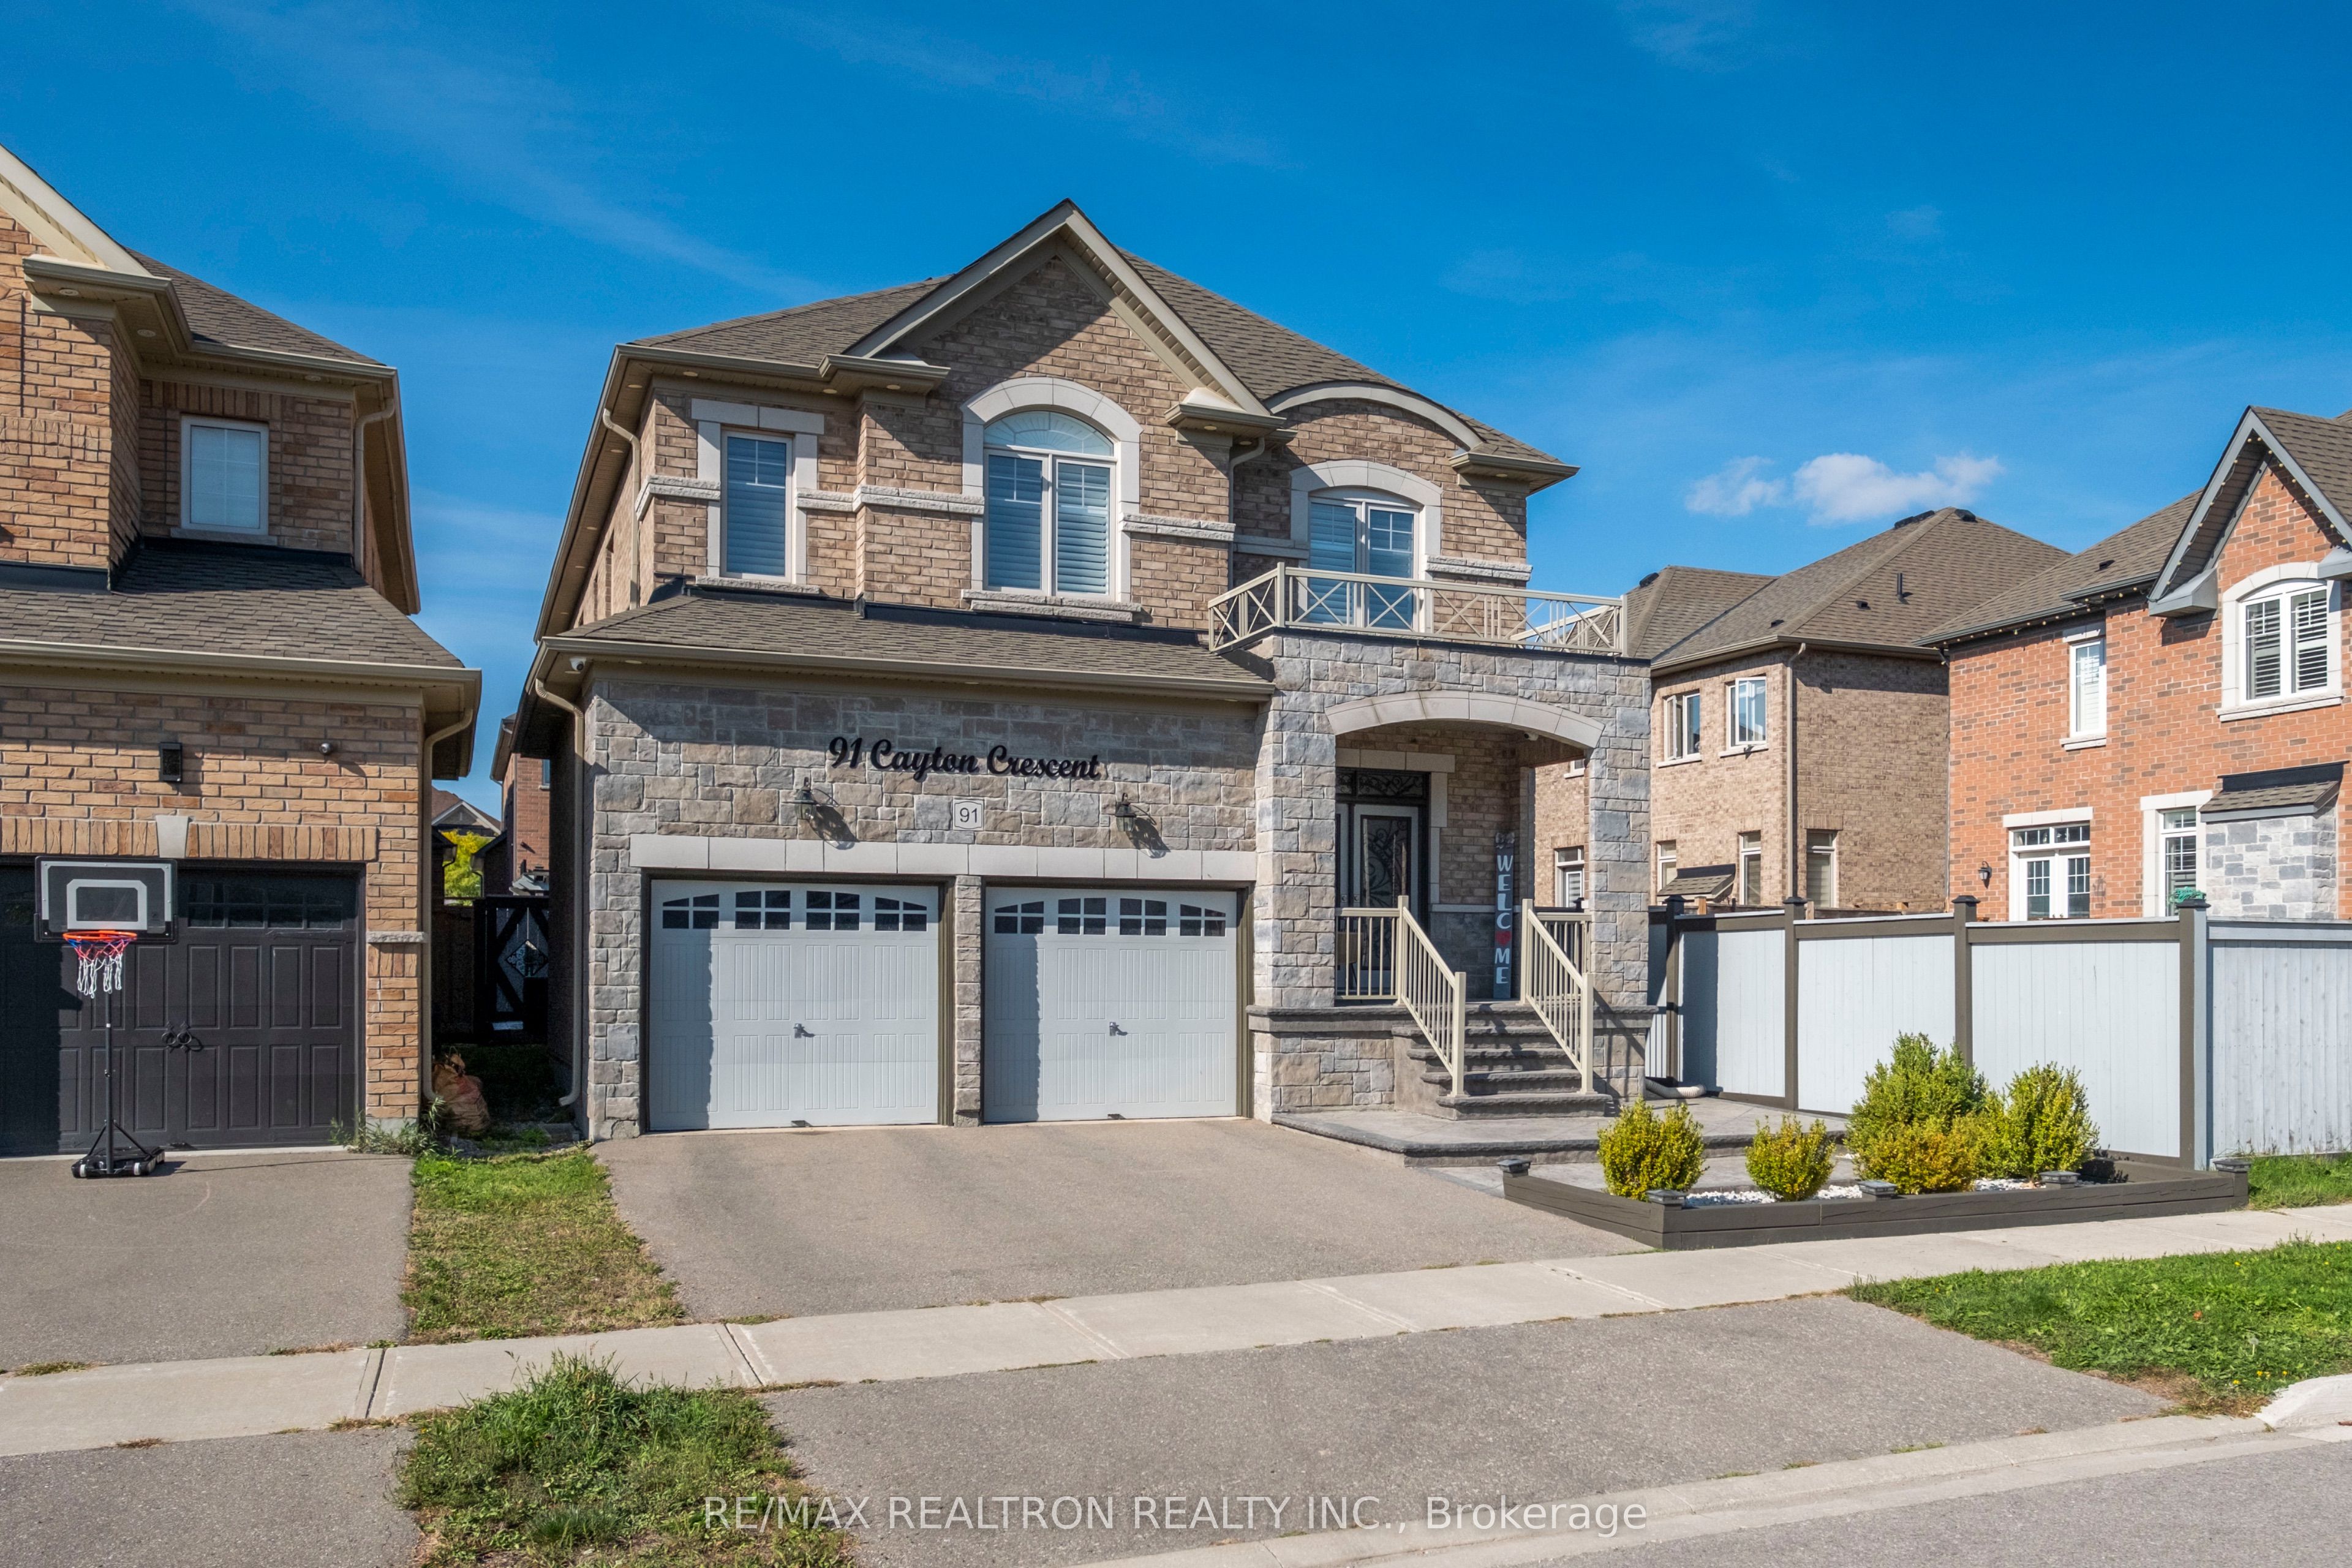
91 Cayton Crescent
About This Home
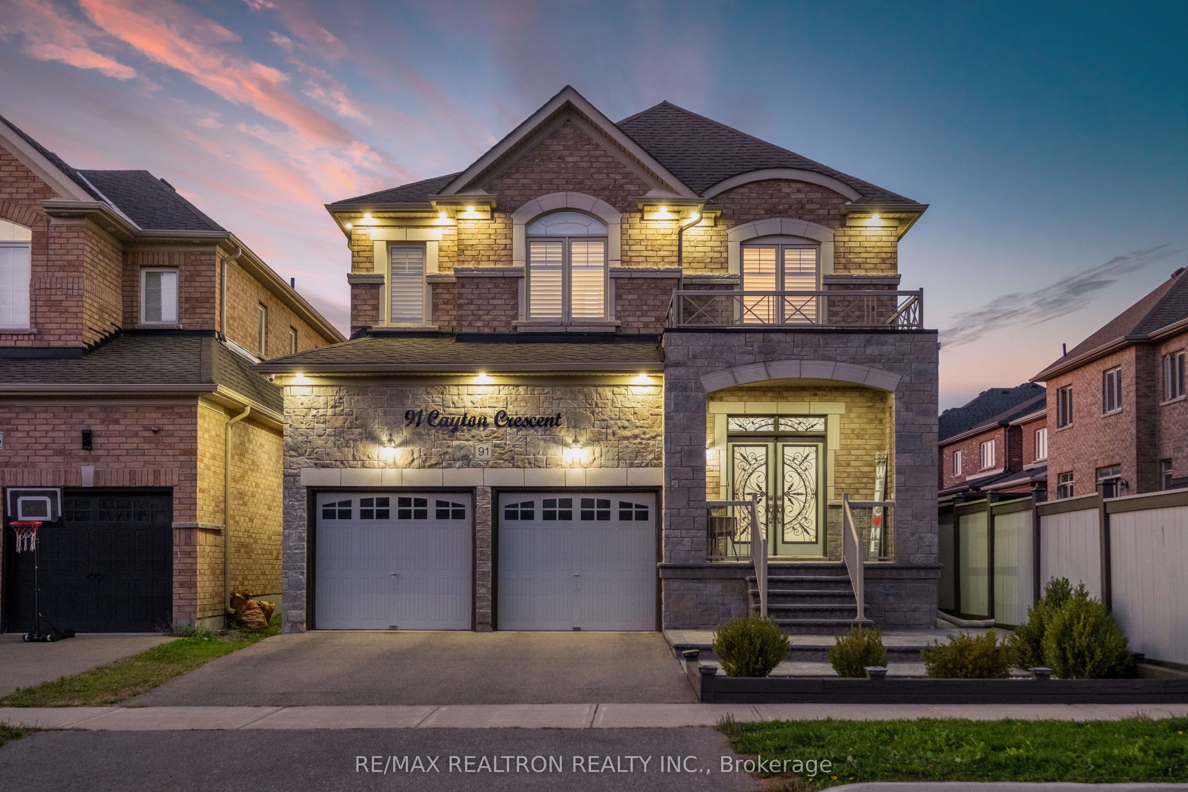
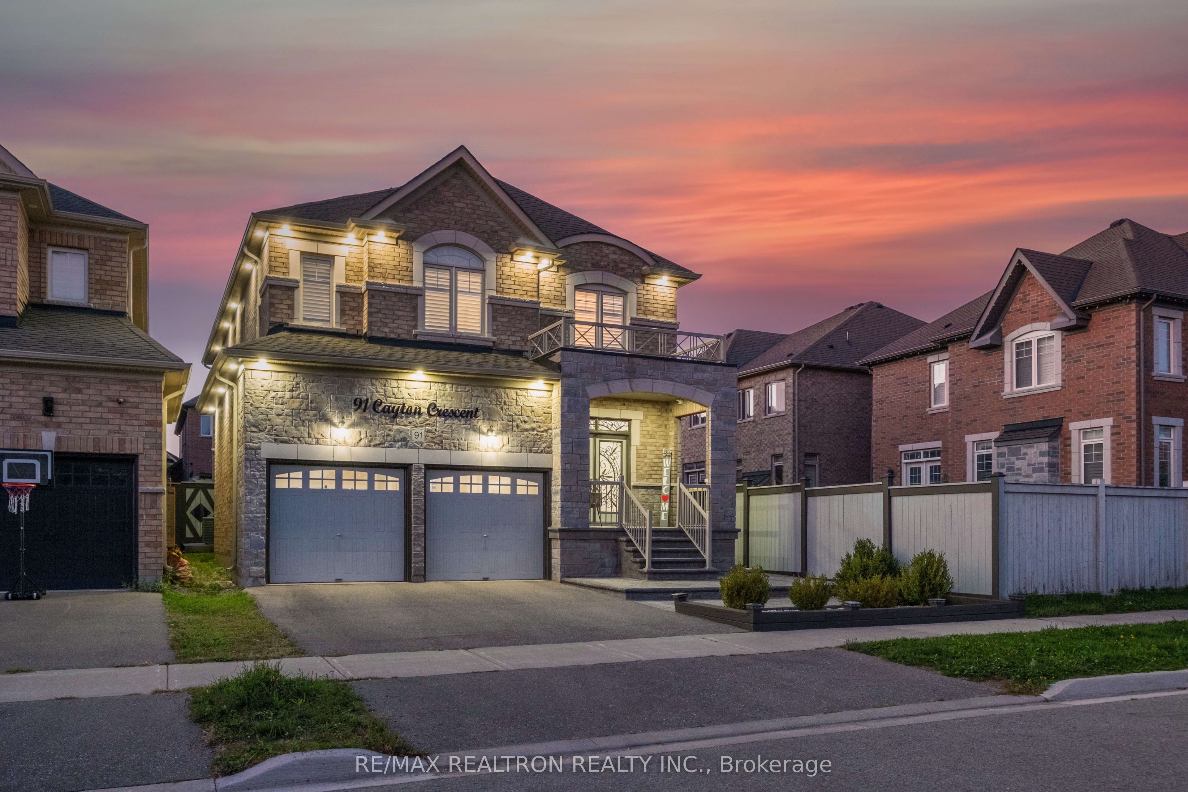
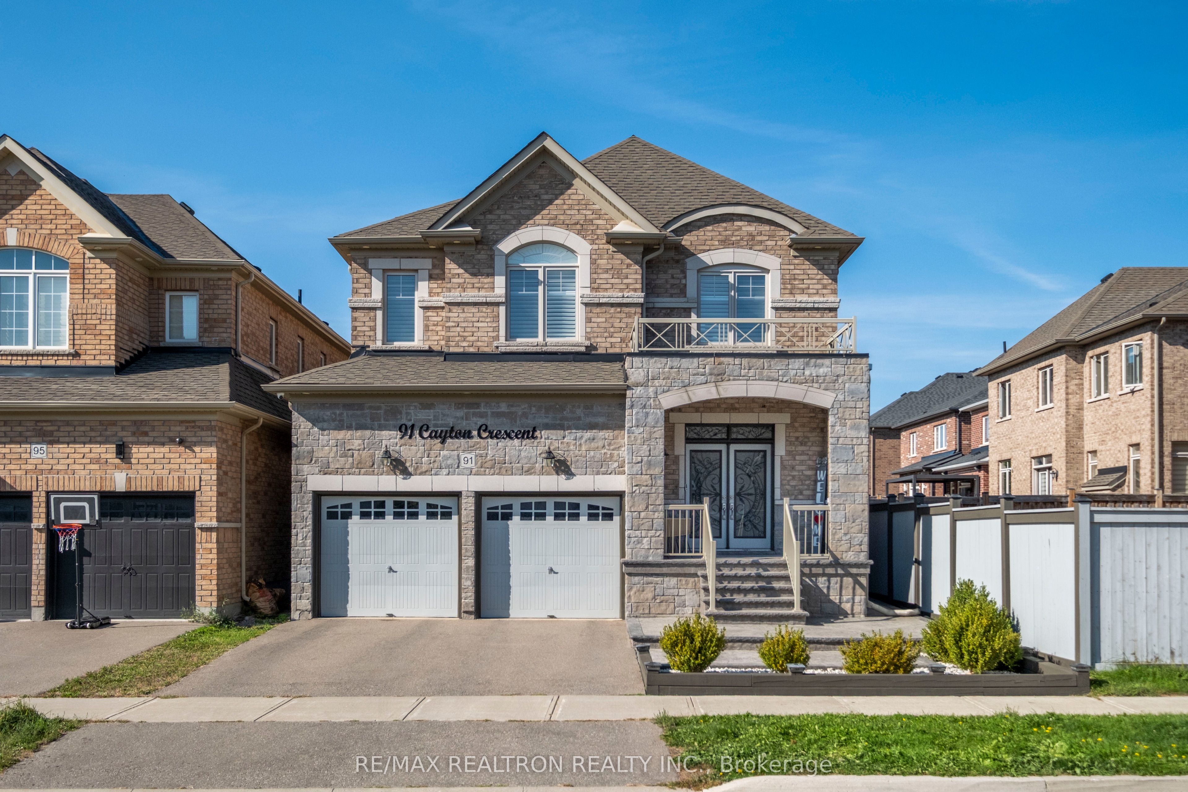
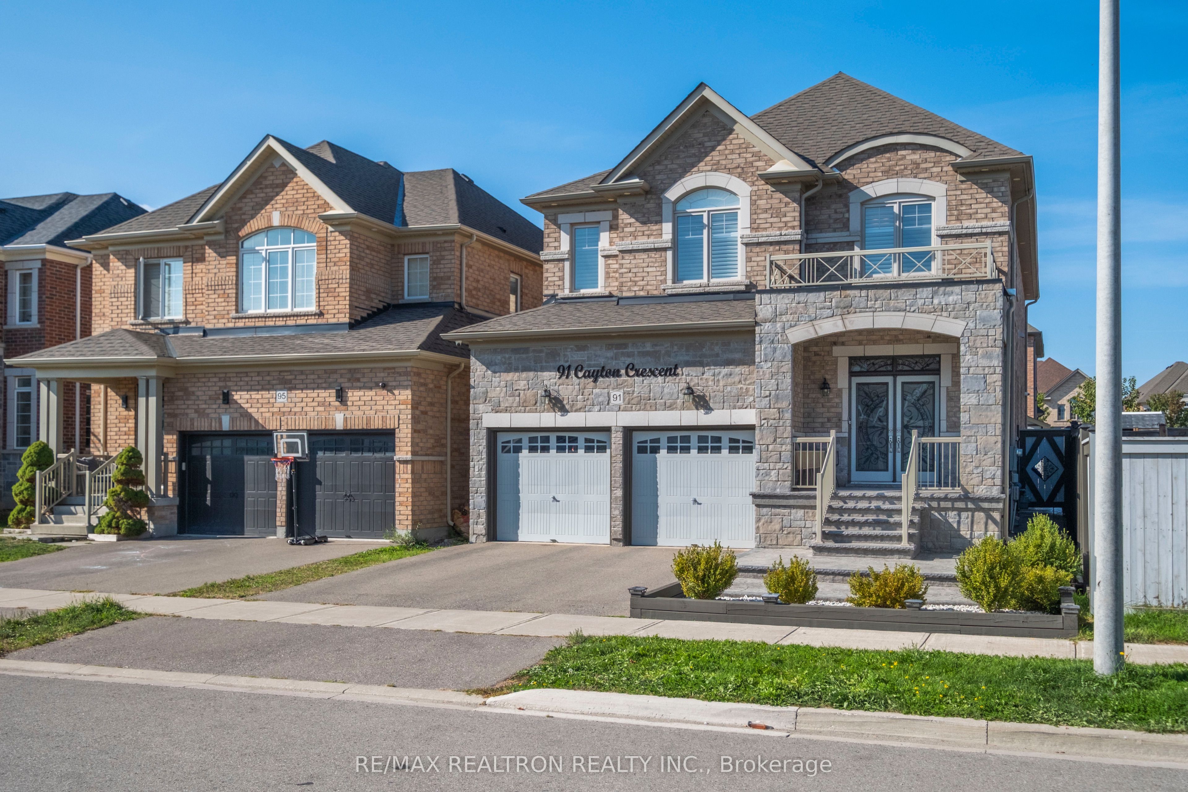
Welcome to the prestigious Green Valley Estates Community in South Bradford! This elegant and meticulously upgraded 4-bedroom home offers the ideal combination of modern design, bright open spaces, comfort, and convenienceall wrapped into one perfect package. Immaculately maintained by the original owners, this home showcases pride of ownership in every detail. From the thoughtfully designed layout to the high-end finishes, every corner of this residence reflects quality, care, and timeless style. Hardwood flooring throughout the main floor, Built-in speakers and sound system in the great room perfect for entertaining. Upgraded family kitchen with extensive cabinetry offering generous storage for all your kitchen needs, under-mount lighting, and premium KitchenAid appliances. Elegant chandeliers that add a touch of luxury, Spacious basement with rough-in ready to finish to your taste. Security camera system for added peace of mind. Exterior pot lights surrounding the home for beautiful night time curb appeal. Natural gas line installed for BBQ ideal for hosting! Professionally finished stamped concrete backyard, Custom pergola providing shade and style, Convenient storage shed included. This home is truly a rare find combining luxury, comfort, and smart upgrades in one of South Bradfords most desirable neighborhoods! This is more than just a house, its the perfect place to call home!!
Property Information
Building Details
Features & Amenities
Financials & Fees
Inclusions & Exclusions
All Elf's, Kitchen Aid Fridge, Kitchen Aid Stove, Kitchen Aid Dish washer, Samsung Washer & Dryer, window coverings, Garage door Opener, security Cameras, Custom Parugula, Shed, Speaker Set & Sound System,
Personal belongings
Location
Similar Properties
View More
Source: Toronto Regional Real Estate Board (TRREB), via PropTx Innovations Inc.
The data relating to real estate on this website comes in part from the MLS® data feed of PropTx Innovations Inc. The information is deemed reliable but is not guaranteed accurate by PropTx.
The information provided herein must only be used by consumers that have a bona fide interest in the purchase, sale or lease of real estate and may not be used for any commercial purpose or any other purpose.
© 2026 PropTx Innovations Inc. All rights reserved. MLS®, REALTOR® and the associated logos are owned or controlled by The Canadian Real Estate Association (CREA).