153 Romanelli Crescent
About This Home
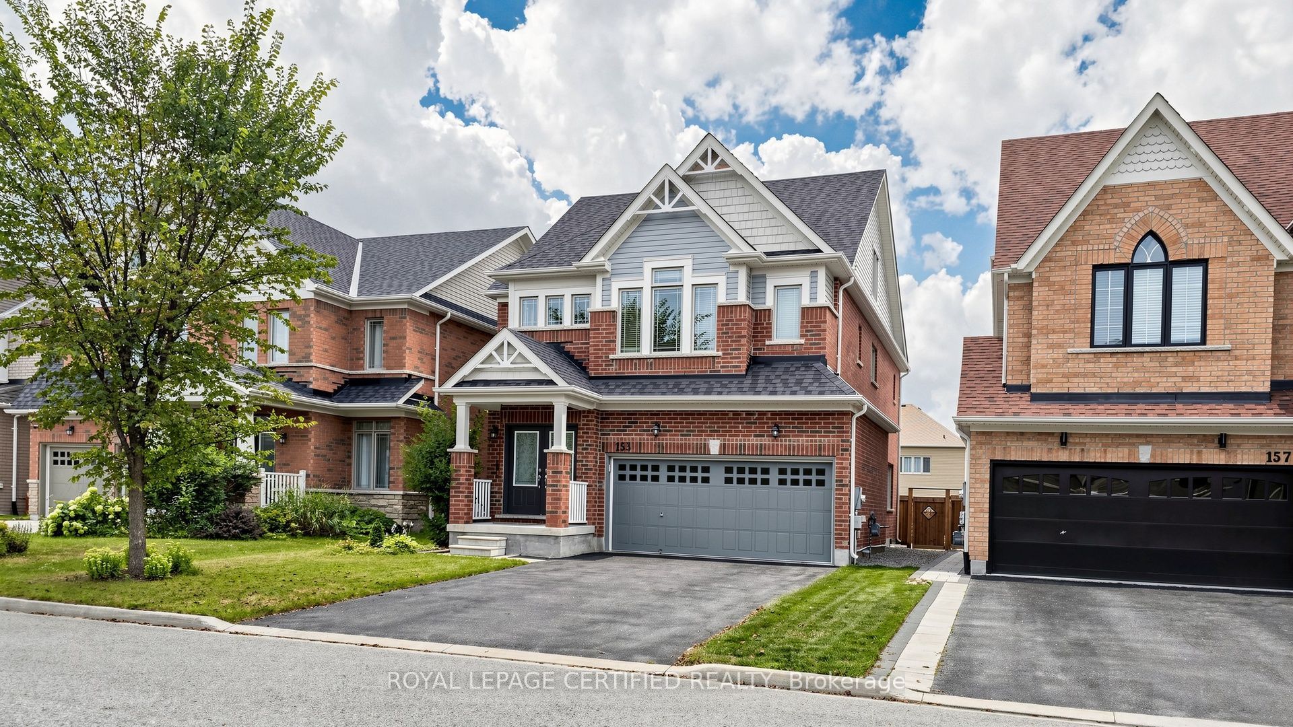
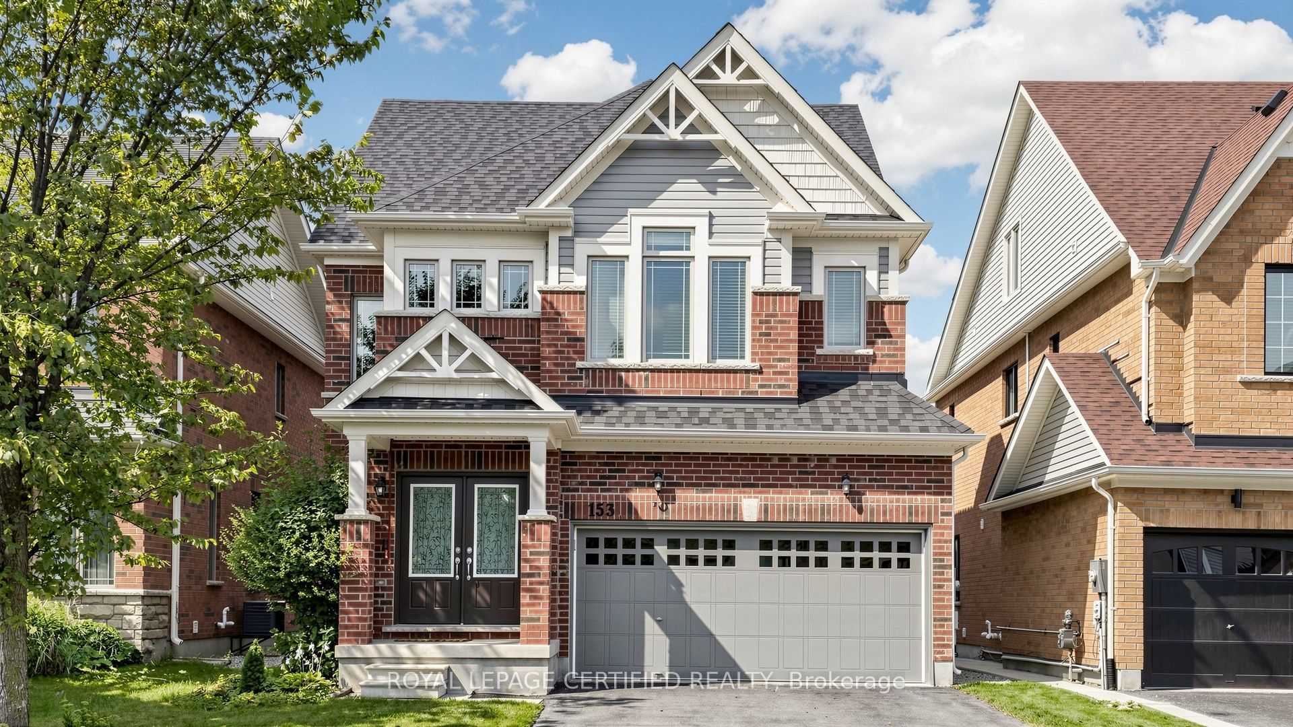

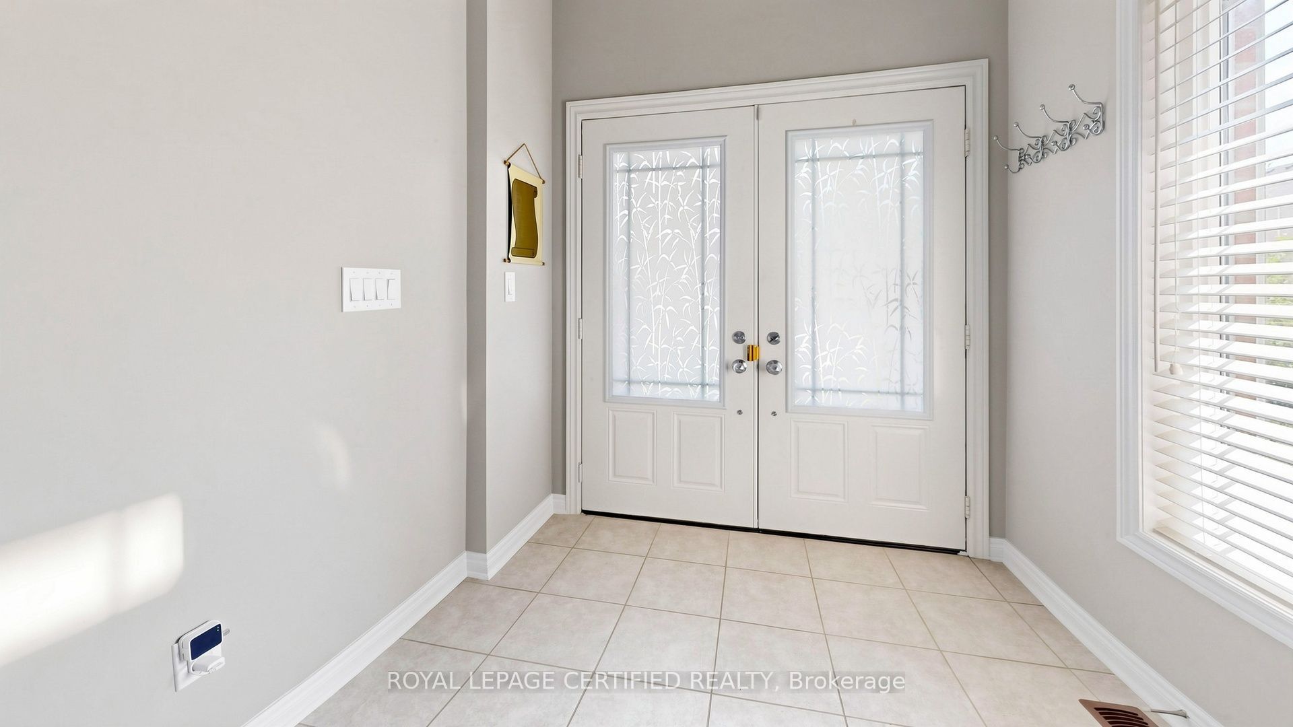
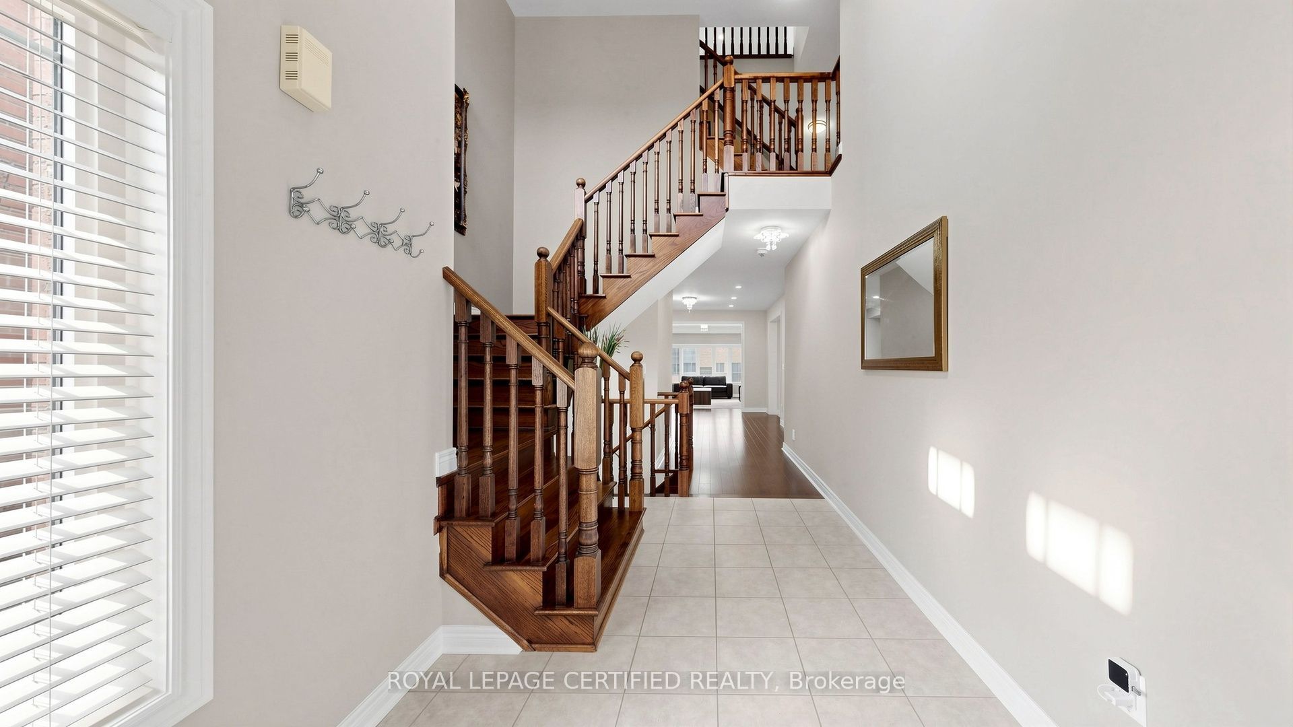
Welcome to 153 Romanelli Crescent, an impressive detached home offering approximately 3,000 sq. ft. of beautifully designed living space with 5 bedrooms and 5 bathrooms. The bright main floor features 9-foot ceilings, hardwood flooring, pot lights, an upgraded staircase, and a spacious family room with a cozy fireplace. The modern kitchen boasts granite countertops, a custom backsplash, under-cabinet lighting, and stainless steel appliances. The primary bedroom includes a walk-in closet and luxurious 5-piece ensuite with a glass shower. The second bedroom has its own ensuite, while the third and fourth bedrooms share a convenient semi-ensuite. A truly unique third-floor retreat features a spacious recreation room and loft serving as the 5th bedroom with its own 4-piece ensuite, ideal for extended family, teenagers, guests, or a home office. Complete with a double built-in garage, four-car driveway, no sidewalk, and parking for six vehicles. Conveniently located close to schools, parks, recreation facilities, library, shopping, banks, public transit, and Highway 400.
Property Information
Building Details
Features & Amenities
Financials & Fees
Inclusions & Exclusions
S/S Fridge, S/S Stove, S/S Dishwasher. S/S Range Hood. Washer & Dryer, Central vacuum,Central Humidifie, All Elfs & Window Coverings. Water Softener Is Owned.
Location
Similar Properties
View More
Source: Toronto Regional Real Estate Board (TRREB), via PropTx Innovations Inc.
The data relating to real estate on this website comes in part from the MLS® data feed of PropTx Innovations Inc. The information is deemed reliable but is not guaranteed accurate by PropTx.
The information provided herein must only be used by consumers that have a bona fide interest in the purchase, sale or lease of real estate and may not be used for any commercial purpose or any other purpose.
© 2026 PropTx Innovations Inc. All rights reserved. MLS®, REALTOR® and the associated logos are owned or controlled by The Canadian Real Estate Association (CREA).