10 Torino Place
About This Home
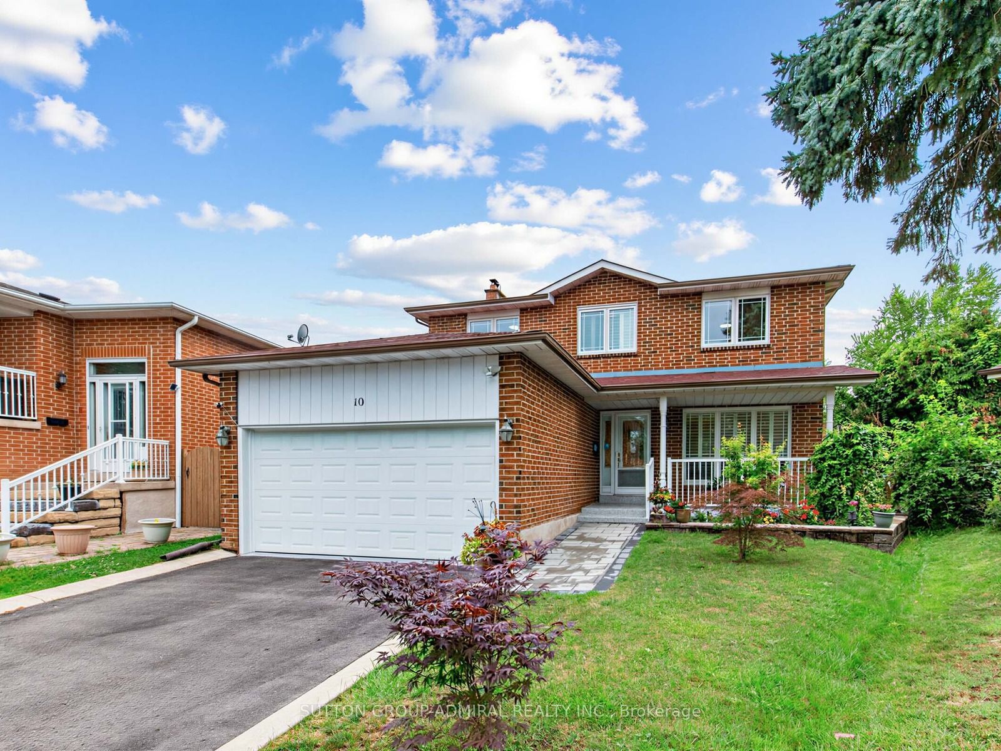
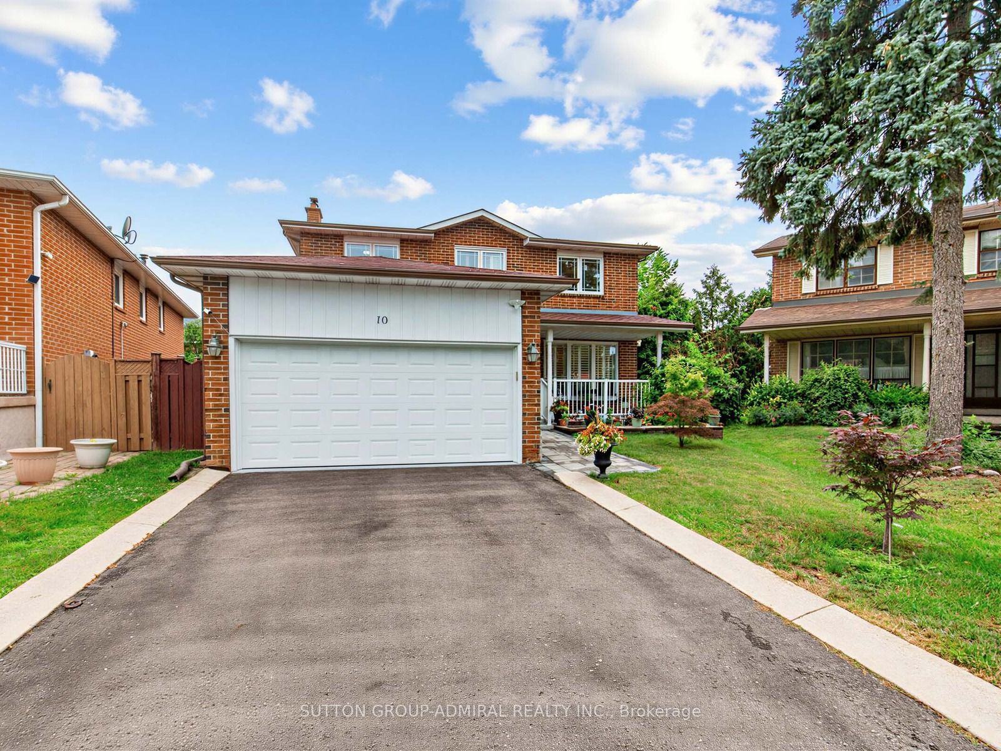
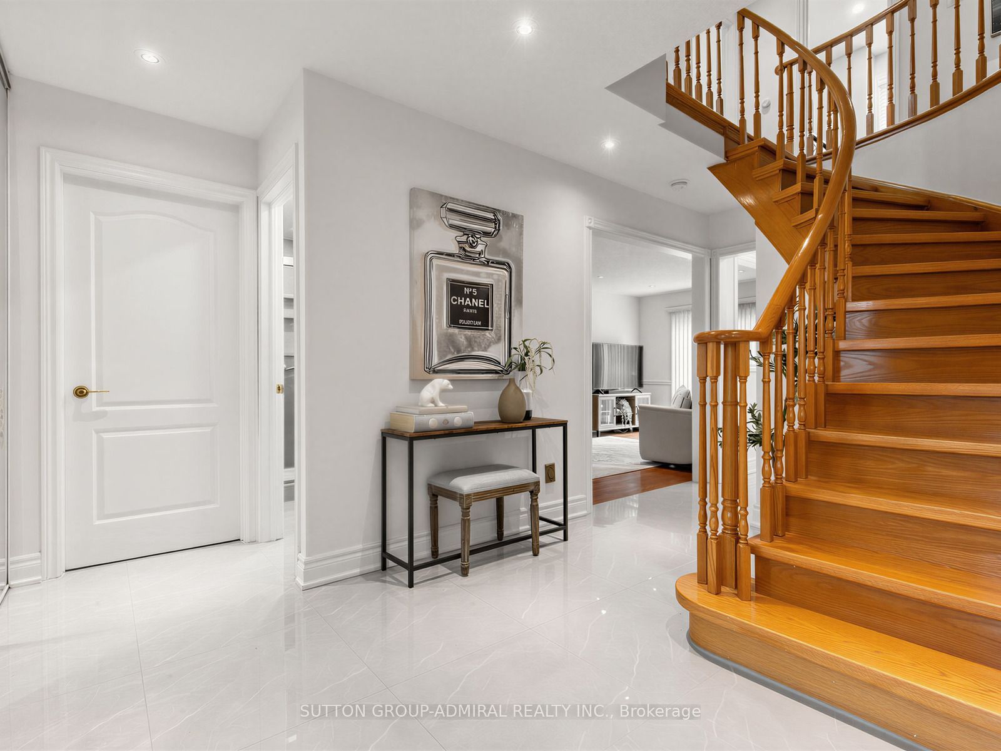
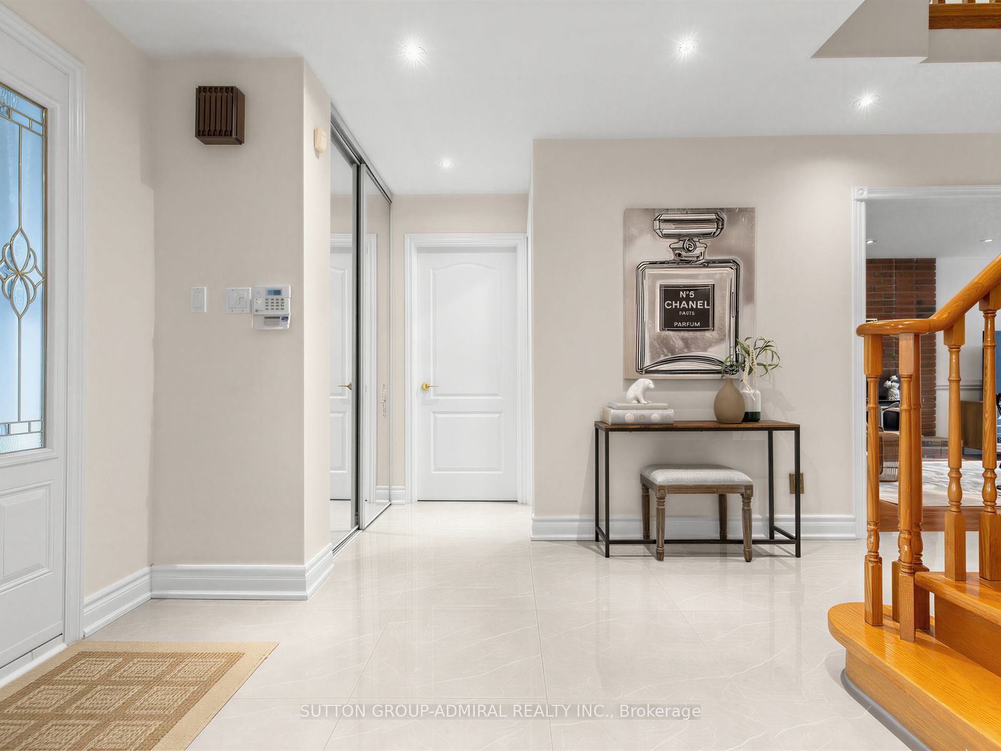
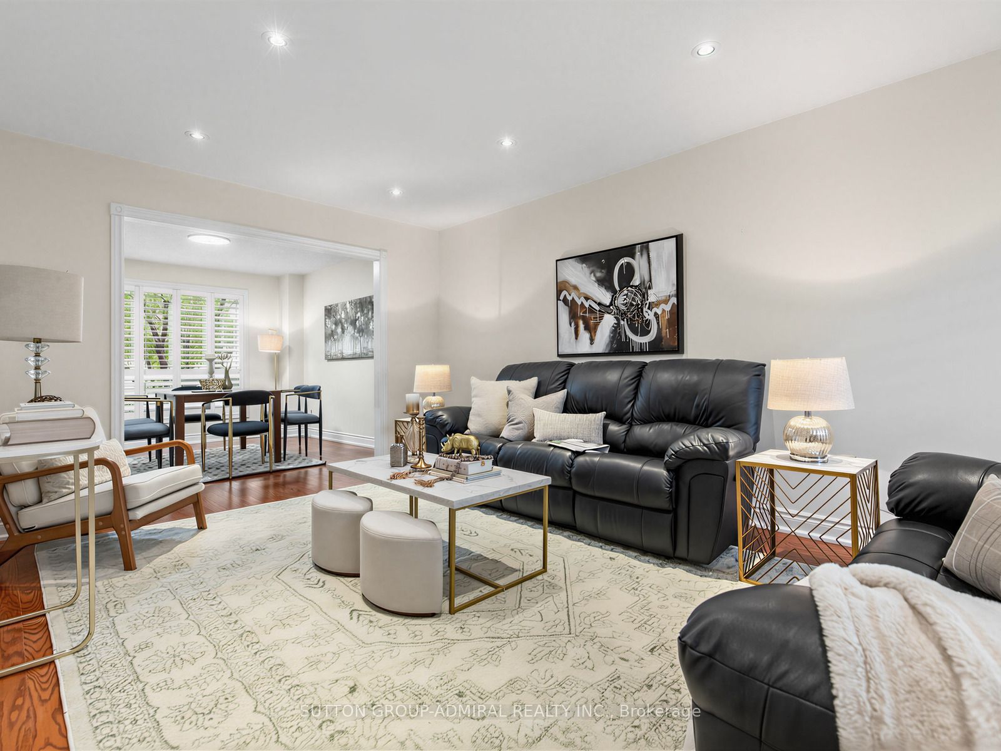
Welcome To This Beautiful Renovated 4 Bedroom Detached Home In One Of The Vaughan's Most Desirable Family Neighborhoods!!! Located On A Premium Quiet Cul-De-Sac Street On A Premium Pie Shaped Lot That Widens To 75 Feet At The Back!!! The Main Street Has Direct Access To The Park, Playgrounds, Tennis Courts, High Rated Schools! Brand New Upgraded Kitchen (2023) With Quartz Countertops, Premium Quartz Backsplash, Pot Lights, Stainless Steel Appliances. Upgraded Tiles (2023) In Front Hallway & Kitchen. Pot Lights All Over The Main Floor. Upgraded 3 Piece Bathroom (2025) On Main Floor. Main Floor Freshly Painted (2025). Upgraded Hardwood Floors In Living, Dining, Family Rooms. Good Size Family Room With Wood Burning Fireplace And W/O To The Wooden Deck, Great For Summer Barbeques & Entertaining. Solid Oak Staircase From Main Level To The 2nd. 4 Spacious Bedrooms On Upper Level. Primary Bedroom Comes With 3 Piece En-Suite & Walk In Closet. Both Bathrooms On 2nd Level Were Recently Upgraded With Newer Tiles, Shower, Cabinetry, And Quartz/Granite Counters. Fully Finished Basement Comes With Separate Entrance, Full Kitchen With Upgraded Quartz Counter (2023), Large Rec Room, 3 Piece Bath & A Few Smaller Rooms Offers A Great Potential For A Fully Self Contained In-Law/Nanny Suite. Huge Premium Pie Shaped Lot That Widens To 75 Feet At The Back Offers Great Space For Summer Barbeques & Entertaining. Other Upgrades Include: Furnace And A/C (2025), Owned Hot Water Tank (2023), Roof (2018), Epoxy Flooring On Front Porch (2026), Interlock (2026), Freshly Painted Garage Door (2026), Garage Floors Painted (2026), Surveillance Cameras, Upgraded Vinyl Windows & Doors. Located Minutes From Excellent Schools, Parks, Walking Biking Trails, Playgrounds, Tennis and Basketball Courts, Splash Pad, Ttc, York University, Subway, Vaughan Mills, Canada's Wonderland, Promenade Mall, Yorkdale, Costco, Walmart, Superstore, Home Depot, Major Highways (400, 401, 407,7).
Property Information
Building Details
Features & Amenities
Financials & Fees
Inclusions & Exclusions
Stainless Steel Fridge (2019), Stainless Steel Stove (2023),S/S Dishwasher (2023). Washer/Dryer. Basement Stove And Freezer. Central VAC in As Is Condition (Has not been used by the Seller)
Location
Similar Properties
View More
Source: Toronto Regional Real Estate Board (TRREB), via PropTx Innovations Inc.
The data relating to real estate on this website comes in part from the MLS® data feed of PropTx Innovations Inc. The information is deemed reliable but is not guaranteed accurate by PropTx.
The information provided herein must only be used by consumers that have a bona fide interest in the purchase, sale or lease of real estate and may not be used for any commercial purpose or any other purpose.
© 2026 PropTx Innovations Inc. All rights reserved. MLS®, REALTOR® and the associated logos are owned or controlled by The Canadian Real Estate Association (CREA).