17 Sam Priestley Avenue
About This Home
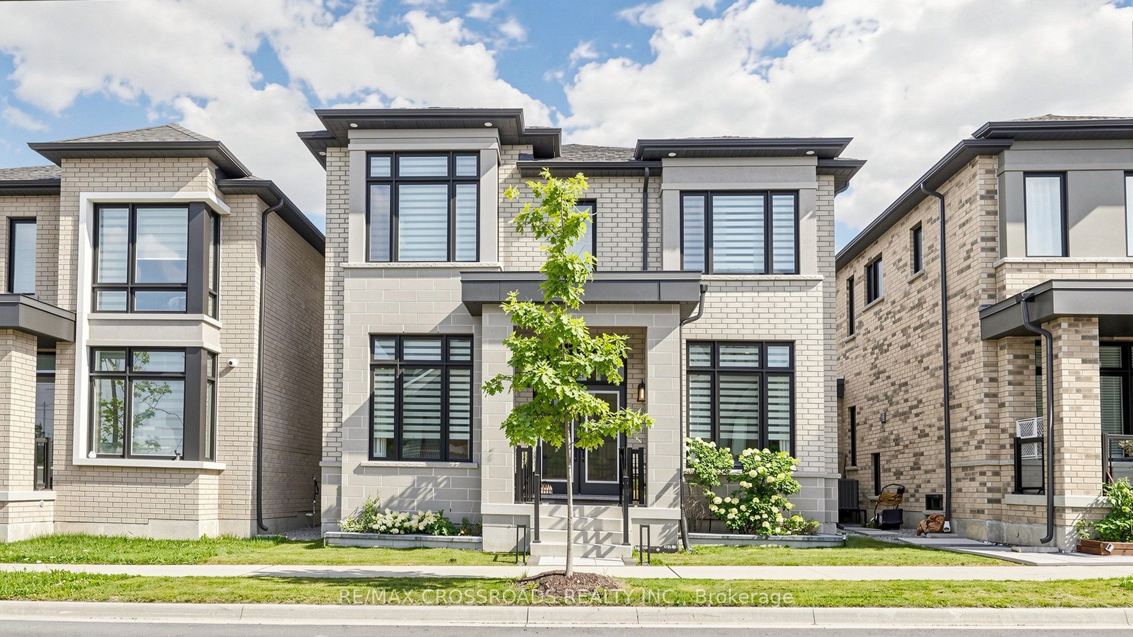
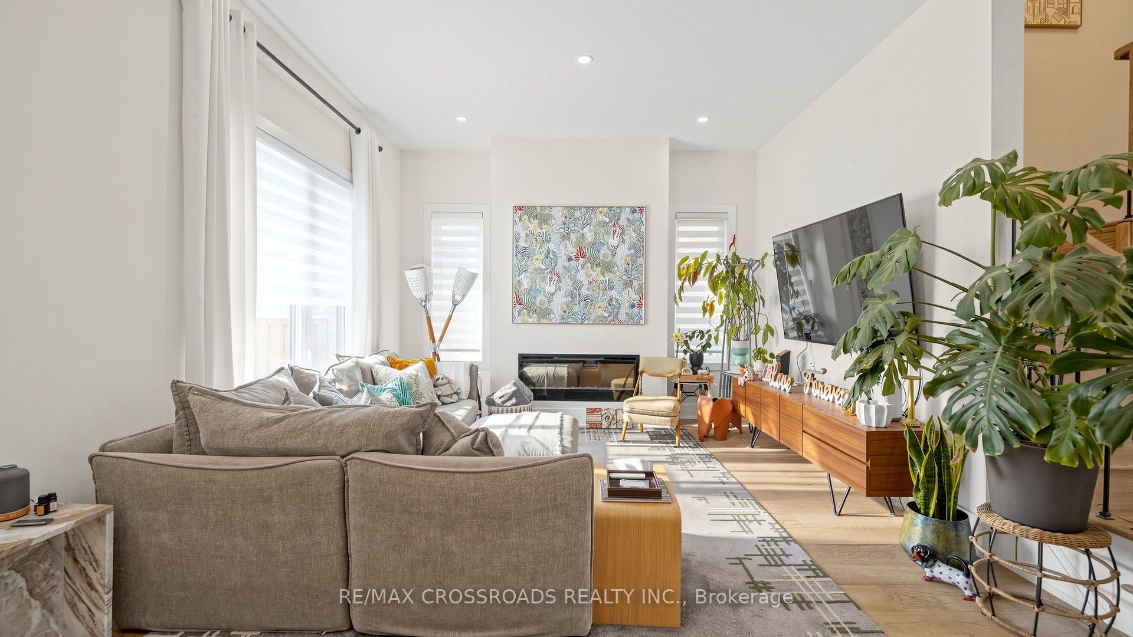
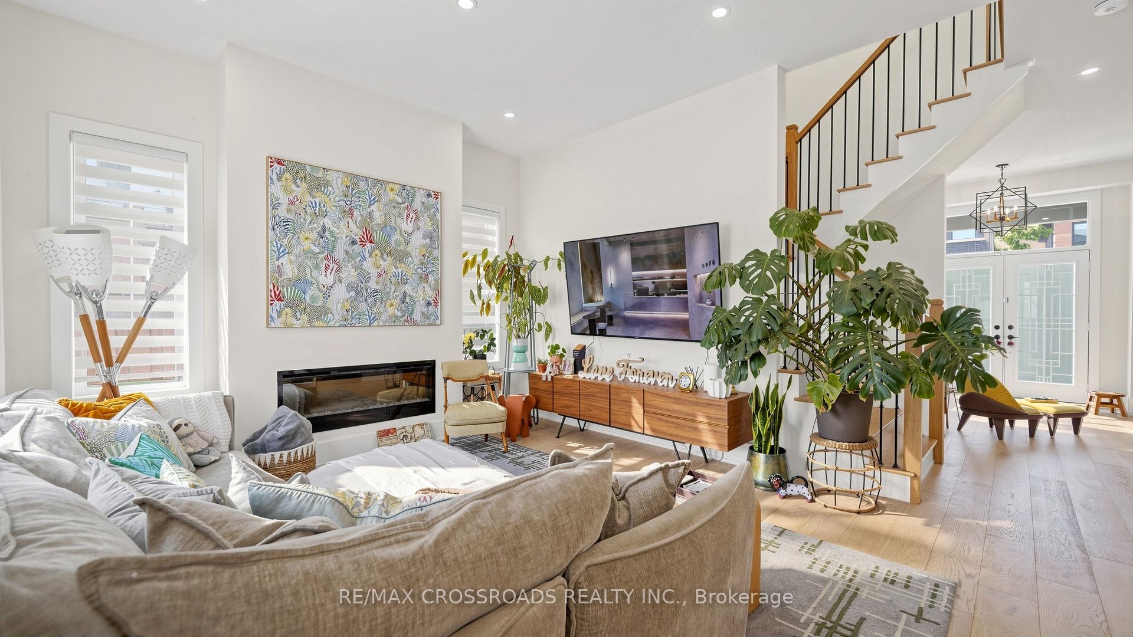
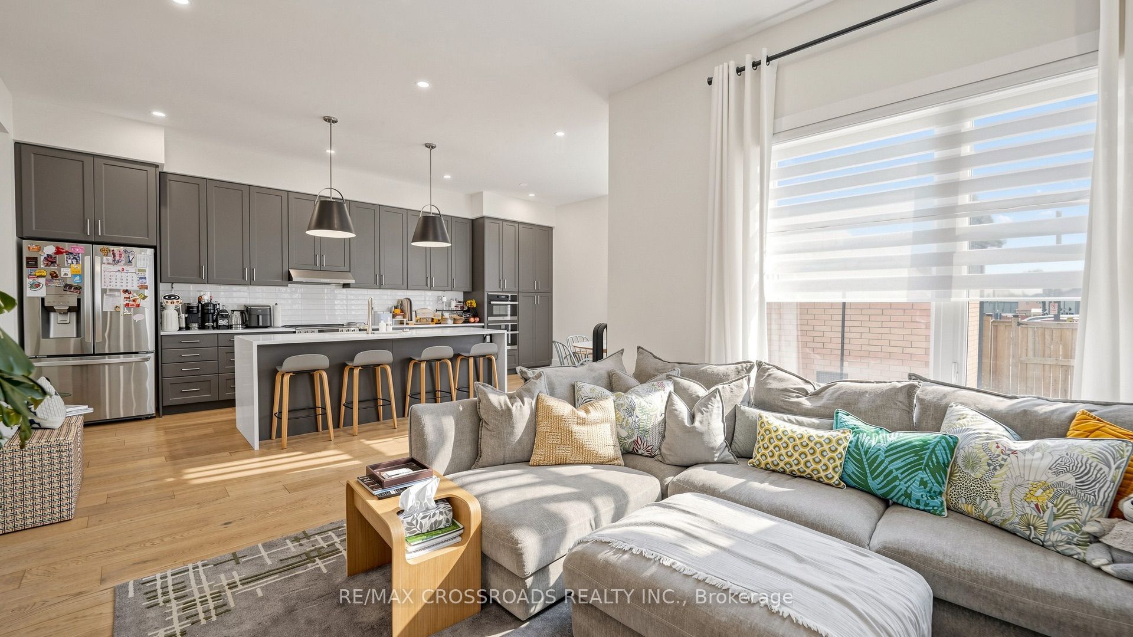
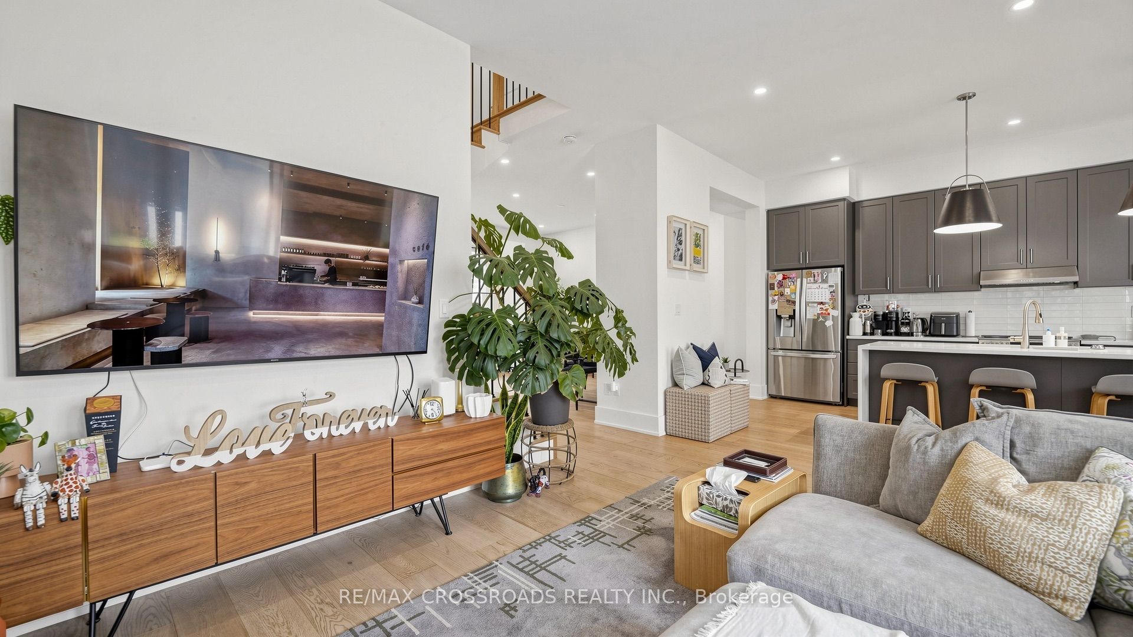
Welcome to this beautifully upgraded home showcasing exceptional craftsmanship, thoughtful design and premium finishes throughout. The main level features an impressive upgraded 10-ft ceiling height, enlarged windows providing abundant natural light, and stunning 7.5" Lauzon Urban Loft engineered hardwood flooring in a timeless White Oak Natural finish. Enjoy the sleek Dimplex Prism Series electric fireplace, elegant 8-ft doors, including a pocket door and 12-lite French door at the den, creating a sophisticated and contemporary feel.The designer kitchen is a true showpiece, featuring 48" upper cabinetry extended to the bulkhead, additional tall cabinets and custom drawers, an extended waterfall island finished in luxurious Calacatta Gold Silestone, matching Silestone backsplash and an extended pantry countertop. Premium appointments include a BLANCO undermount sink, built-in wine fridge, Miele steam oven and microwave, plus a dedicated gas line for the stove.All bathrooms have been extensively upgraded with premium wall and floor tiles, Delta fixtures, hand showers, waterproof shower pot lights and custom vanity cabinetry.Additional upgrades include an April Aire whole-house humidifier and Culligan water softener.The professionally finished basement adds exceptional living and entertaining space, complete with a custom bar counter, undermount sink, built-in wine fridge, additional washing machine and sink.A truly move-in-ready home where extensive upgrades, functionality and contemporary luxury come together-ideal for both everyday family living and entertaining.
Property Information
Building Details
Features & Amenities
Financials & Fees
Inclusions & Exclusions
Double Door S/S Fridge,Glass Top Stove, Range Hood, B/I Miele Steam oven and Microwave, Dishwasher, Washer & Dryer, Beverage Fridge In Bsmt , Existing Light Fixtures, Existing Window Coverings, Garage Door Opener & Remote, Furnace, Cac, Culligan Water Softener, Smart Ring Doorbell & Camera
Location
Similar Properties
View More
Source: Toronto Regional Real Estate Board (TRREB), via PropTx Innovations Inc.
The data relating to real estate on this website comes in part from the MLS® data feed of PropTx Innovations Inc. The information is deemed reliable but is not guaranteed accurate by PropTx.
The information provided herein must only be used by consumers that have a bona fide interest in the purchase, sale or lease of real estate and may not be used for any commercial purpose or any other purpose.
© 2026 PropTx Innovations Inc. All rights reserved. MLS®, REALTOR® and the associated logos are owned or controlled by The Canadian Real Estate Association (CREA).