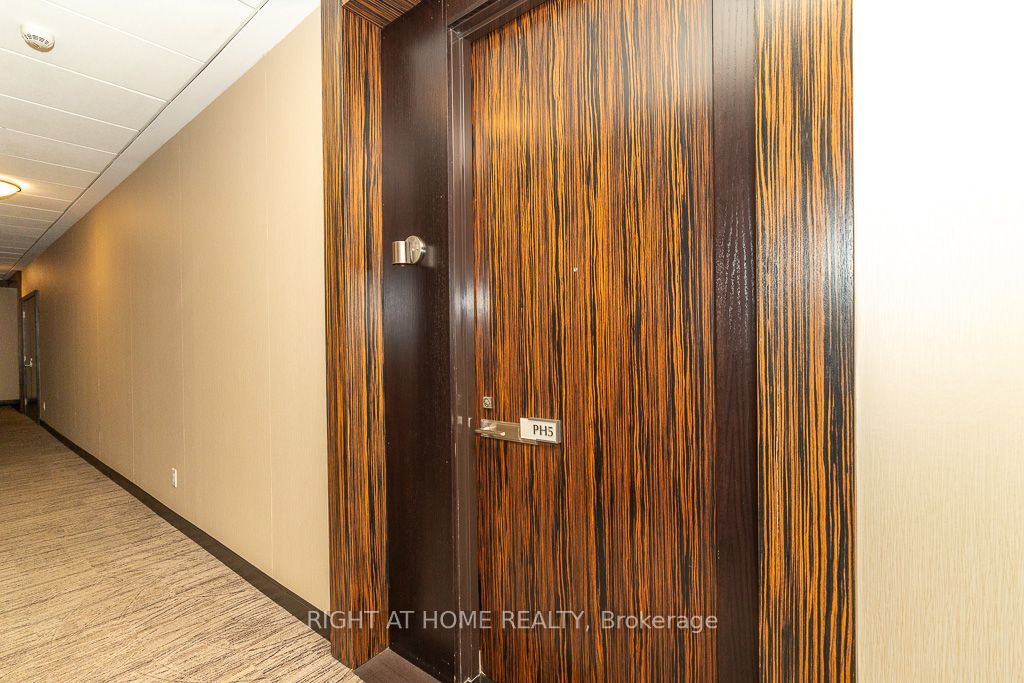
#Ph05 - 325 South Park Road
About This Home
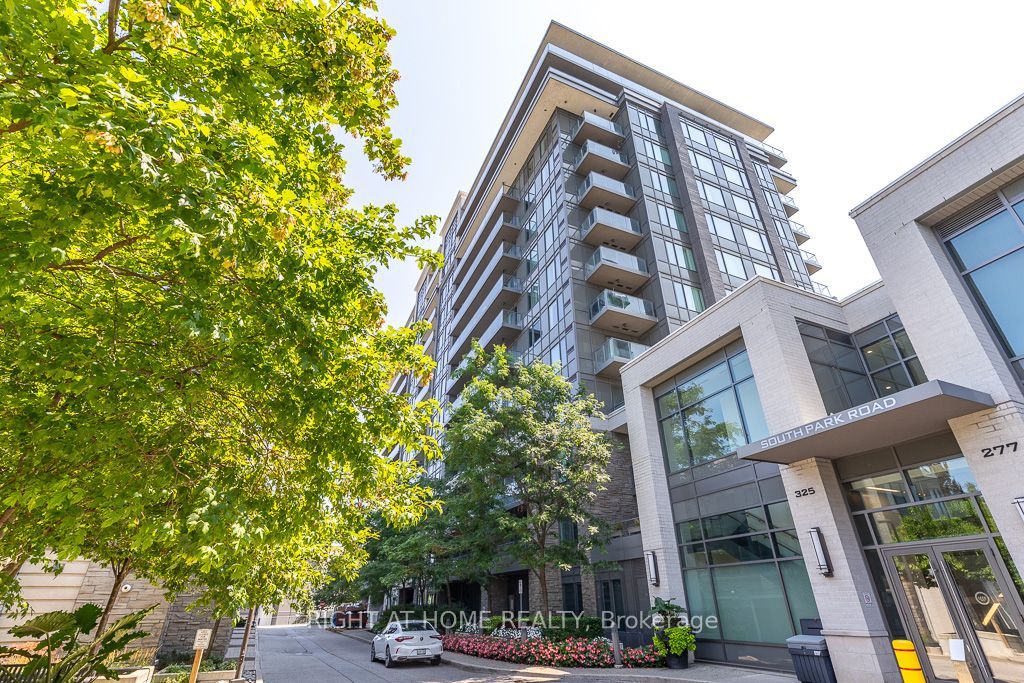
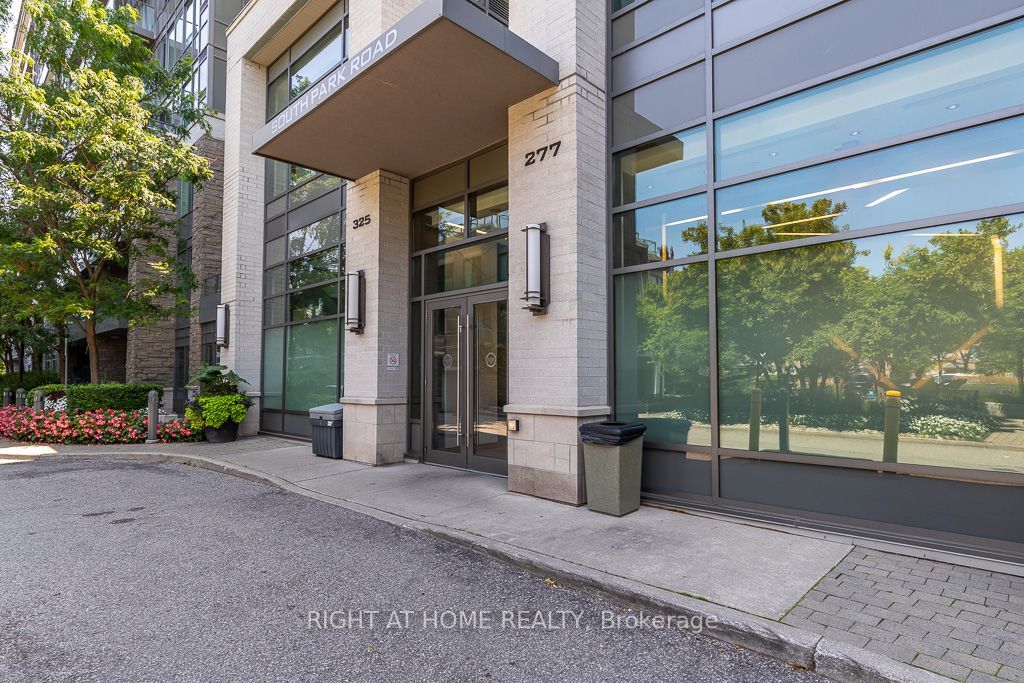
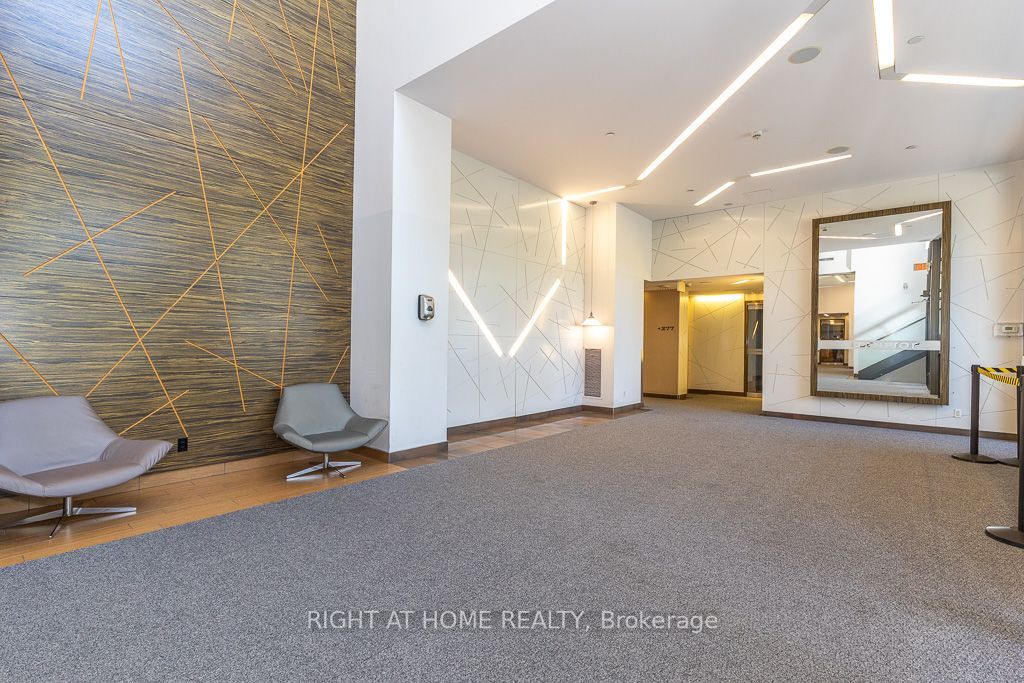
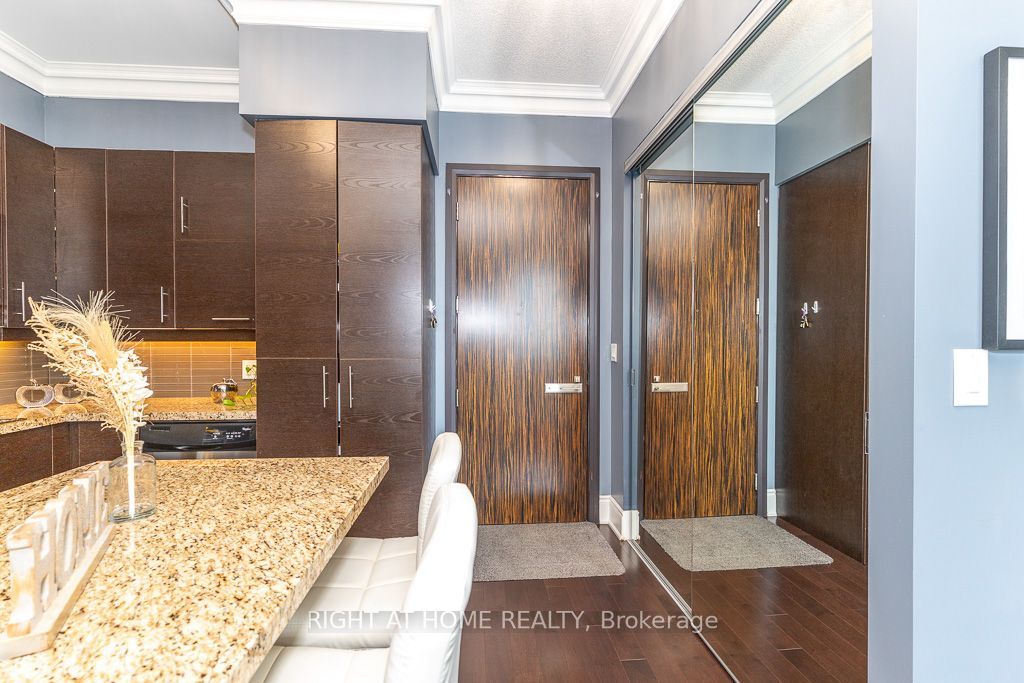
Eden Park II by Times Development, Certified Energy Efficient Building: LEED GOLD Standard. Upgraded penthouse unit overlooking downtown area, including view of the CN Tower. 10 ft ceiling height, oversized window to give plenty of natural light. Modern Kitchen with granite counter, centre island, and S/S appliances. Engineered hardwood flooring thru out except bathroom floor. It comes with a side-by-side 2 cars parking and 2 lockers. Walk to commercial distract along Highway 7, public transit, parks and schools. Future T&T supermarket close by. Just move in and call it HOME.
Property Information
Building Details
Features & Amenities
Financials & Fees
Inclusions & Exclusions
All existing: Stainless Steel Appliances - Fridge, Stove, Range Hood, Dishwasher; Washer & Dryer, Custom Wall unit at Living Room (except TV), All ELF's and window coverings. 2 parkings & 2 lockers are included.
TV at Living Room
Location
Similar Properties
View More
Source: Toronto Regional Real Estate Board (TRREB), via PropTx Innovations Inc.
The data relating to real estate on this website comes in part from the MLS® data feed of PropTx Innovations Inc. The information is deemed reliable but is not guaranteed accurate by PropTx.
The information provided herein must only be used by consumers that have a bona fide interest in the purchase, sale or lease of real estate and may not be used for any commercial purpose or any other purpose.
© 2026 PropTx Innovations Inc. All rights reserved. MLS®, REALTOR® and the associated logos are owned or controlled by The Canadian Real Estate Association (CREA).