#143 - 1916 John Street
About This Home
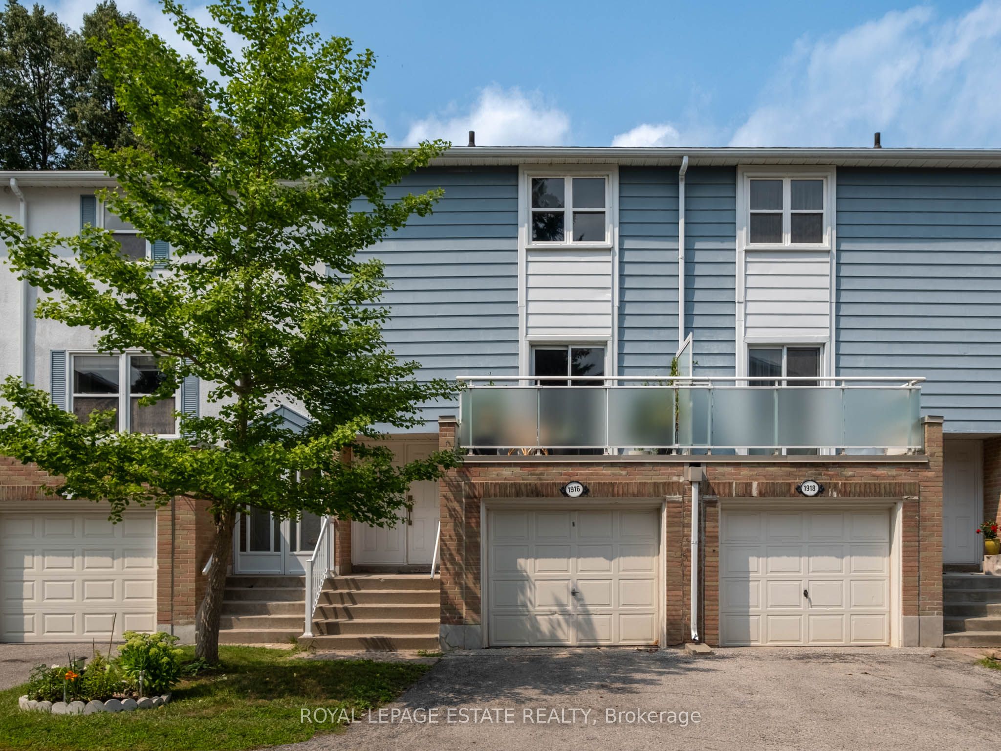
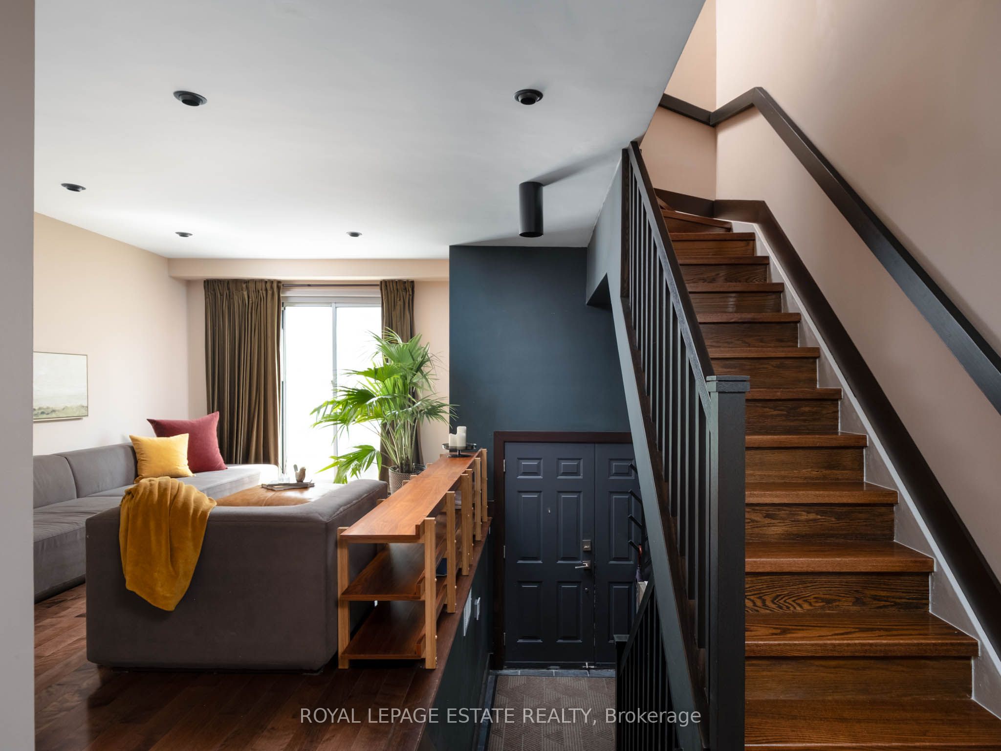
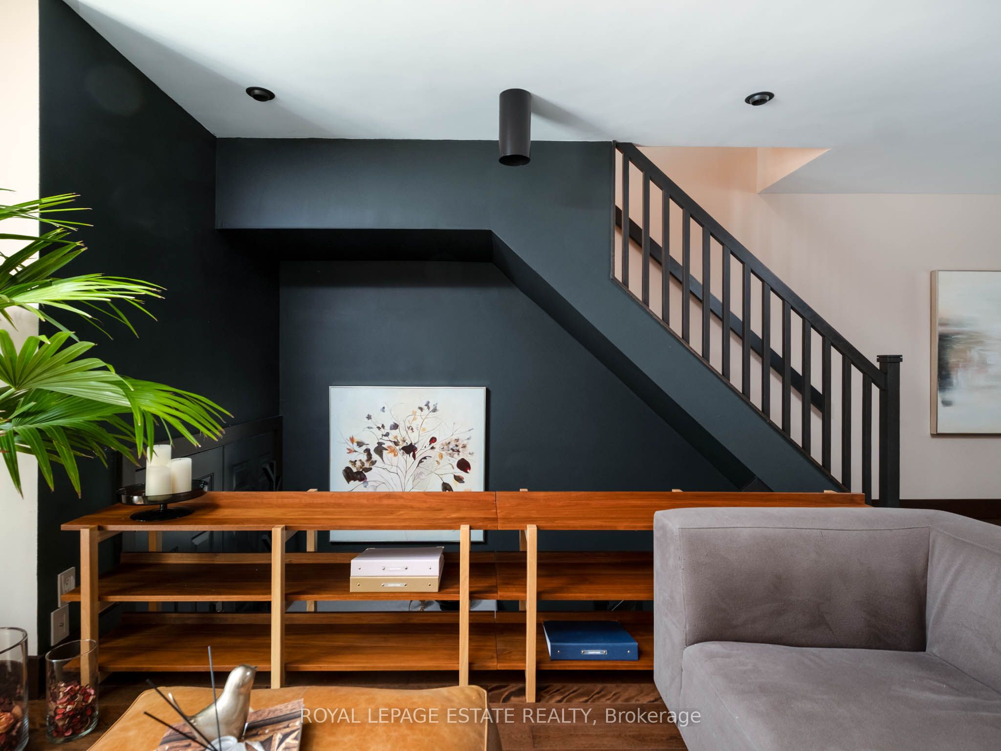
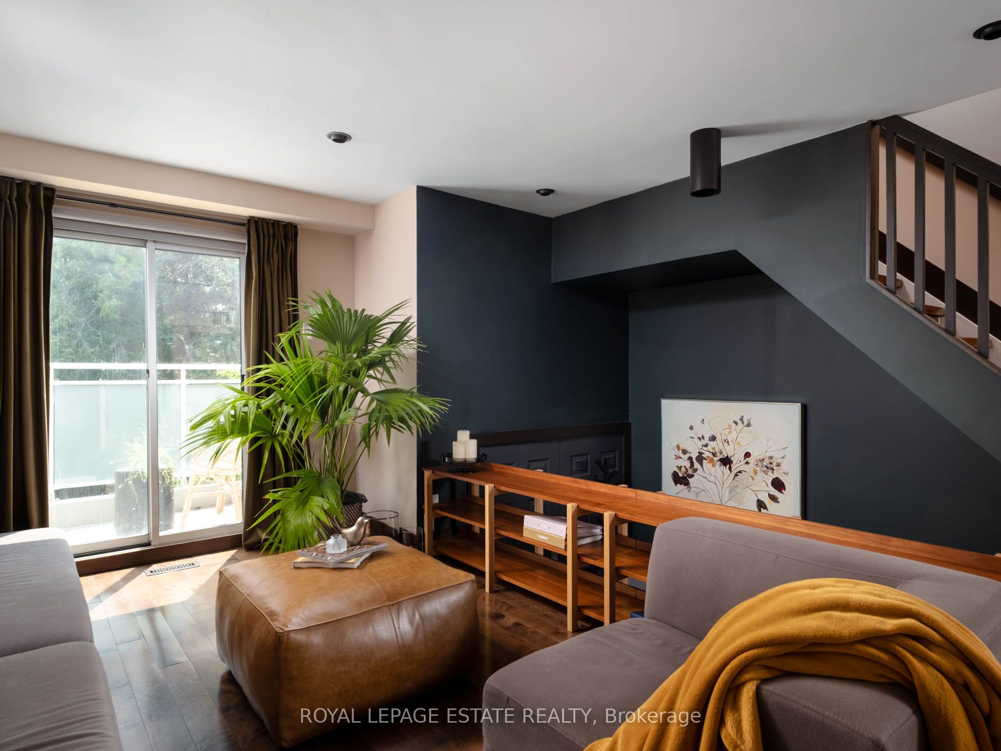
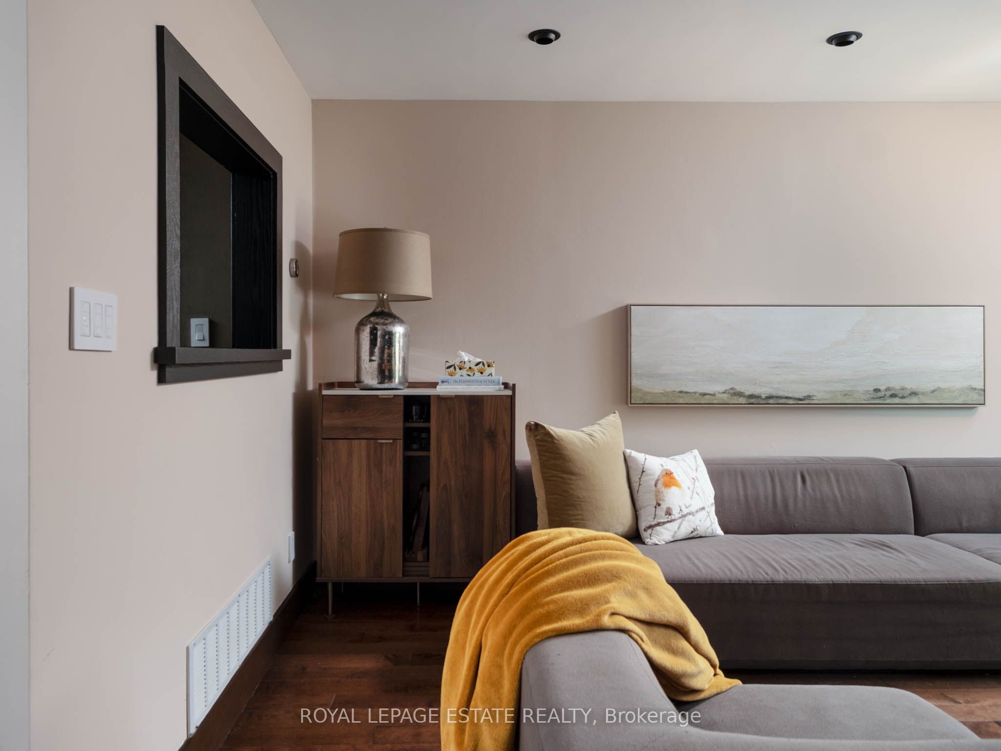
Welcome to this beautifully renovated, sun-filled family condo townhome in the highly sought-after Thornhill area. Featuring a bright, open-concept layout with elegant maple hardwood floors throughout, this home offers both style and functionality.The gourmet kitchen boasts quartz countertops, stainless steel appliances, and plenty of space for entertaining. The spacious living room features a walk-out to the private balcony, while pot lights throughout the main floor add a warm, modern touch. Enjoy the convenience of smart-home features, including smart lighting and a Nest thermostat.The fully finished basement provides additional living space and features a walk-out to the backyard-perfect for families, entertaining, or relaxing outdoors. Rare privacy for a townhouse with no units facing it, making it perfect for morning coffees on the upper deck and a private backyard that backs onto Green Space! Electric car? This unit is EV ready!! Ideally located within walking distance to Bayview Fairways Public School and close to parks, shopping, transit, and other amenities.
Property Information
Building Details
Features & Amenities
Financials & Fees
Inclusions & Exclusions
Fridge, Stove, Dishwasher, Washer, Dryer, All Electrical light fixtures, All window coverings and attachments
Location
Similar Properties
View More
Source: Toronto Regional Real Estate Board (TRREB), via PropTx Innovations Inc.
The data relating to real estate on this website comes in part from the MLS® data feed of PropTx Innovations Inc. The information is deemed reliable but is not guaranteed accurate by PropTx.
The information provided herein must only be used by consumers that have a bona fide interest in the purchase, sale or lease of real estate and may not be used for any commercial purpose or any other purpose.
© 2026 PropTx Innovations Inc. All rights reserved. MLS®, REALTOR® and the associated logos are owned or controlled by The Canadian Real Estate Association (CREA).