122 Torii Street
About This Home
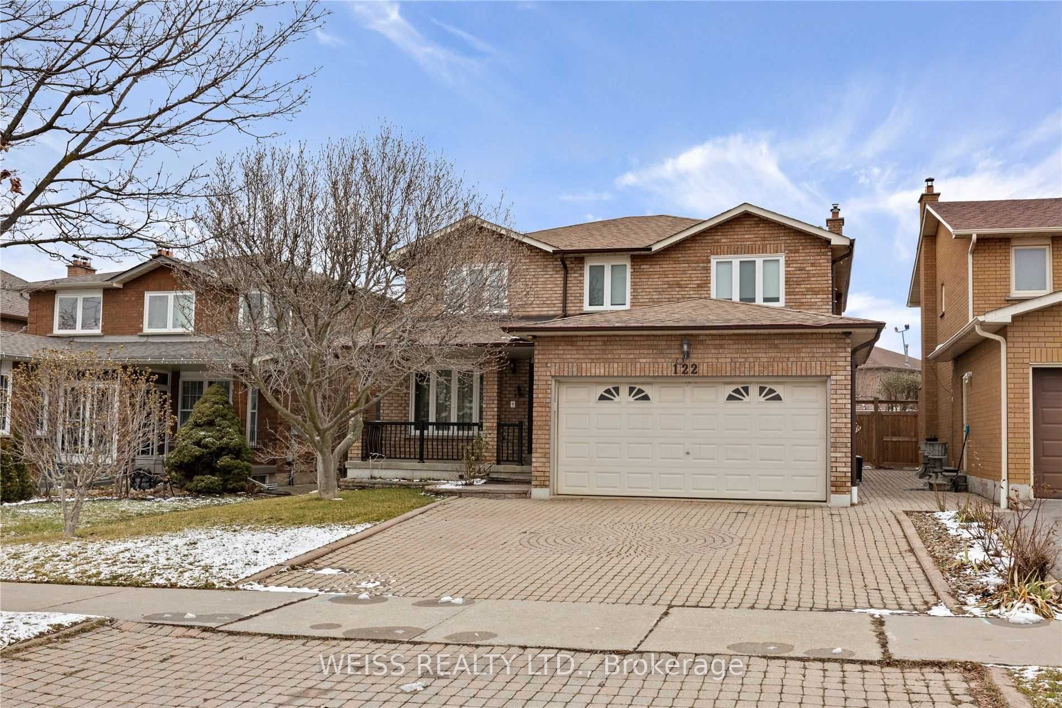
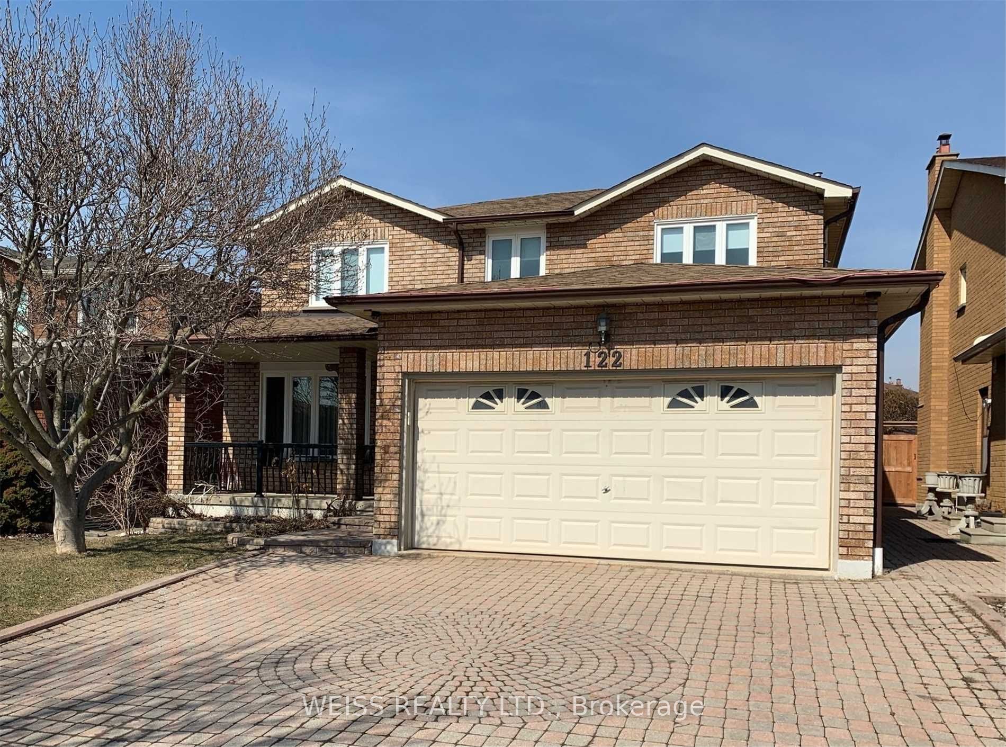
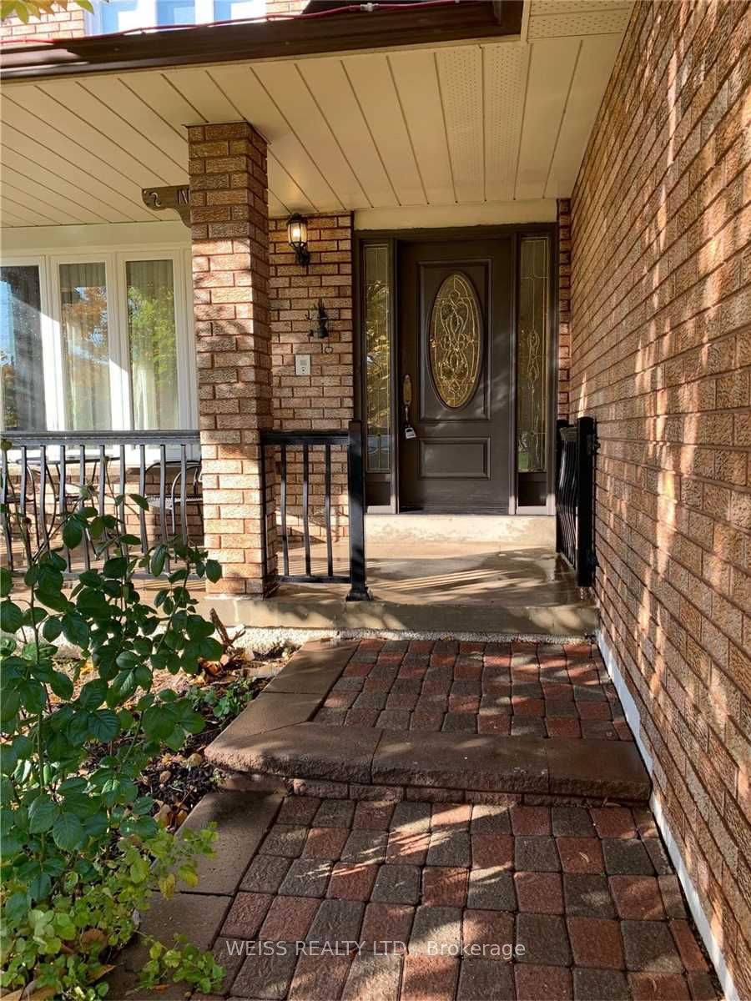
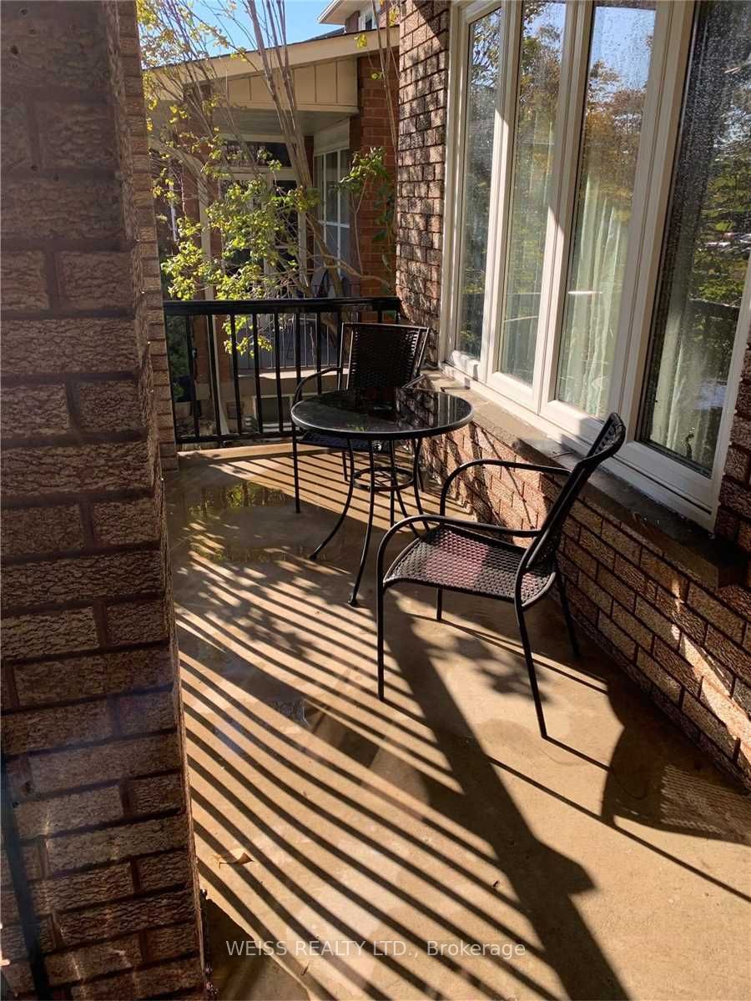
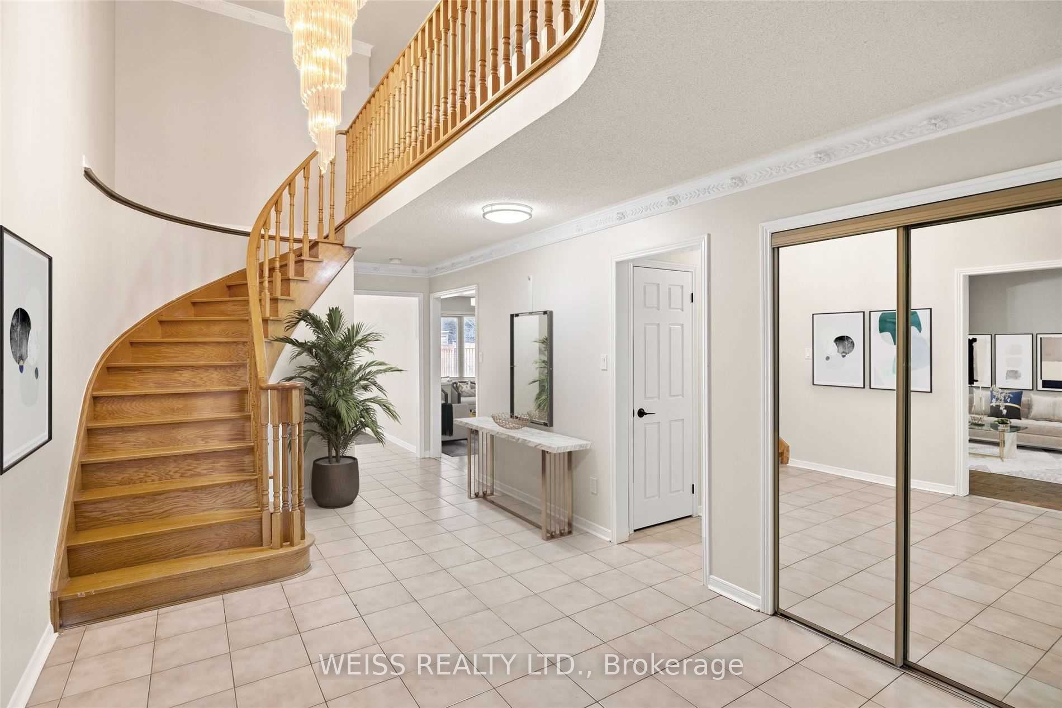
Spacious 4-bedroom family home for lease in East Woodbridge. Welcome to this beautifully maintained and spacious 4-bedroom, 3-bathroom home in the highly desirable, family-friendly community of East Woodbridge. Offering plenty of space, comfort and convenience, this home is ideal for families looking for a place to truly call home. The main floor features a modern kitchen with a convenient eat-in area, a separate formal dining room, and a bright and inviting living room and family room providing plenty of space for both everyday living and entertaining. The kitchen also offers a walkout to your private backyard, perfect for enjoying summer evenings, family gatherings, or simply relaxing outdoors. Upstairs you'll find generously sized bedrooms and a spacious primary bedroom complete with a 3-piece ensuite bathroom and vanity creating a comfortable private retreat at the end of the day. The private backyard provides valuable outdoor space for children, pets, entertaining or quiet relaxation. Enjoy the convenience of being close to parks, schools, the library, shopping, major highways, and a variety of everyday amenities. With an excellent combination of space, comfort and location. This home offers everything a family needs for convenient and enjoyable living. Highlights: 4 spacious bedrooms, 3 bathrooms, private backyard, modern kitchen with eat-in kitchen to backyard, formal dining room, separate living and family rooms, spacious primary bedroom, 3-piece ensuite bathroom, family friendly neighbourhood, close to school, park, library, shopping and major highways. Garage is shared, 1 parking spot available in the garage. Tenant to pay 70% of heat, hydro and water. House has been renovated with a new kitchen and ensuite. Grass cutting is by landlord, snow removal is by tenants.
Property Information
Building Details
Features & Amenities
Inclusions & Exclusions
Fridge, stove, washer, dryer
Location
Similar Properties
View More
Source: Toronto Regional Real Estate Board (TRREB), via PropTx Innovations Inc.
The data relating to real estate on this website comes in part from the MLS® data feed of PropTx Innovations Inc. The information is deemed reliable but is not guaranteed accurate by PropTx.
The information provided herein must only be used by consumers that have a bona fide interest in the purchase, sale or lease of real estate and may not be used for any commercial purpose or any other purpose.
© 2026 PropTx Innovations Inc. All rights reserved. MLS®, REALTOR® and the associated logos are owned or controlled by The Canadian Real Estate Association (CREA).