#36 - 181 Parktree Drive
About This Home
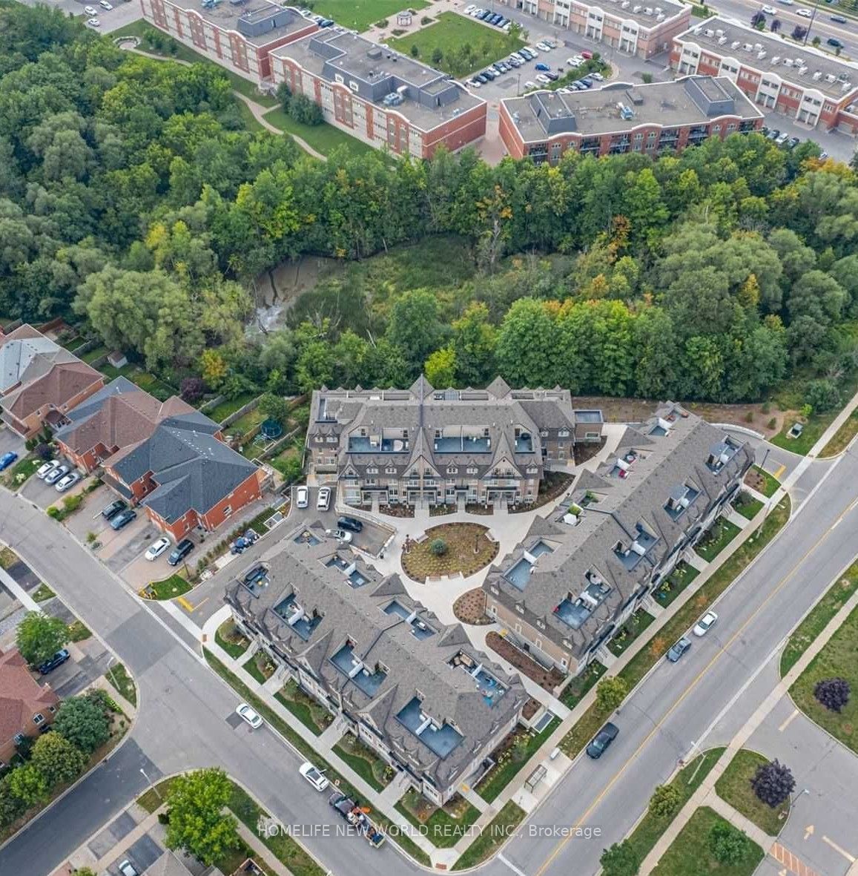
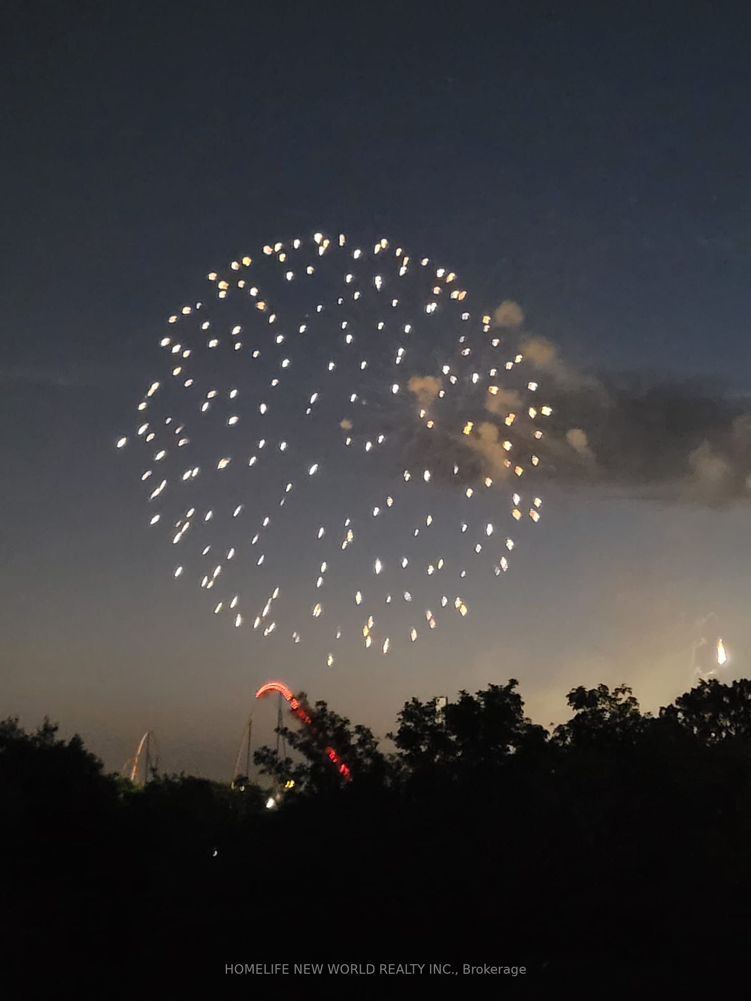
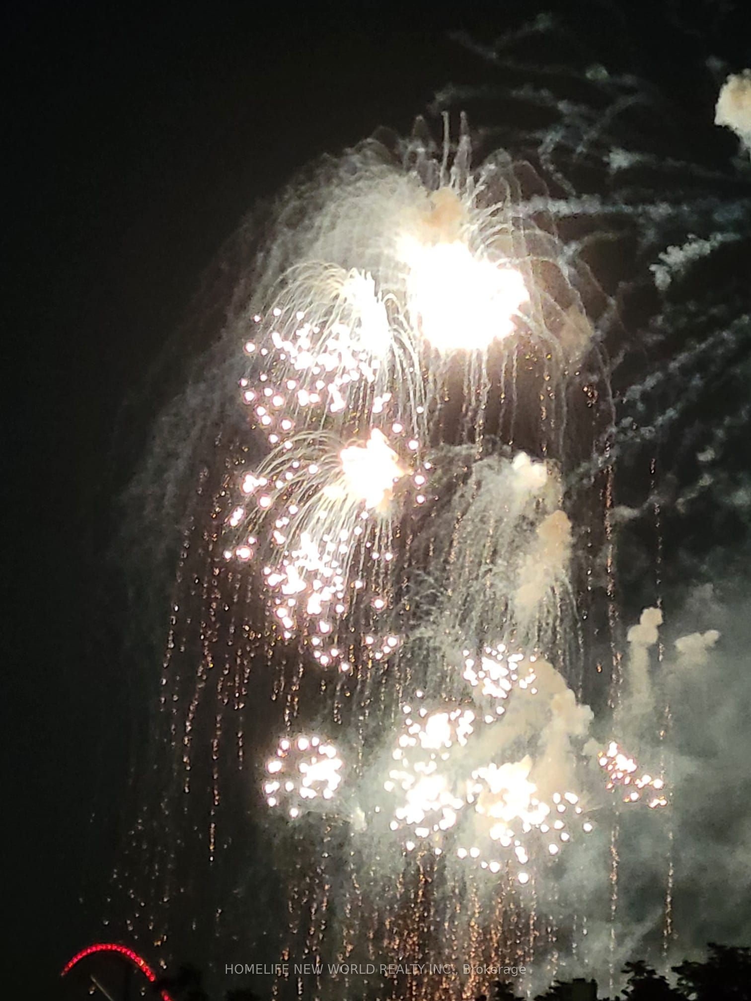
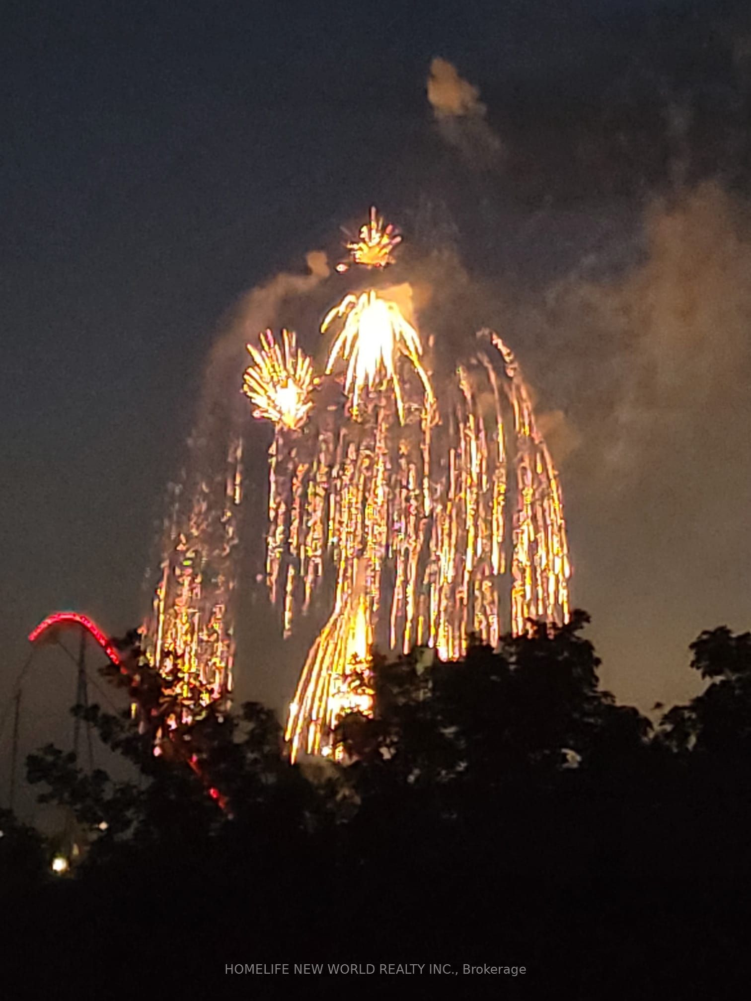
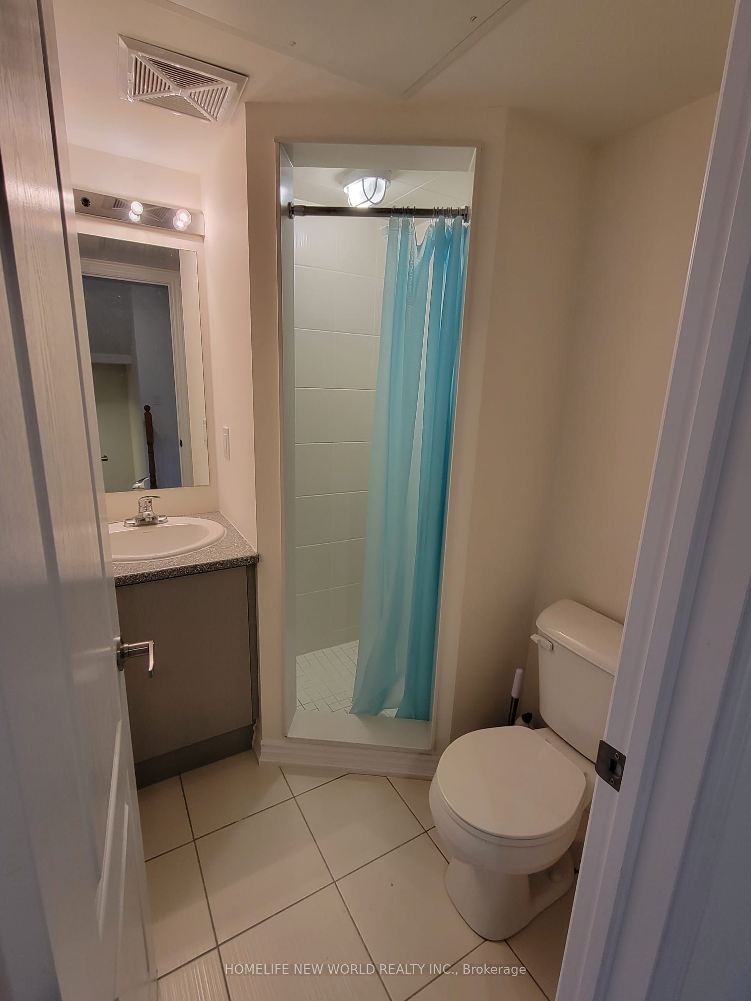
A true end-unit townhouse offering the privacy and feel of a semi-detached home, featuring windows on 3 sides and no back-to-back attached units! This beautifully updated, highly spacious 2,400+ sq ft luxury townhouse offers the perfect blend of style, function, and location in prime Maple. This move-in-ready home features 4 large bedrooms plus a functional den, and 5 bathrooms, including 2 ensuite bathrooms. The main floor boasts a seamless open-concept layout with carpet-free floors, perfect for everyday living and entertaining family and friends. The modern kitchen comes equipped with a breakfast bar, granite countertops, stainless steel appliances, and ample storage. Primary & Second Retreats: Includes an oversized primary bedroom with a walk-in closet, a 4-piece ensuite, and a sitting area-ideal for a private lounge, nursery, or office-plus a second bedroom with its own ensuite bathroom.Outdoor & Entertainment Highlights: Step outside onto your wrap-around 270-degree rooftop garden, offering an incredible private oasis with spectacular views of Canada's Wonderland fireworks!Ravine Walk-Out Basement: The fully finished walk-out basement features high ceilings, a full 4-piece bathroom, and walks directly out to the backyard deck facing the peaceful ravine-perfect for a home office, gym, recreation room, or in-law suite.Convenience & Access: Includes a 2nd-floor laundry room and direct entry to 2 underground parking spots right from your basement level.Unbeatable Location: Facing a peaceful courtyard with great curb appeal, directly across from parks, ravines, top-rated schools, and Canada's Wonderland.A stylish, exceptionally rare, and spacious find in Maple-this home truly offers modern luxury, unmatched views, and incredible value!
Property Information
Building Details
Features & Amenities
Location
Similar Properties
View More
Source: Toronto Regional Real Estate Board (TRREB), via PropTx Innovations Inc.
The data relating to real estate on this website comes in part from the MLS® data feed of PropTx Innovations Inc. The information is deemed reliable but is not guaranteed accurate by PropTx.
The information provided herein must only be used by consumers that have a bona fide interest in the purchase, sale or lease of real estate and may not be used for any commercial purpose or any other purpose.
© 2026 PropTx Innovations Inc. All rights reserved. MLS®, REALTOR® and the associated logos are owned or controlled by The Canadian Real Estate Association (CREA).