11 Second Street
About This Home
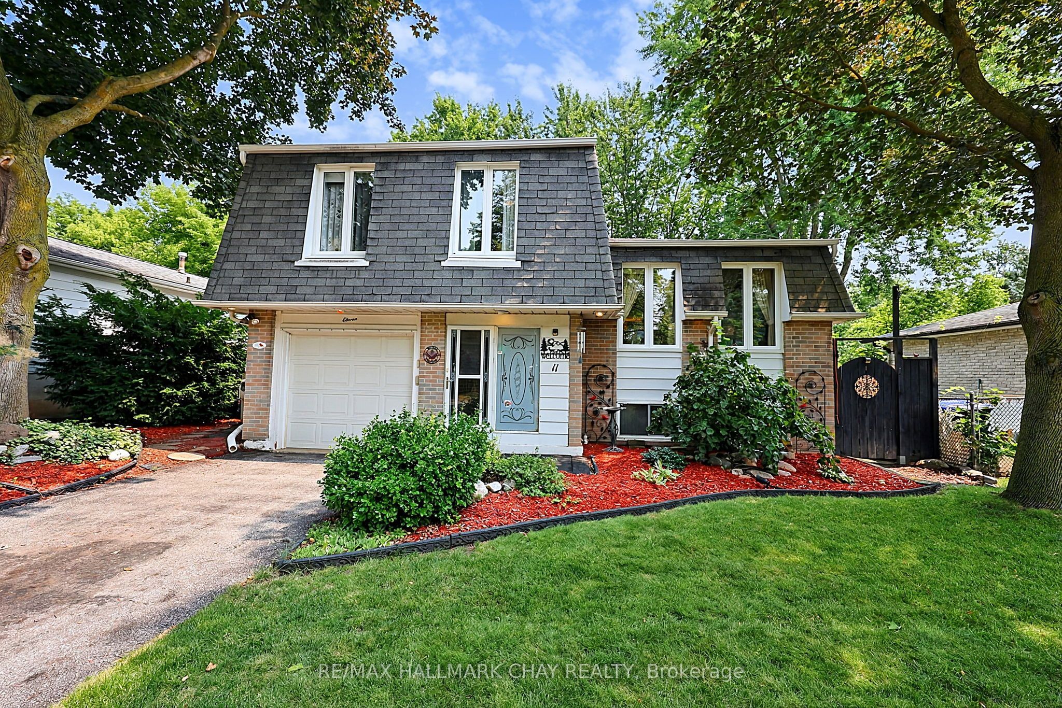
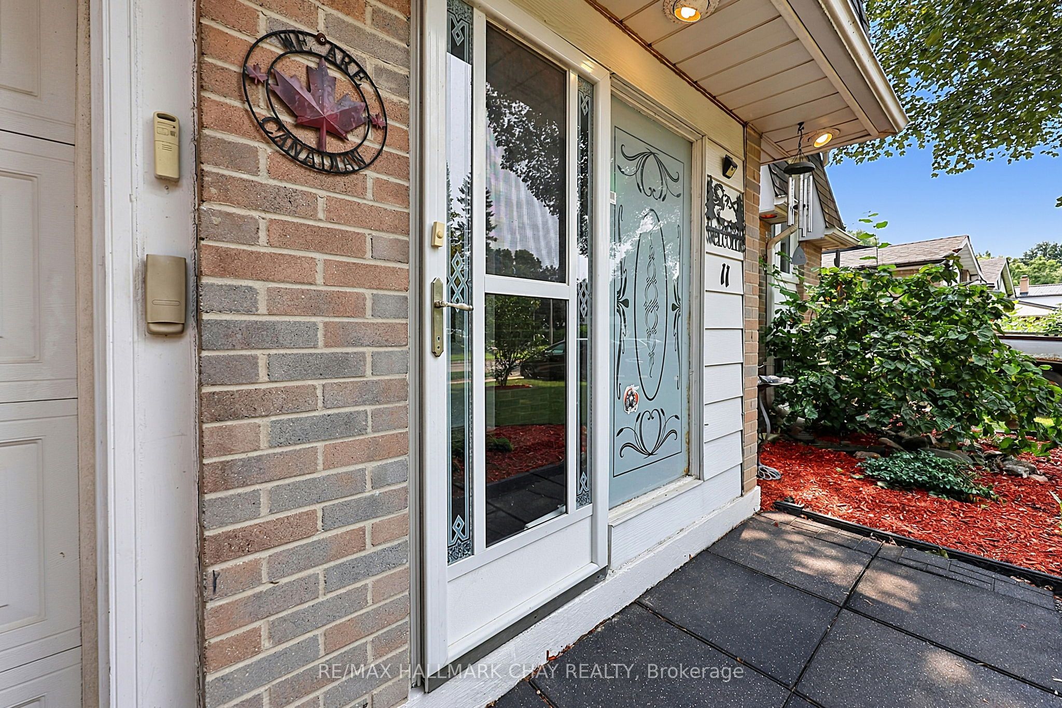
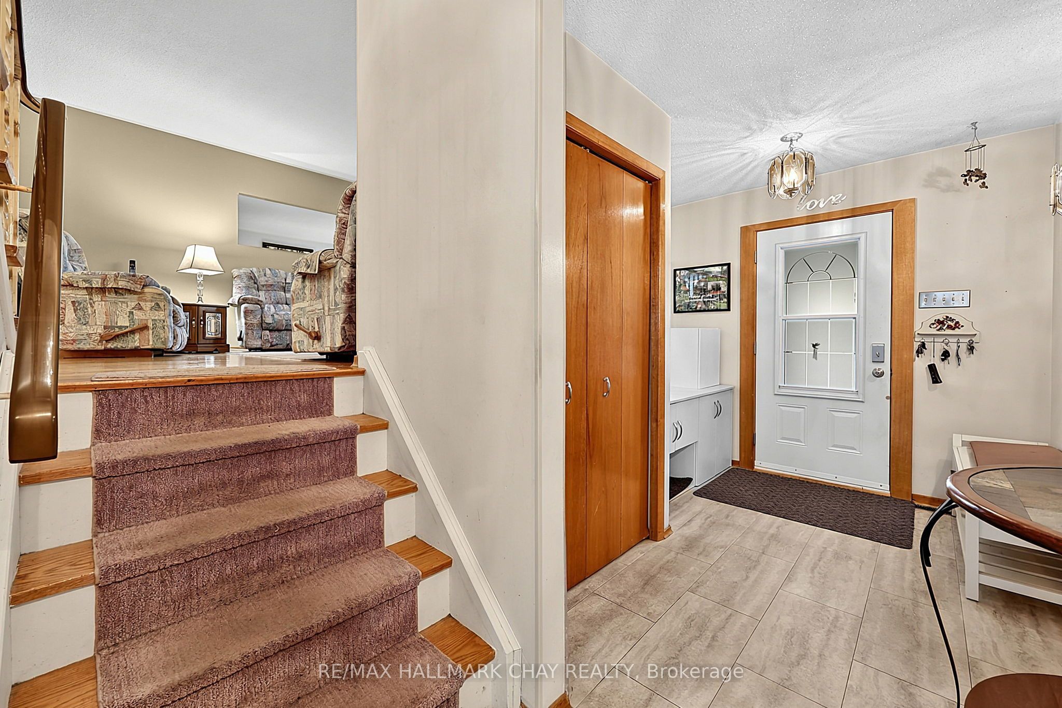
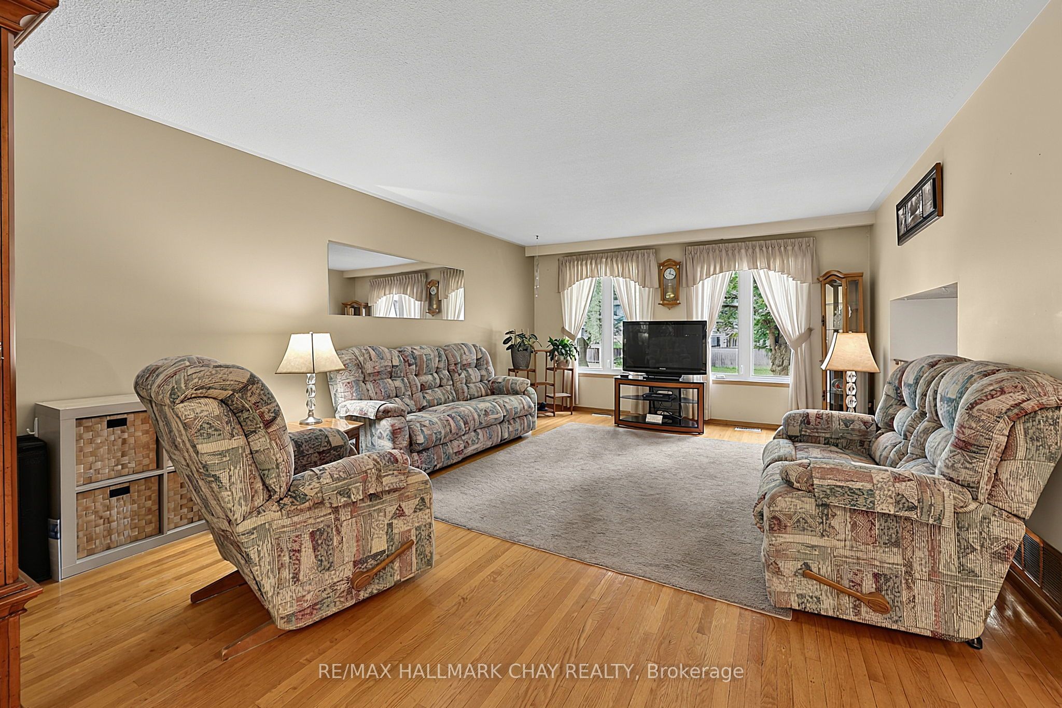
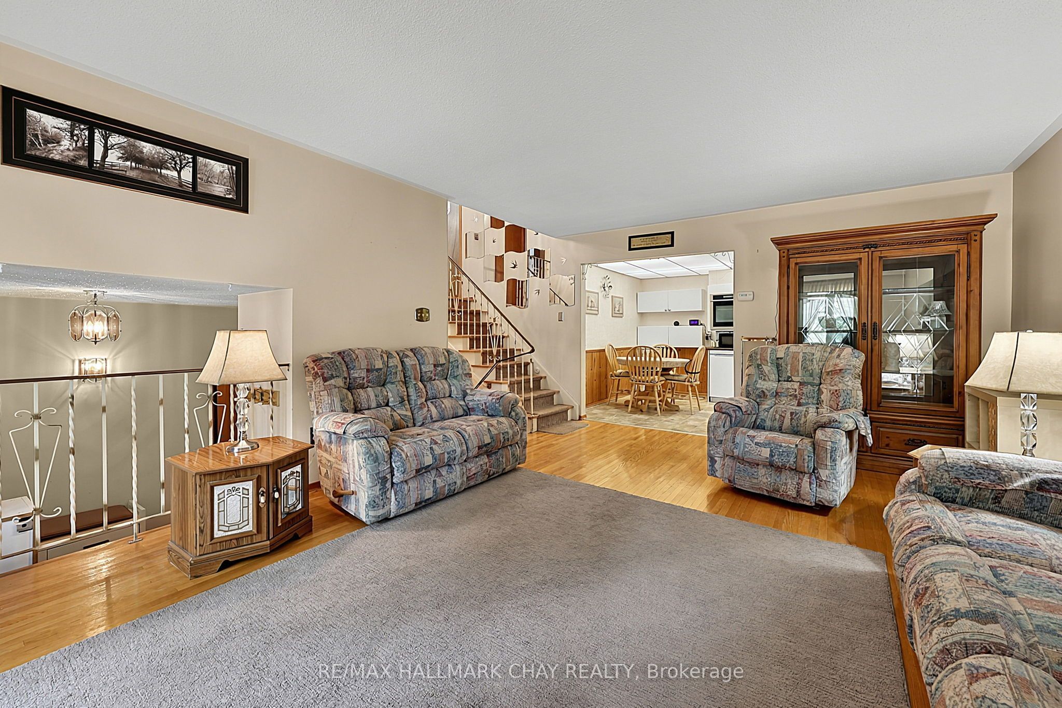
Tucked away on a quiet dead-end street in one of Beeton's mature, tree-lined neighbourhoods, this well-cared-for 3-bedroom, 2-bathroom side-split offers the space, setting and flexibility that can be hard to find. Inside, the four-level layout gives everyone room to spread out, with comfortable separation between the main living areas, bedrooms and additional lower-level space. Whether you need room for family life, a home office, hobbies, guests or simply a little extra breathing room, there are plenty of options here. Hardwood flooring adds warmth and character, with additional original hardwood preserved beneath the existing carpeting, while the main bathroom features a Jacuzzi tub for a little extra relaxation. The home has been proudly maintained by its original owners, with important updates already taken care of, including a new furnace, newer windows and new oven, along with copper wiring throughout. It's a solid, comfortable home you can move into now and make your own over time. Then there's the backyard - a spacious, multi-zone deck creates distinct areas for outdoor dining, entertaining, relaxing and hot-tubbing, while still leaving plenty of usable yard space to enjoy. It's an ideal setup for summer BBQs, quiet mornings with a coffee or evenings outside with family and friends. The attached single-car garage with automatic opener adds everyday convenience and extra storage, while schools, parks, a dog park, shopping and other amenities are all within easy reach. Three bedrooms, multiple living spaces, a great backyard and a quiet dead-end street - this Beeton home brings together the space and setting buyers are looking for. Come see the possibilities and discover just how much this Beeton home has to offer.
Property Information
Building Details
Features & Amenities
Financials & Fees
Inclusions & Exclusions
Refrigerator (2), Oven, Cooktop, Dishwasher, Microwave, StandUp Freezer, Washer, Dryer, HWT, Hot Tub (as is), Sheds.
N/A
Location
Similar Properties
View More
Source: Toronto Regional Real Estate Board (TRREB), via PropTx Innovations Inc.
The data relating to real estate on this website comes in part from the MLS® data feed of PropTx Innovations Inc. The information is deemed reliable but is not guaranteed accurate by PropTx.
The information provided herein must only be used by consumers that have a bona fide interest in the purchase, sale or lease of real estate and may not be used for any commercial purpose or any other purpose.
© 2026 PropTx Innovations Inc. All rights reserved. MLS®, REALTOR® and the associated logos are owned or controlled by The Canadian Real Estate Association (CREA).