50 Janes Crescent
About This Home
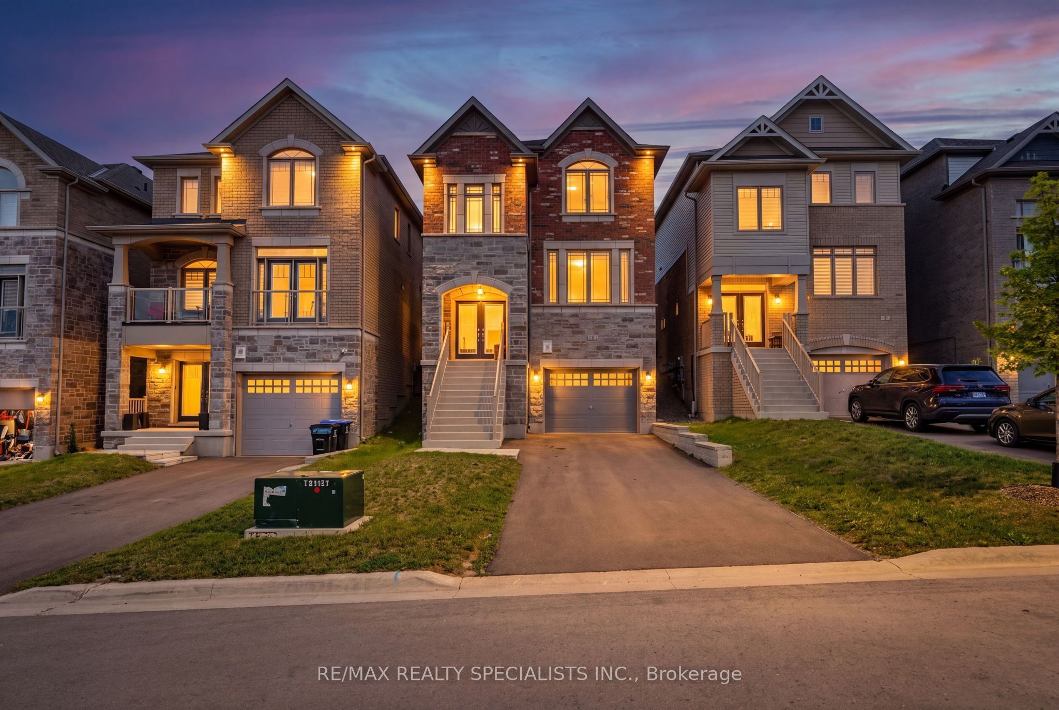
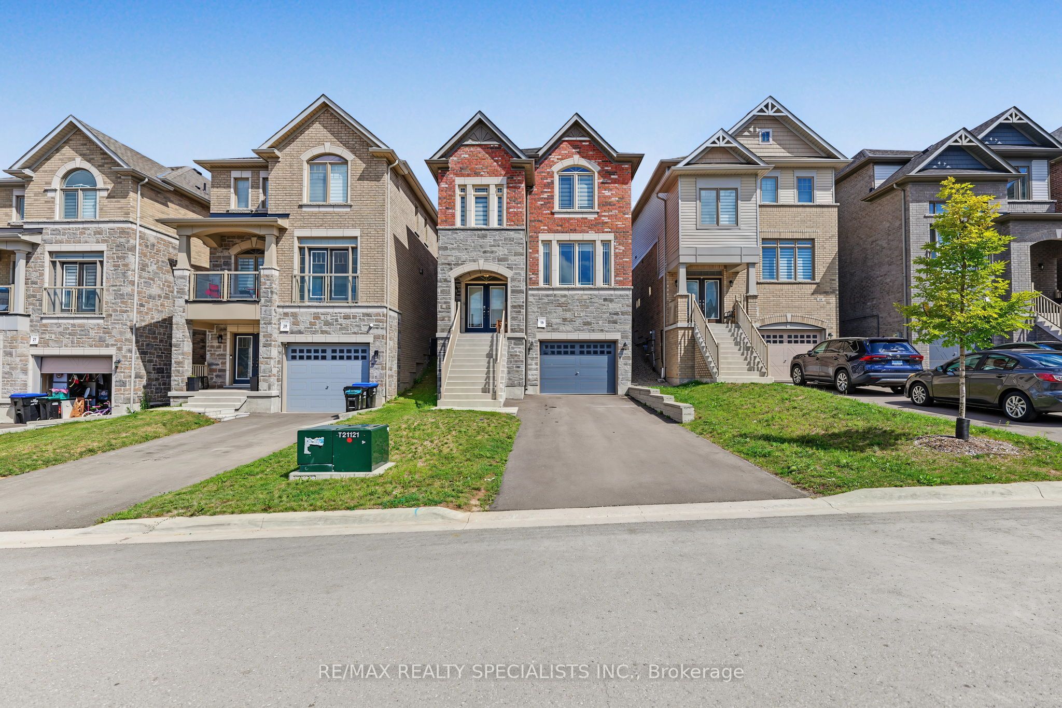
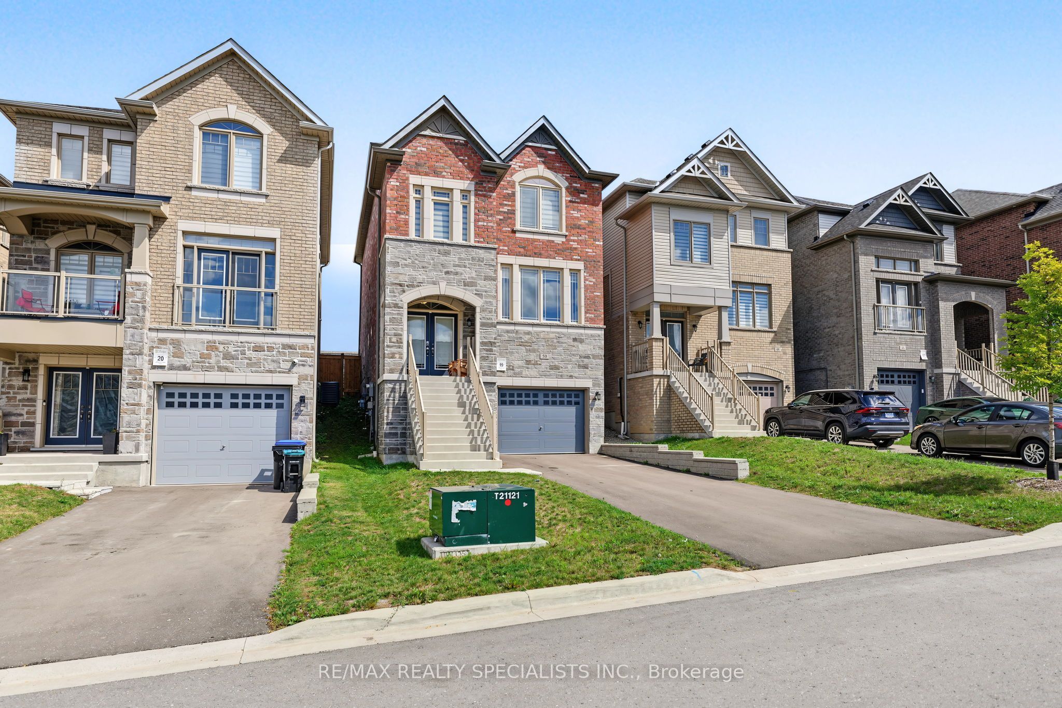
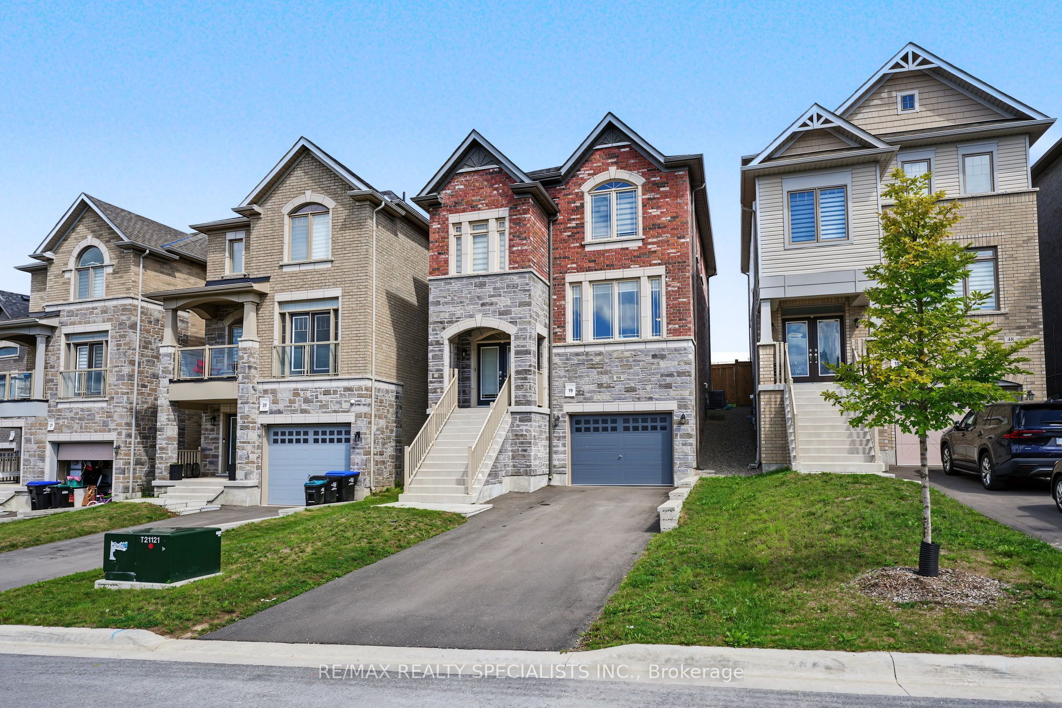
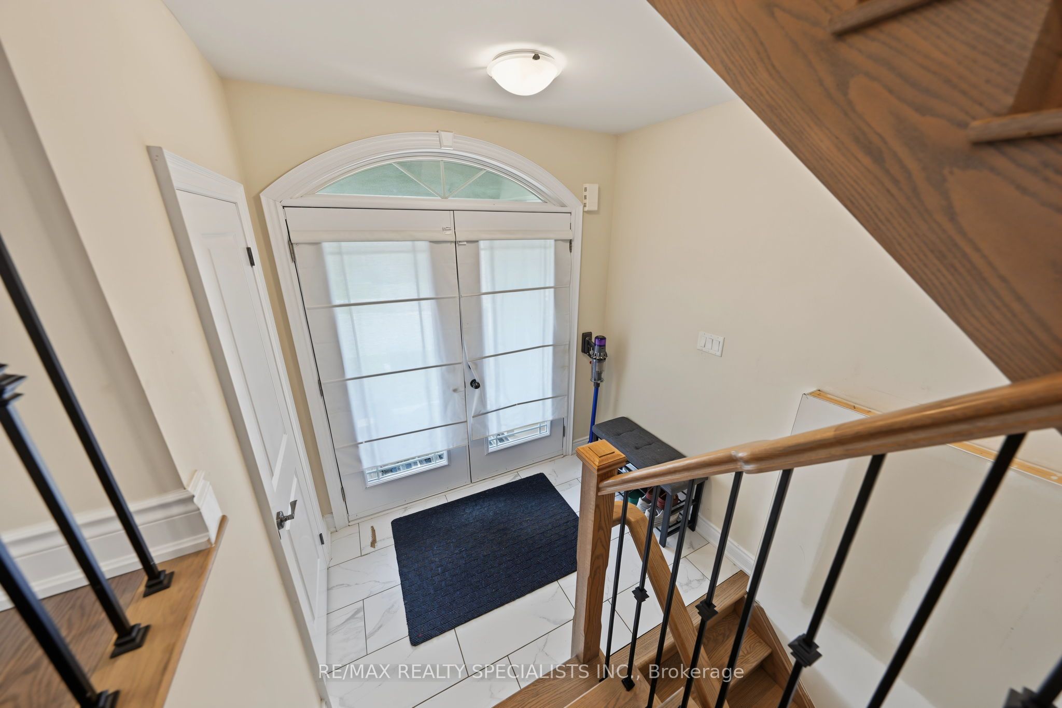
Built in 2022 by First View Homes, this spacious and beautifully laid-out 3-bedroom, 3-bathroom detached home offers an impressive 2,260 sq. ft. of above-grade living space in the sought-after Treetops community of New Tecumseth. Designed with both everyday family living and entertaining in mind, the main floor offers a bright, open-concept layout with generous principal rooms and an exceptionally large dining area with plenty of space for hosting family and friends. The well-appointed kitchen features a gas stove, ample cabinetry, generous counter space, and a convenient butler's pantry for additional storage and prep space. Upstairs, three generously sized bedrooms provide plenty of room for the whole family, while the upper-level laundry room with a laundry sink adds everyday convenience. The thoughtful floor plan makes excellent use of the home's square footage, creating a spacious feel throughout. The unfinished basement offers even more potential for a future recreation room, home gym, office, playroom, or additional living space. Treetops is a family-focused master-planned community featuring a large park with a splash pad, playground, basketball courts and beach volleyball, plus a 45-acre protected forest, trails, and an off-leash dog park. The Nottawasaga Resort is right next door, while Tanger Outlets Cookstown, Highway 400, schools, groceries, hospitals, restaurants, banks and major retailers are all conveniently nearby. A fantastic opportunity to own a newer, spacious and thoughtfully designed detached home with room to grow.
Property Information
Building Details
Features & Amenities
Financials & Fees
Inclusions & Exclusions
SS Fridge, SS Gas Stove, SS Dishwasher, All ELFs, Washer/Dryer Combo.
All furniture and personal belongings of the tenant
Location
Similar Properties
View More
Source: Toronto Regional Real Estate Board (TRREB), via PropTx Innovations Inc.
The data relating to real estate on this website comes in part from the MLS® data feed of PropTx Innovations Inc. The information is deemed reliable but is not guaranteed accurate by PropTx.
The information provided herein must only be used by consumers that have a bona fide interest in the purchase, sale or lease of real estate and may not be used for any commercial purpose or any other purpose.
© 2026 PropTx Innovations Inc. All rights reserved. MLS®, REALTOR® and the associated logos are owned or controlled by The Canadian Real Estate Association (CREA).