69 Alberta Drive
About This Home
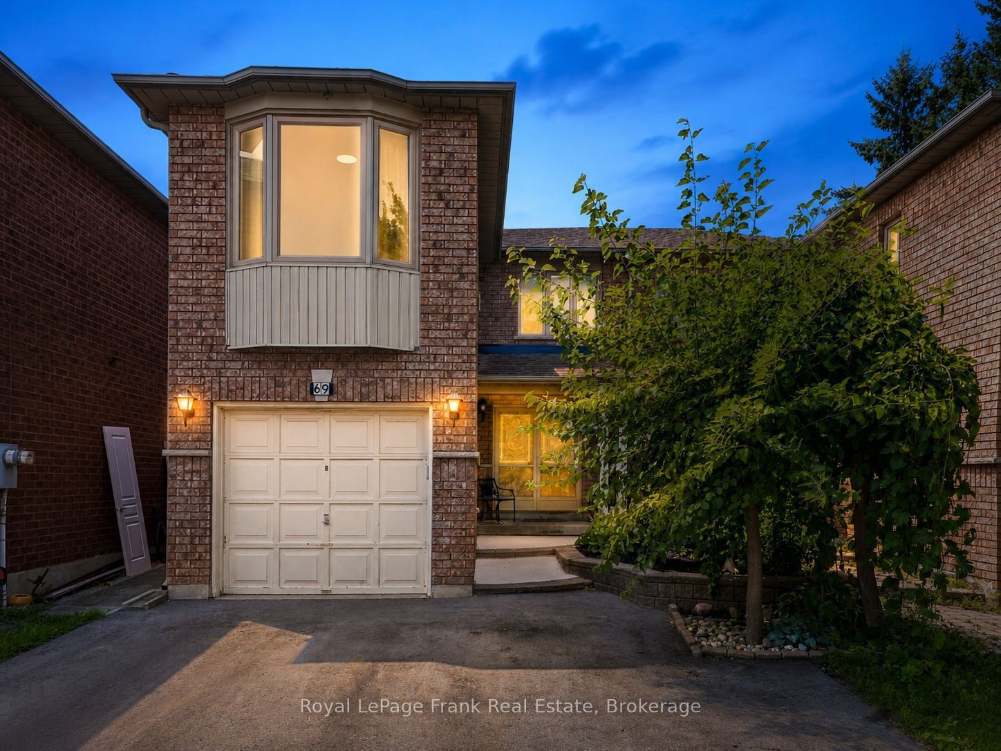
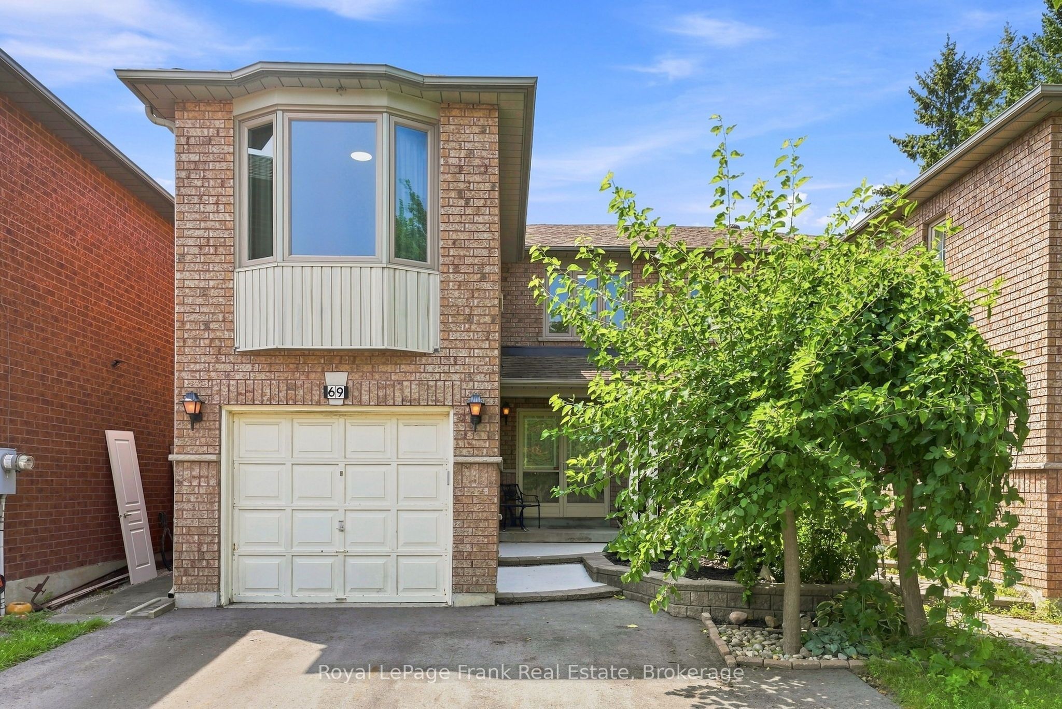
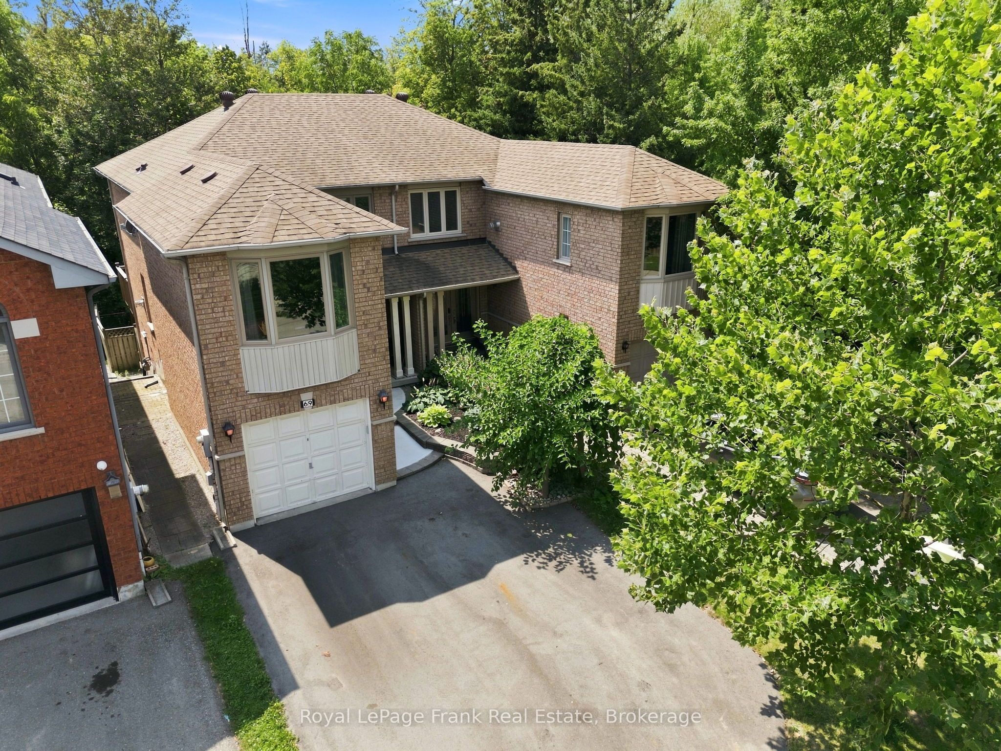
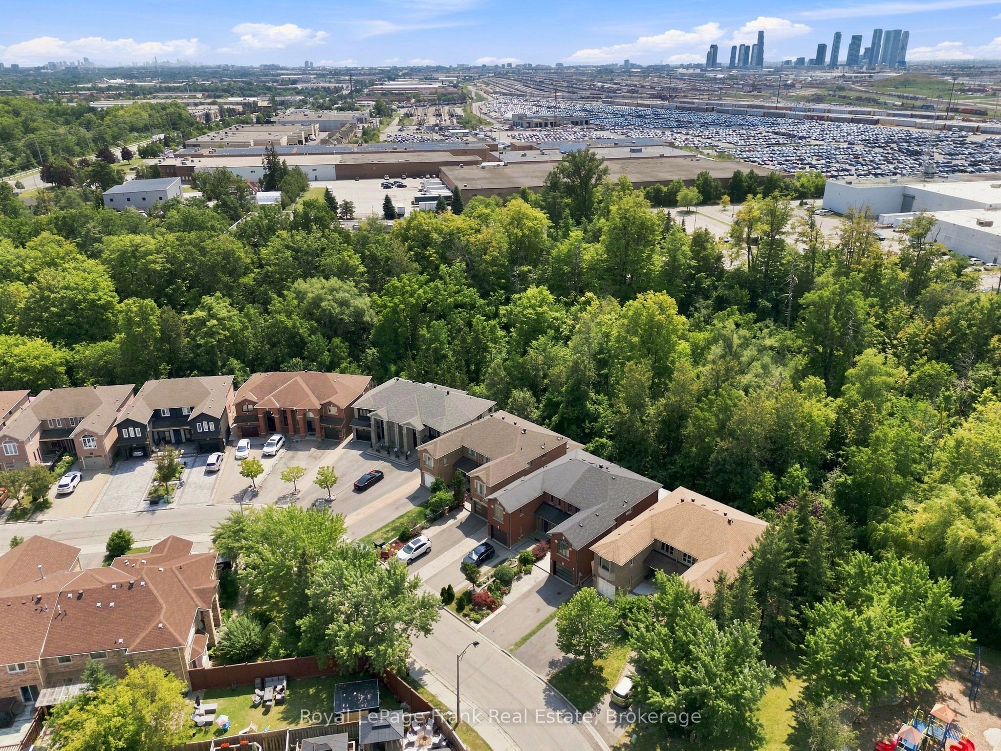
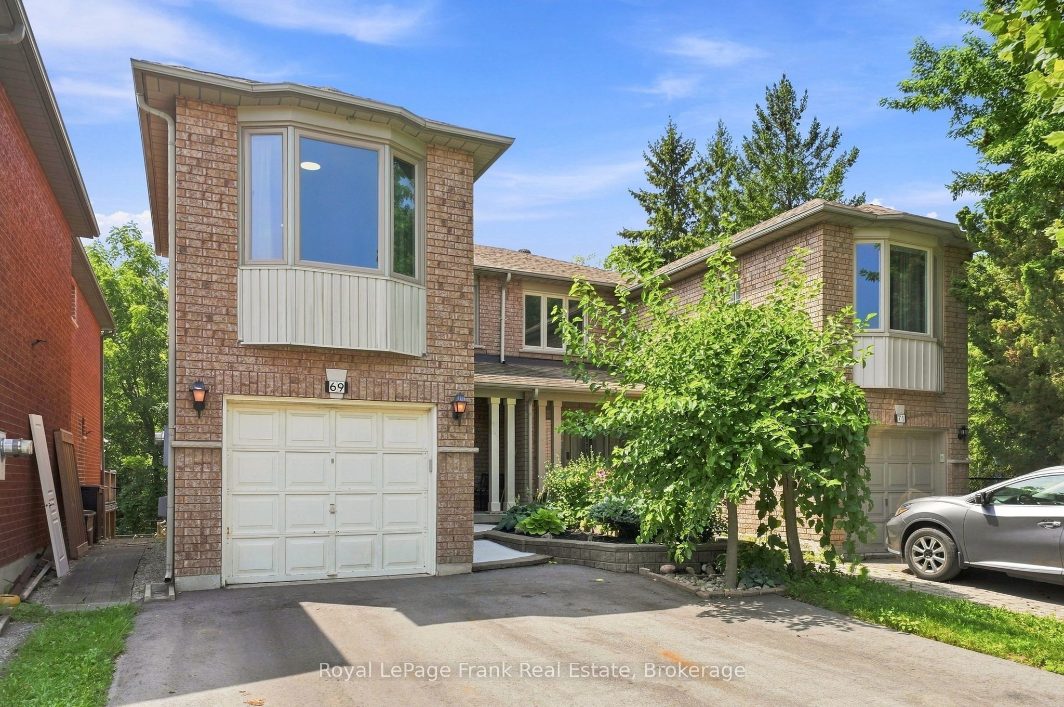
Welcome to 69 Alberta Drive, a wonderful family home tucked into the heart of Vaughan and backing directly onto the beautiful Don River West Branch greenbelt. With no houses behind you, the backyard offers a rare sense of privacy and a peaceful natural backdrop of mature trees and ravine greenery. Inside, the home offers 3 spacious bedrooms upstairs, including a huge primary suite complete with ensuite and generous closet space. There is plenty of storage throughout, making it easy to keep family life organized. The finished walkout basement adds valuable living space and opens directly to the backyard, offering plenty of flexibility for a growing family, recreation, a home office or additional living space. A large living area on the main floor with gas fireplace. Outside, there is parking for 4 vehicles and a private backyard where the kids can enjoy the space and natural surroundings. Sherwood Park is just steps away, with additional parks and green spaces nearby. Perfectly situated for everyday family life, with shops, stores, schools and amenities close by, while offering easy access to major commuter routes including the 400 and 407. A rare combination of privacy, nature, space and convenience in the heart of Vaughan.
Property Information
Building Details
Features & Amenities
Financials & Fees
Inclusions & Exclusions
Fridge, Stove, Dishwasher, Washer, Dryer (all in as-is condition)
Mirror in main floor bath
Location
Similar Properties
View More
Source: Toronto Regional Real Estate Board (TRREB), via PropTx Innovations Inc.
The data relating to real estate on this website comes in part from the MLS® data feed of PropTx Innovations Inc. The information is deemed reliable but is not guaranteed accurate by PropTx.
The information provided herein must only be used by consumers that have a bona fide interest in the purchase, sale or lease of real estate and may not be used for any commercial purpose or any other purpose.
© 2026 PropTx Innovations Inc. All rights reserved. MLS®, REALTOR® and the associated logos are owned or controlled by The Canadian Real Estate Association (CREA).