125 Gardiner Drive
About This Home
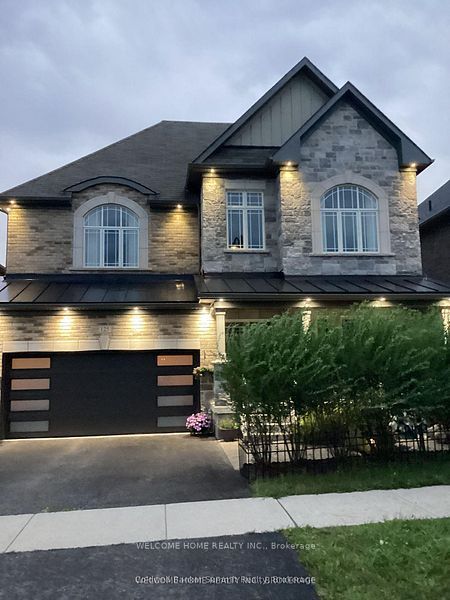
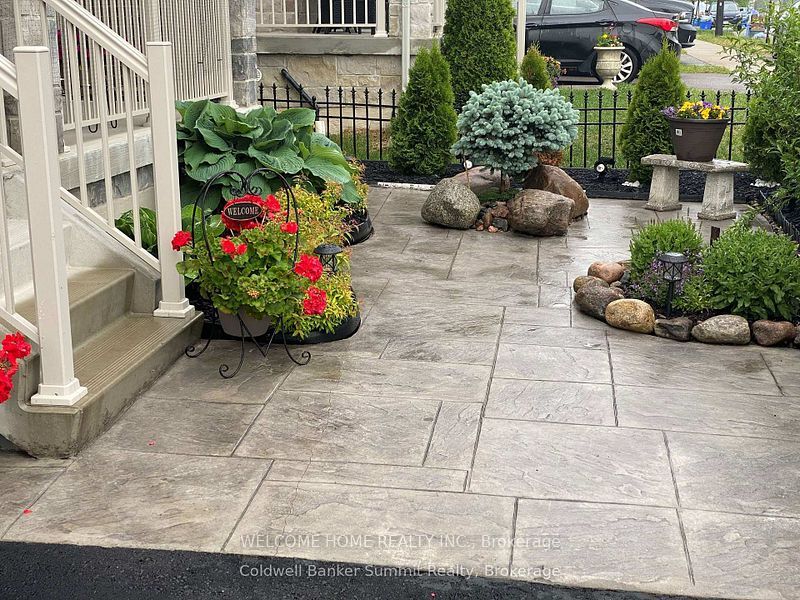
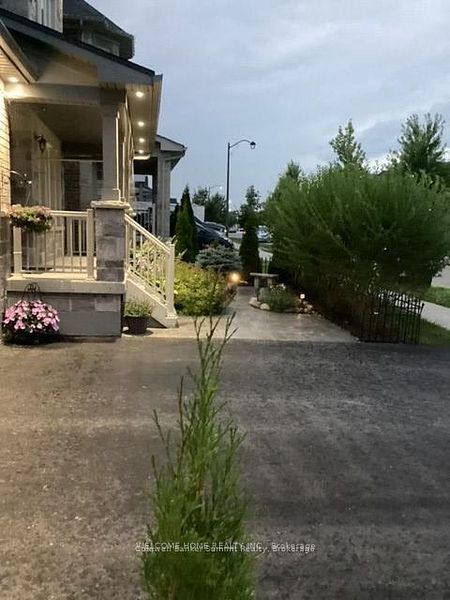
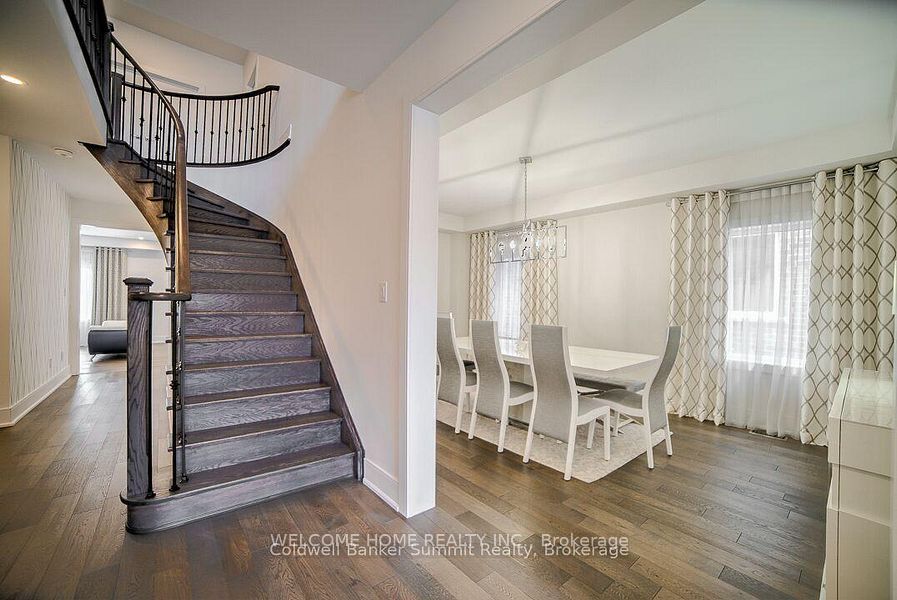
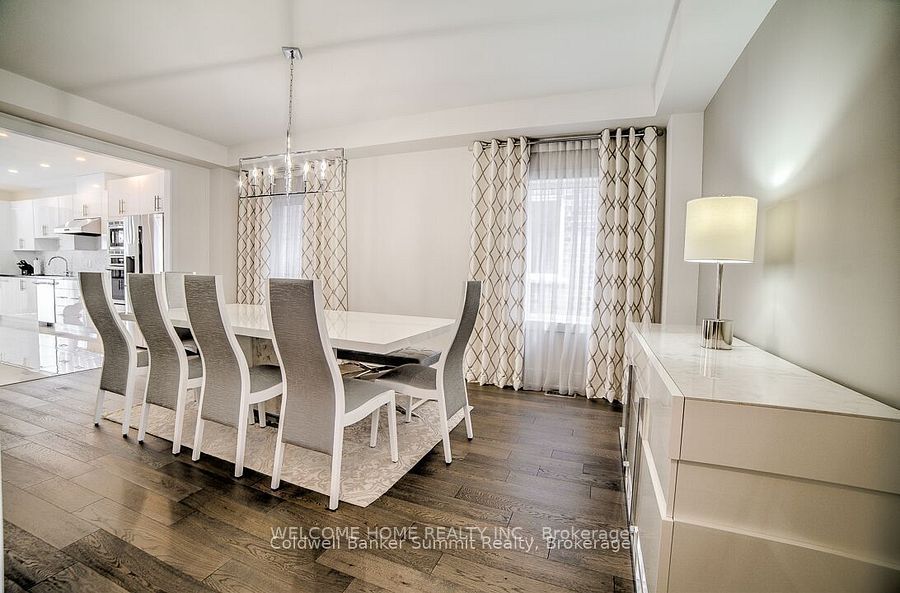
Welcome to this exceptional 5-bedroom, 2-storey detached home, ideally situated on a premium lot backing directly onto a park. Offering an unbeatable combination of elegance, functionality, and location, this beautifully upgraded residence is just 2 minutes from the GO Train and provides quick and convenient access to Highway 400.Step inside and experience a thoughtfully designed open-concept layout featuring a soaring cathedral ceiling, grand entrance, elegant staircase with iron pickets, and hardwood flooring throughout, creating a warm yet sophisticated atmosphere. Oversized windows flood the home with natural light, enhancing the spacious and inviting feel. The main and second floors feature 9-foot ceilings and pot lights throughout, adding to the home's bright, modern, and luxurious appeal. The stunning modern kitchen is truly the heart of the home, featuring contemporary cabinetry, a stylish backsplash, granite countertops, a spacious centre island, pantry, and premium Thermador built-in appliances-perfect for both everyday living and entertaining. Enjoy the privacy and tranquility of the backyard backing onto a park, offering a peaceful outdoor setting with no immediate rear neighbours. The walk-up basement with a separate entrance provides excellent flexibility for extended family, additional living space, or future rental potential. A rare opportunity to own a meticulously upgraded home in a highly desirable location, combining luxury, space, privacy, convenience, and outstanding future potential.
Property Information
Building Details
Features & Amenities
Financials & Fees
Inclusions & Exclusions
All electric light fixtures, all window blinds
Window coverings
Location
Similar Properties
View More
Source: Toronto Regional Real Estate Board (TRREB), via PropTx Innovations Inc.
The data relating to real estate on this website comes in part from the MLS® data feed of PropTx Innovations Inc. The information is deemed reliable but is not guaranteed accurate by PropTx.
The information provided herein must only be used by consumers that have a bona fide interest in the purchase, sale or lease of real estate and may not be used for any commercial purpose or any other purpose.
© 2026 PropTx Innovations Inc. All rights reserved. MLS®, REALTOR® and the associated logos are owned or controlled by The Canadian Real Estate Association (CREA).