19 Mulock Drive
About This Home
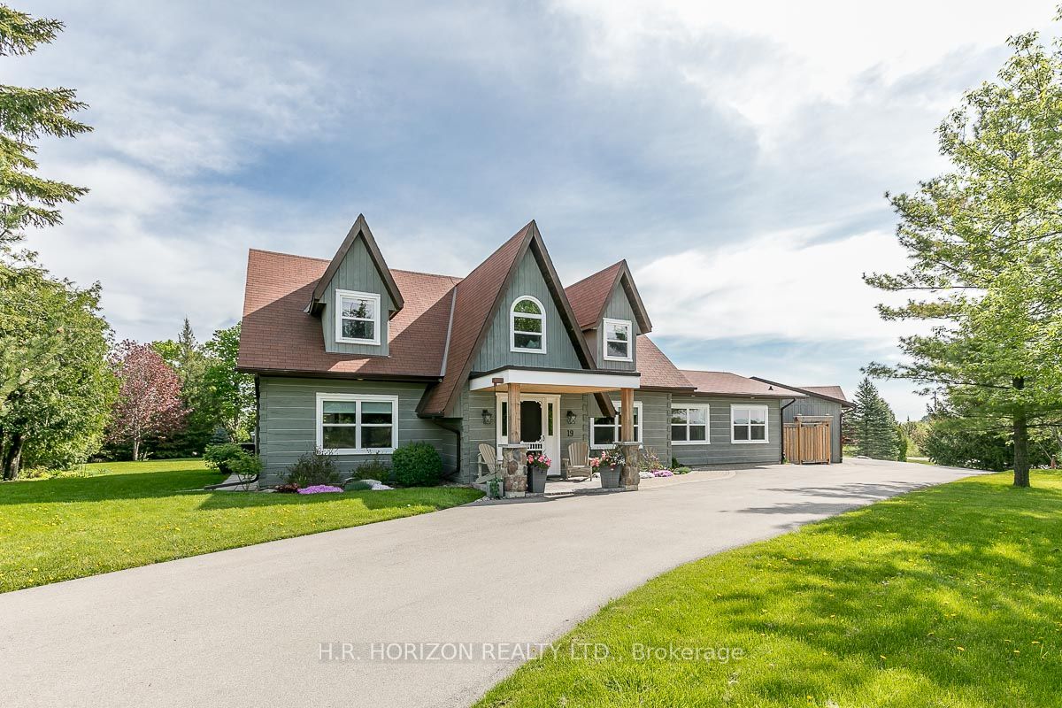
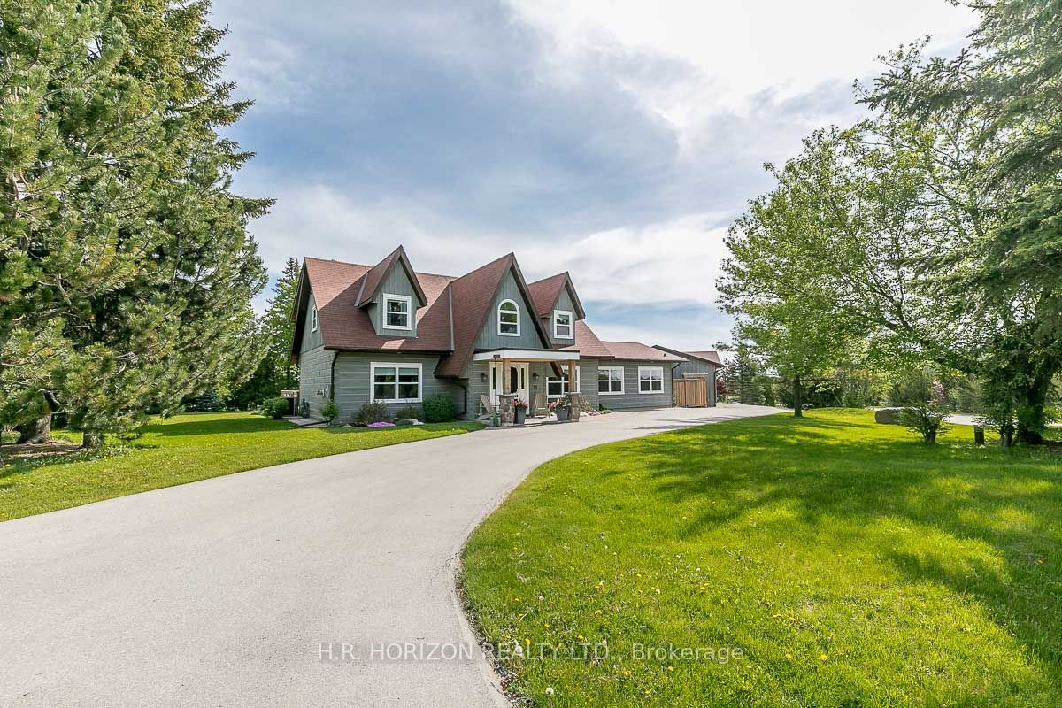
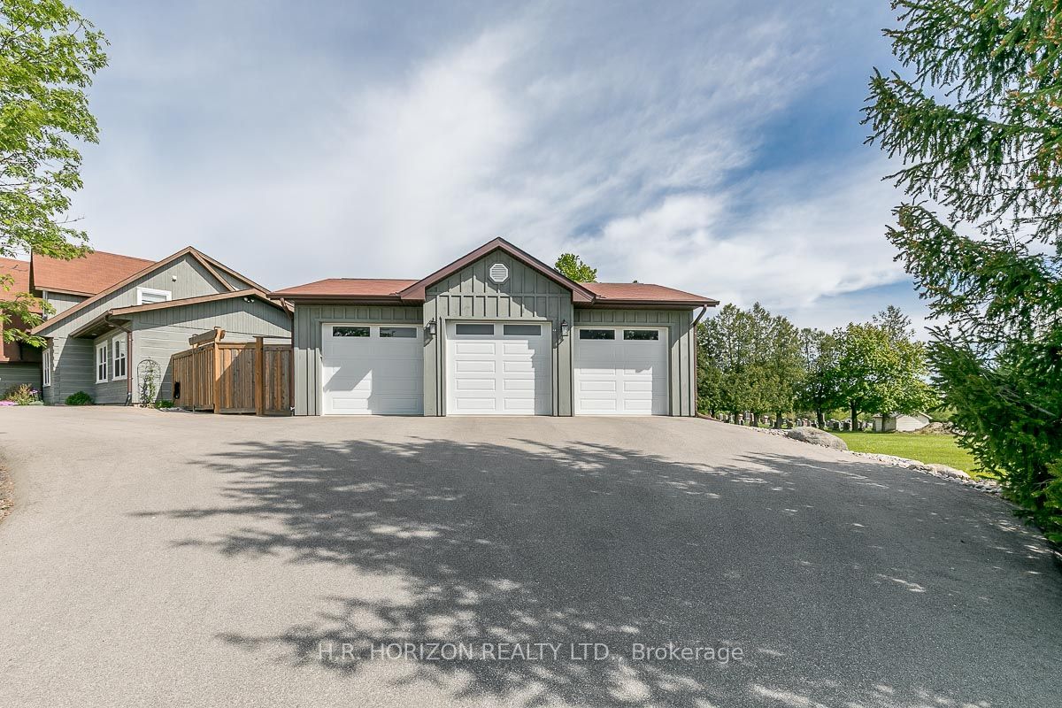
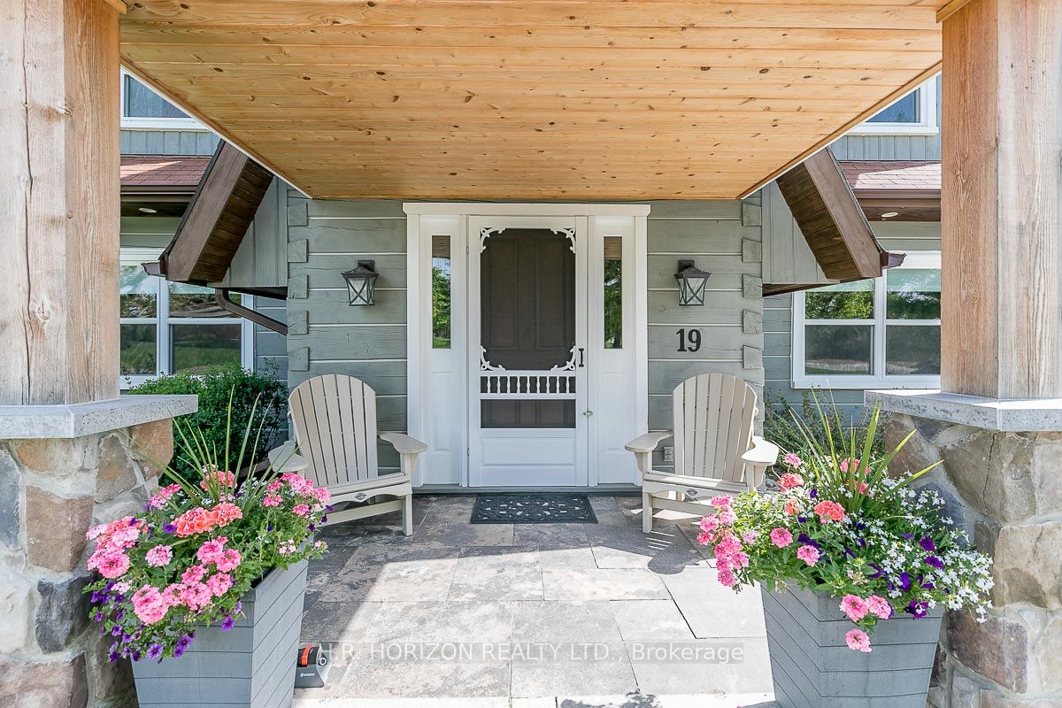
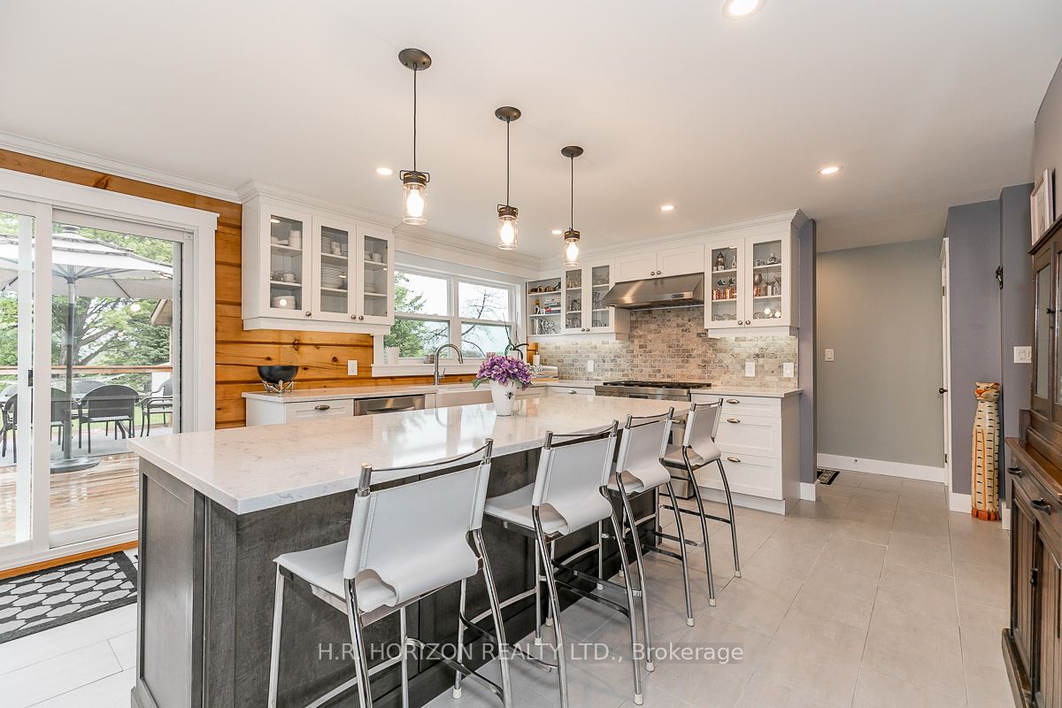
Move-In Ready! Welcome to this beautifully updated log home, tucked away on a quiet street in the desirable community of Bond Head. Full of character and thoughtfully modernized, this unique property offers the perfect combination of rustic warmth, comfortable living, and functional space.At the heart of the home is a custom kitchen featuring quartz countertops, a large centre island, pot lights, and stainless steel appliances. Step outside to the expansive raised deck with a covered BBQ area overlooking the private inground pool-an ideal setup for summer entertaining and relaxing outdoors.The main level also features a private in-law suite with its own entrance and 4-piece ensuite, providing excellent flexibility for extended family or guests. A warm and inviting living room showcases exposed beams and a striking stone gas fireplace, while a formal dining room, home office, and convenient main-floor laundry complete the space.Upstairs, the generous primary retreat offers a 5-piece ensuite and walk-in dressing room, along with two additional bright and spacious bedrooms. An oversized detached 3-car garage/workshop provides exceptional storage, parking, and workspace.A rare opportunity to own a distinctive home with plenty of character, modern updates, and versatile living space in a sought-after Bond Head location.
Property Information
Building Details
Features & Amenities
Financials & Fees
Inclusions & Exclusions
Stainless Steel 36" French Door Jenn-Air Refrigerator, 6 Burner Duel Fuel Jenn-Air Cook Range, Jenn-Air Rangehood, Bosch Dishwasher, Jenn-Air Wine Cooler, White Front Loading Whirlpool Clothes Washer and Dryer, All Pool Equipment.
None
Location
Similar Properties
View More
Source: Toronto Regional Real Estate Board (TRREB), via PropTx Innovations Inc.
The data relating to real estate on this website comes in part from the MLS® data feed of PropTx Innovations Inc. The information is deemed reliable but is not guaranteed accurate by PropTx.
The information provided herein must only be used by consumers that have a bona fide interest in the purchase, sale or lease of real estate and may not be used for any commercial purpose or any other purpose.
© 2026 PropTx Innovations Inc. All rights reserved. MLS®, REALTOR® and the associated logos are owned or controlled by The Canadian Real Estate Association (CREA).