75 Arnold Avenue
About This Home
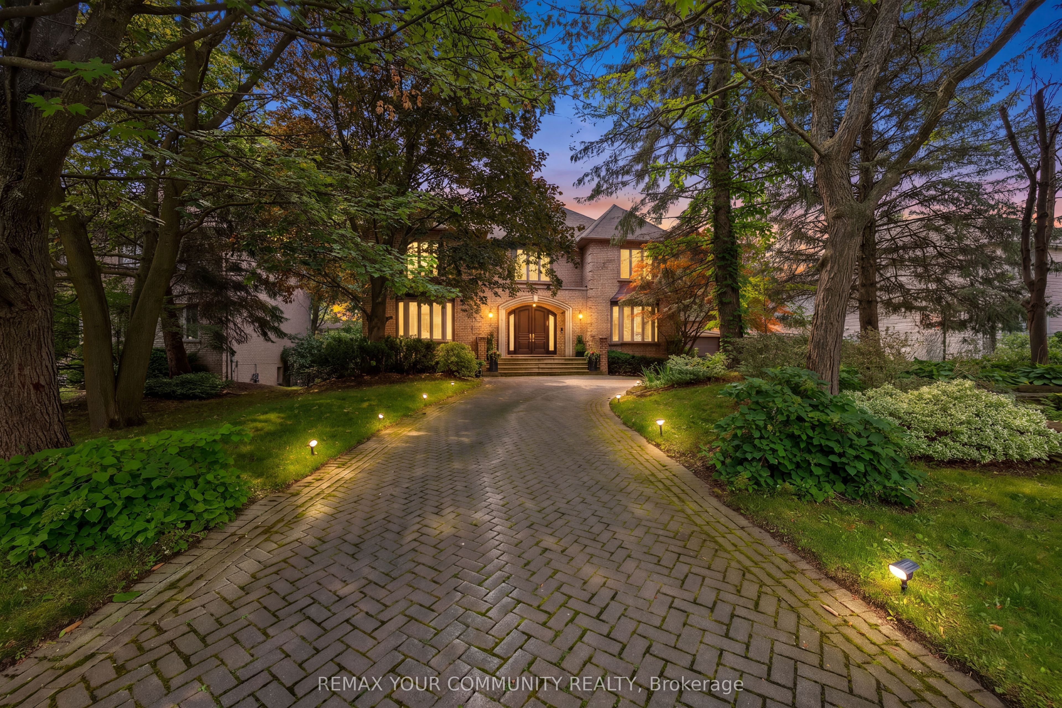
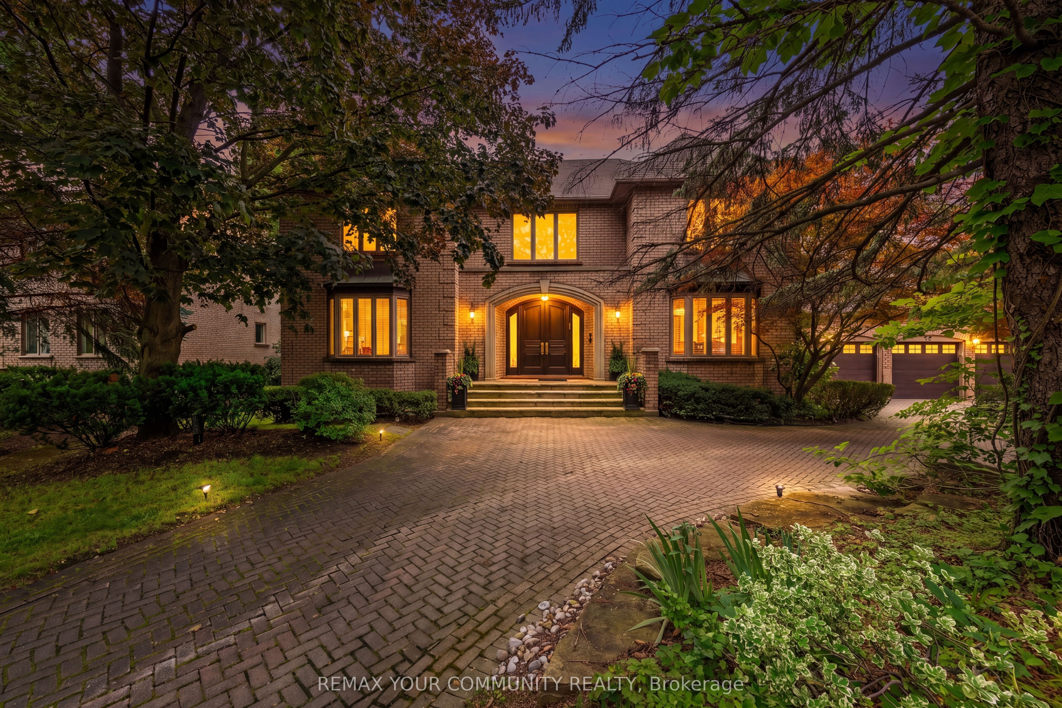
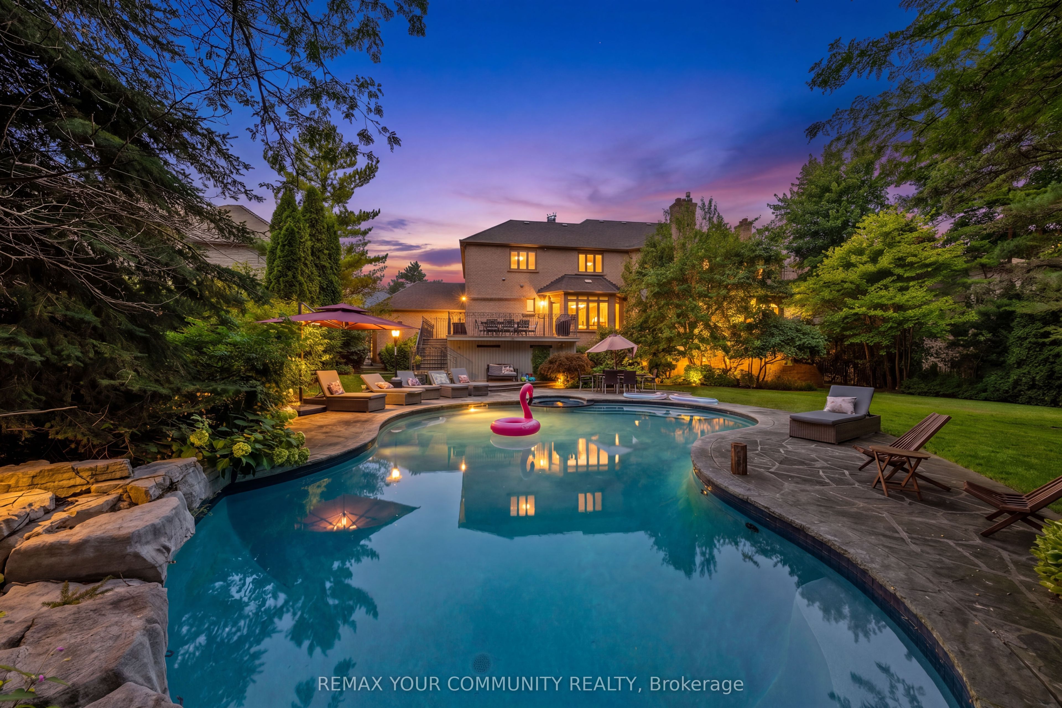
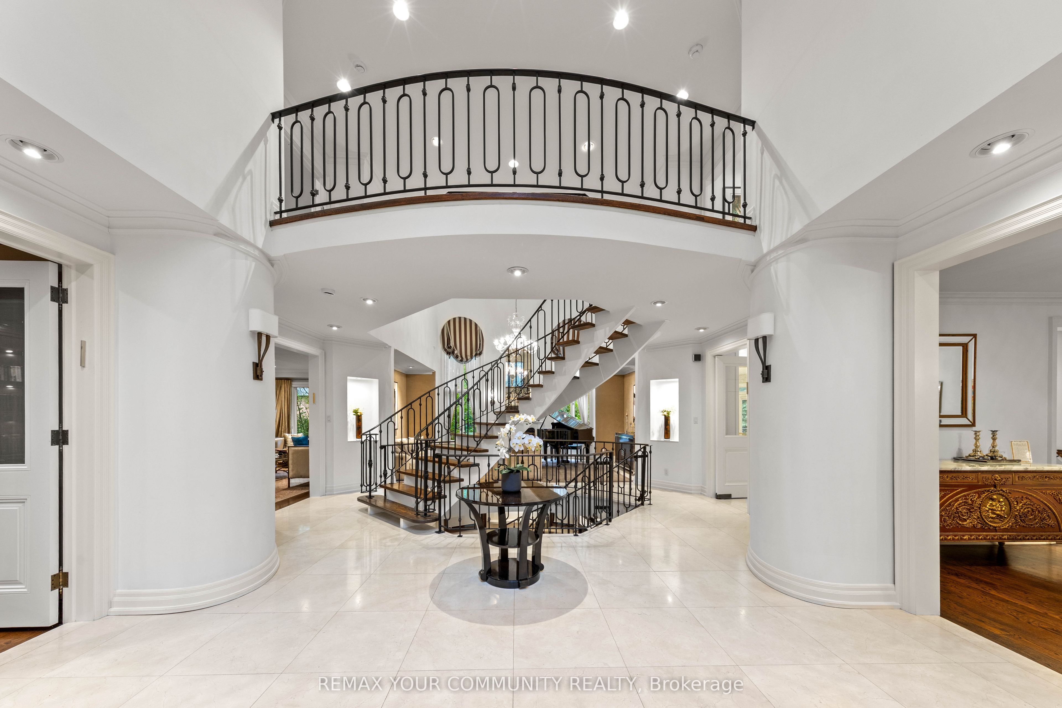
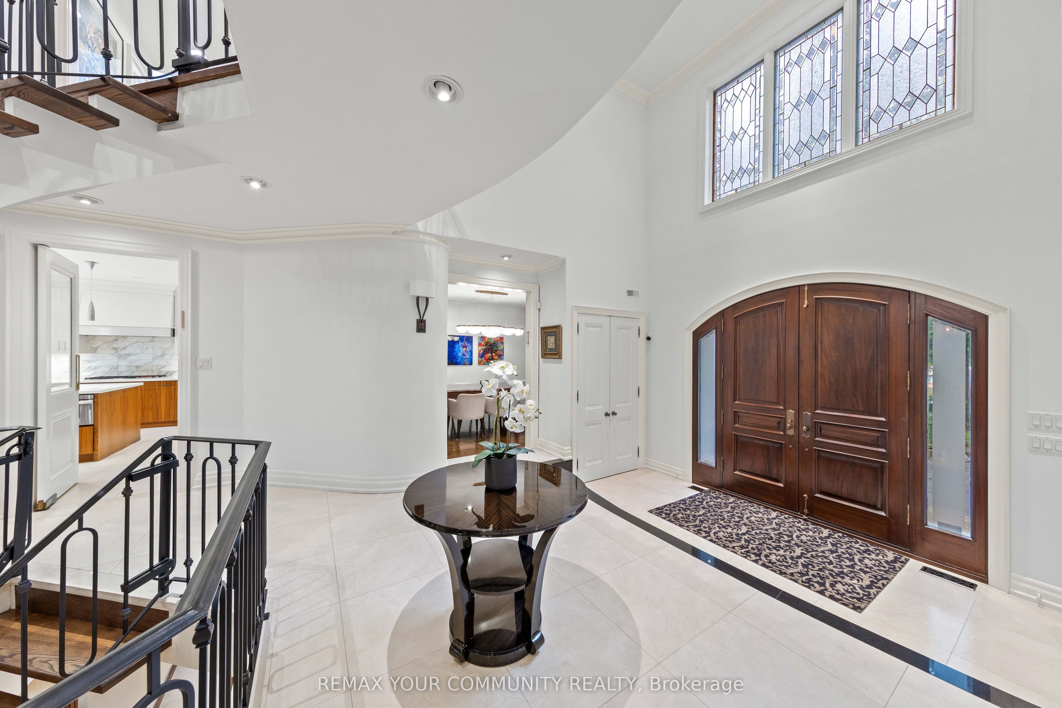
Custom Estate proudly offered in prime Thornhill. Fully renovated, this sophisticated family residence offers custom finishes throughout. A dramatic open foyer & grand room with soaring high ceilings over 21 ft & cathedral ceilings set the tone further with light & volume; 24 x 24 limestone floors flow throughout this main level, while a three-level floating staircase anchors the home as a main architectural masterpiece. In the kitchen lies custom walnut cabinetry, stone countertops & premium built-ins which include a Subzero fridge, Wolf cooktop with Wolf fan, Miele dishwasher. 3 fireplaces add warmth throughout, along with a private office with natural wood built-ins. A lower-level home has been fully renovated. This private 5 star Oasis backyard is built for entertaining and for the fussiest critique buyer. Included is a betz concrete pool, water fall, hot tub , flagstone, and enter locked drive way. Full sprinkler system and much much more. Step inside 75 Arnold Ave where elegant design, spacious living and high end finishes take luxury to another level.
Property Information
Building Details
Features & Amenities
Financials & Fees
Inclusions & Exclusions
Subzero fridge, Miele dishwasher, Wolf cooktop w/ hood, 2 furnaces, 2 GAC + CVAC + POT, pot lights, security system, alarm system + cameras, 3 fireplaces, all ELF's, all window coverings, pool equipment, sauna, interlock driveway, hot tub, walk out basement, master bedroom retreat with private balcony, open closet, B/I speakers.
Location
Similar Properties
View More

Source: Toronto Regional Real Estate Board (TRREB), via PropTx Innovations Inc.
The data relating to real estate on this website comes in part from the MLS® data feed of PropTx Innovations Inc. The information is deemed reliable but is not guaranteed accurate by PropTx.
The information provided herein must only be used by consumers that have a bona fide interest in the purchase, sale or lease of real estate and may not be used for any commercial purpose or any other purpose.
© 2026 PropTx Innovations Inc. All rights reserved. MLS®, REALTOR® and the associated logos are owned or controlled by The Canadian Real Estate Association (CREA).