#1014 - 292 Verdale Crossing
About This Home
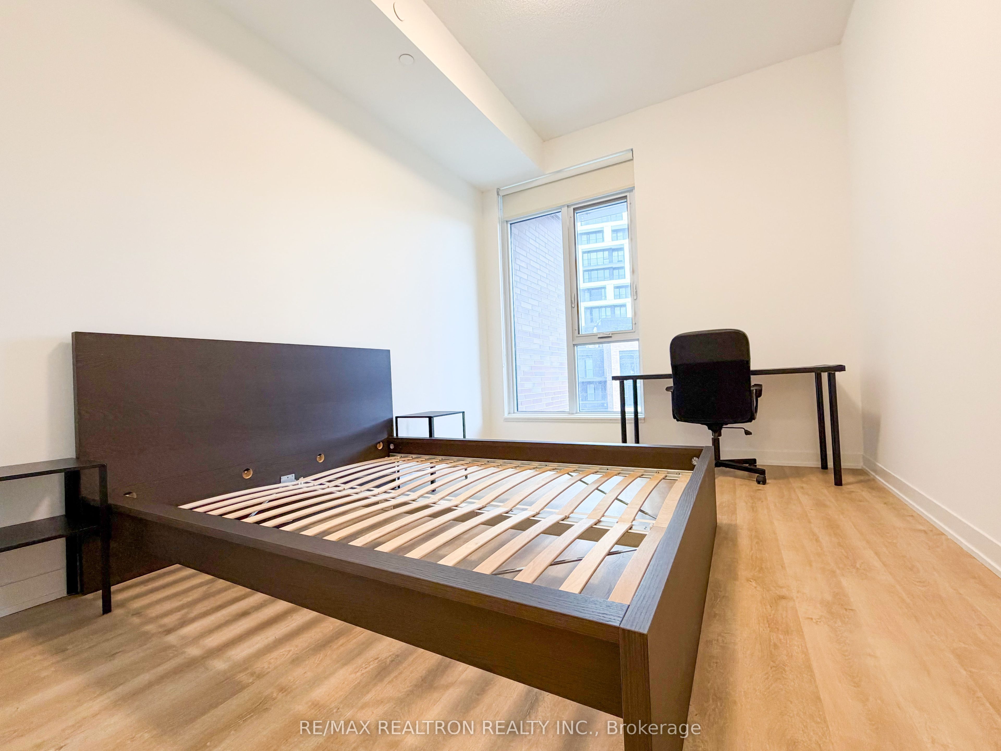
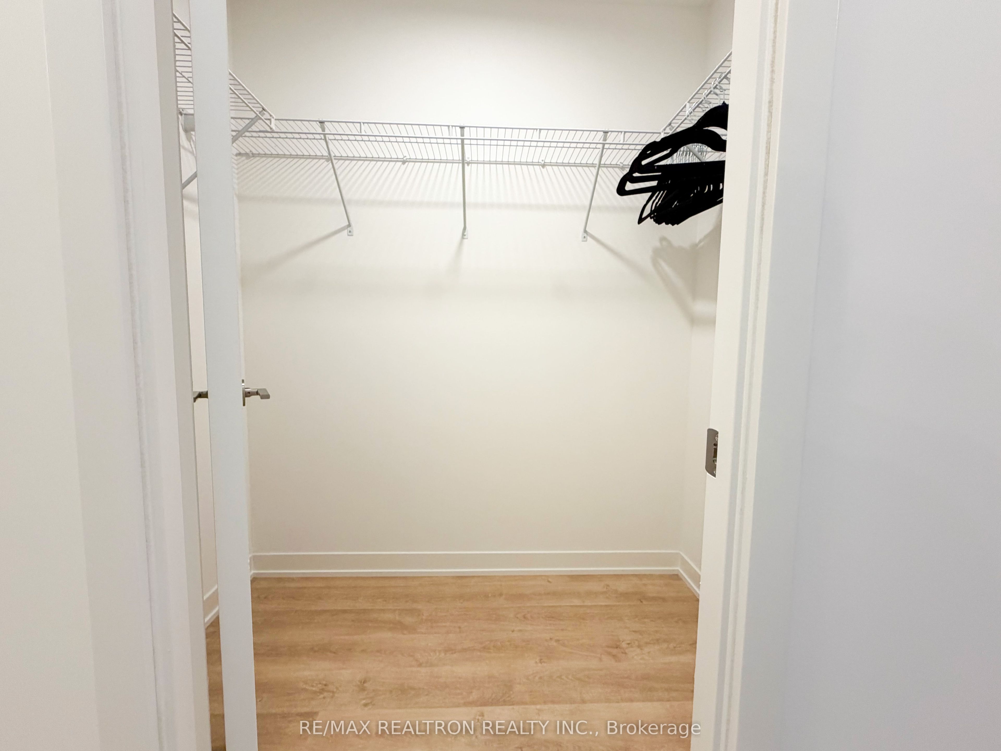
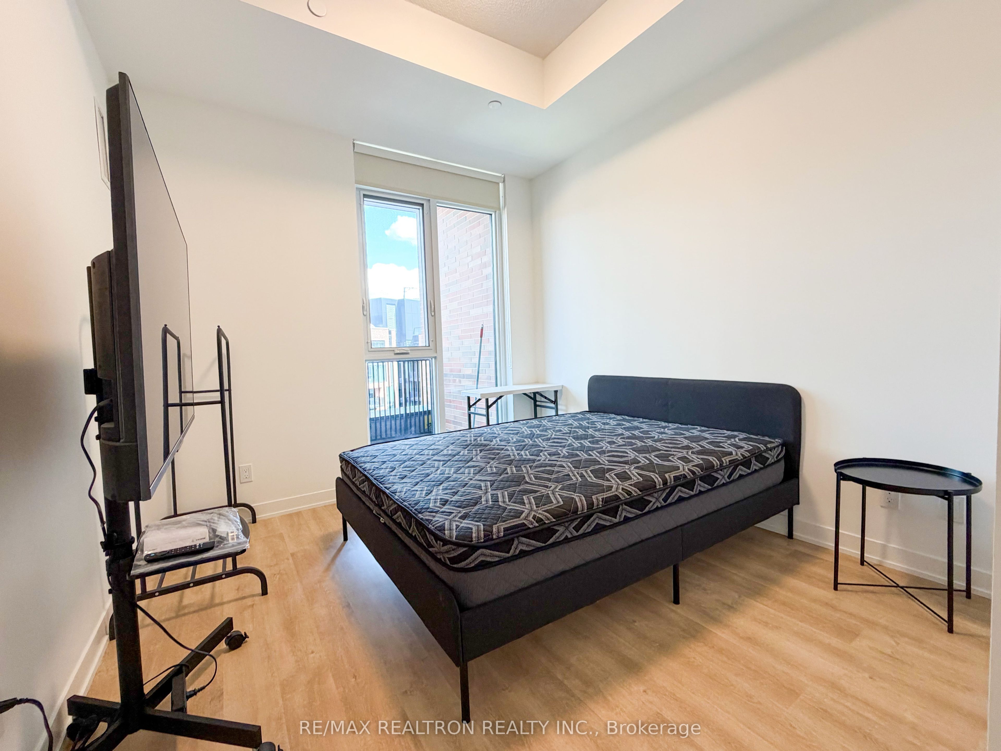
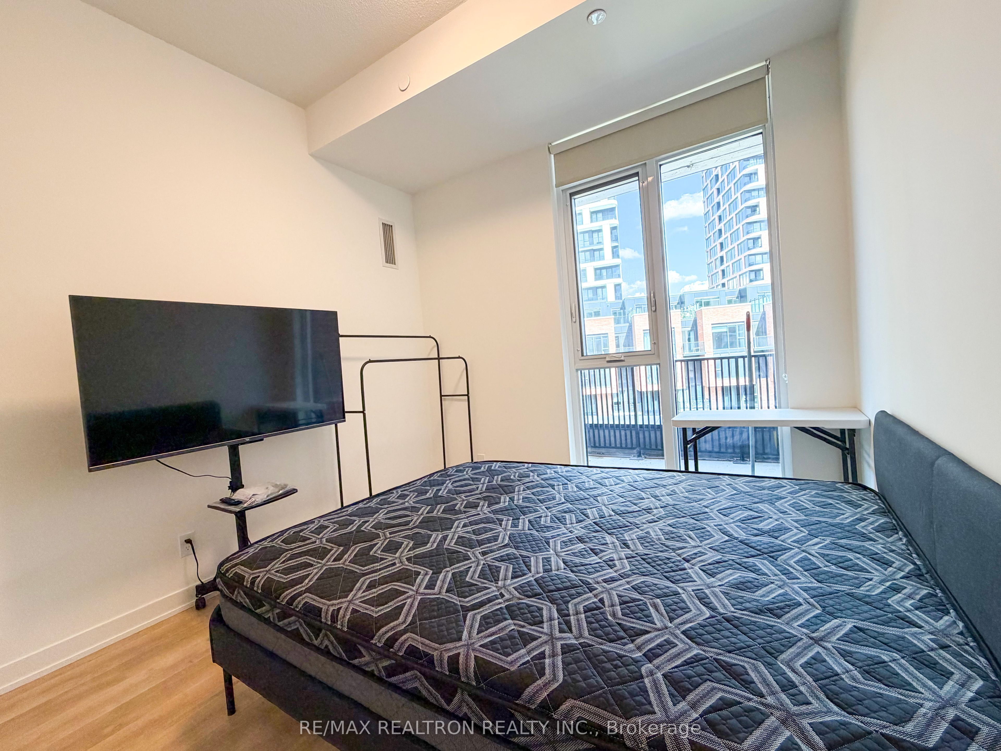
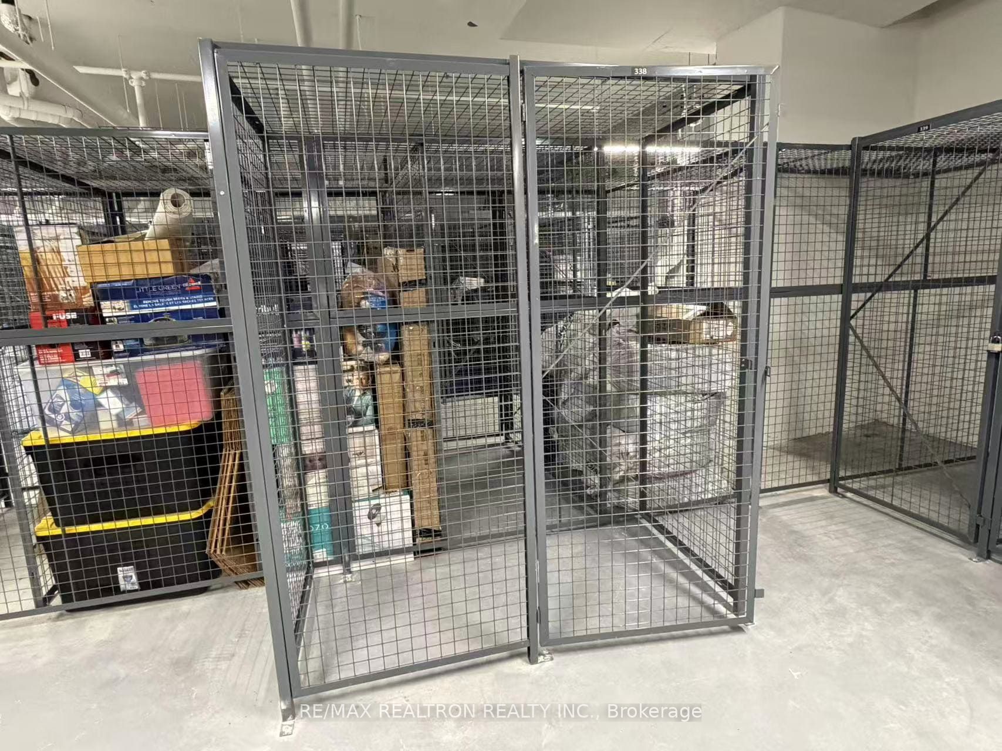
MUST SEE! Enjoy Modern Living In The Heart Of Downtown Markham! This Stylish 2-Bedroom, 2-Fantastic Opportunity To Experience Comfort, Convenience, And Vibrant Downtown Markham LivingBathroom Suite Offers A Bright, Open-Concept Layout With A Well-Designed Floor Plan WithAll In One Place.Amazing 10 Ft Ceiling Height. The Spacious Living And Dining Area Flows Seamlessly Into TheIsland-Perfect For Cooking, Dining, Or Entertaining. The Primary Bedroom Offers A ComfortableContemporary Kitchen, Featuring Built-In Integrated Appliances And A Large CentreAmenities. Families Will Appreciate The Proximity To Top-Ranking Unionville Schools, WhileRetreat With A 4-Piece Ensuite And Walk-In Closet. Additional Highlights Include An OversizedUnderground Parking Space And A Locker. Perfectly Situated In Downtown Markham, You're JustCommuters Enjoy Easy Access To Hwy 404, Hwy 407, Unionville GO Station, The YMCA, And More. ASteps From Cineplex Markham And VIP, Milestones, Whole Foods, Restaurants, Shops, And Everyday
Property Information
Building Details
Features & Amenities
Financials & Fees
Inclusions & Exclusions
Existing appliances, window coverings, light fixtures, and furnitures.
Location
Similar Properties
View More
Source: Toronto Regional Real Estate Board (TRREB), via PropTx Innovations Inc.
The data relating to real estate on this website comes in part from the MLS® data feed of PropTx Innovations Inc. The information is deemed reliable but is not guaranteed accurate by PropTx.
The information provided herein must only be used by consumers that have a bona fide interest in the purchase, sale or lease of real estate and may not be used for any commercial purpose or any other purpose.
© 2026 PropTx Innovations Inc. All rights reserved. MLS®, REALTOR® and the associated logos are owned or controlled by The Canadian Real Estate Association (CREA).