68 Foshan Avenue
About This Home
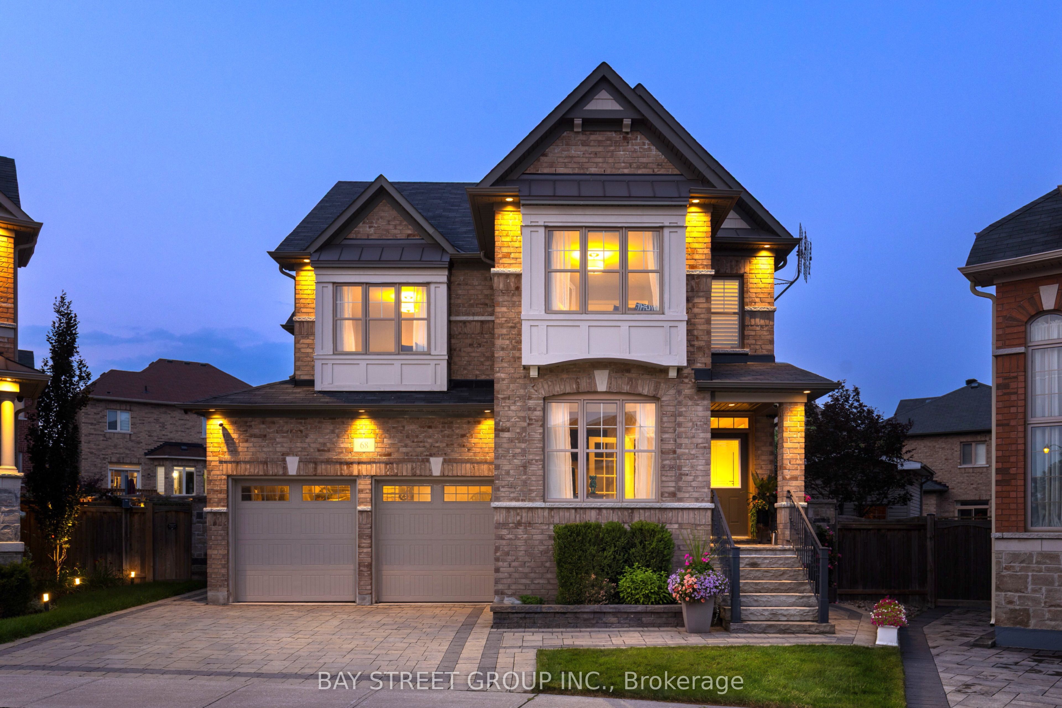
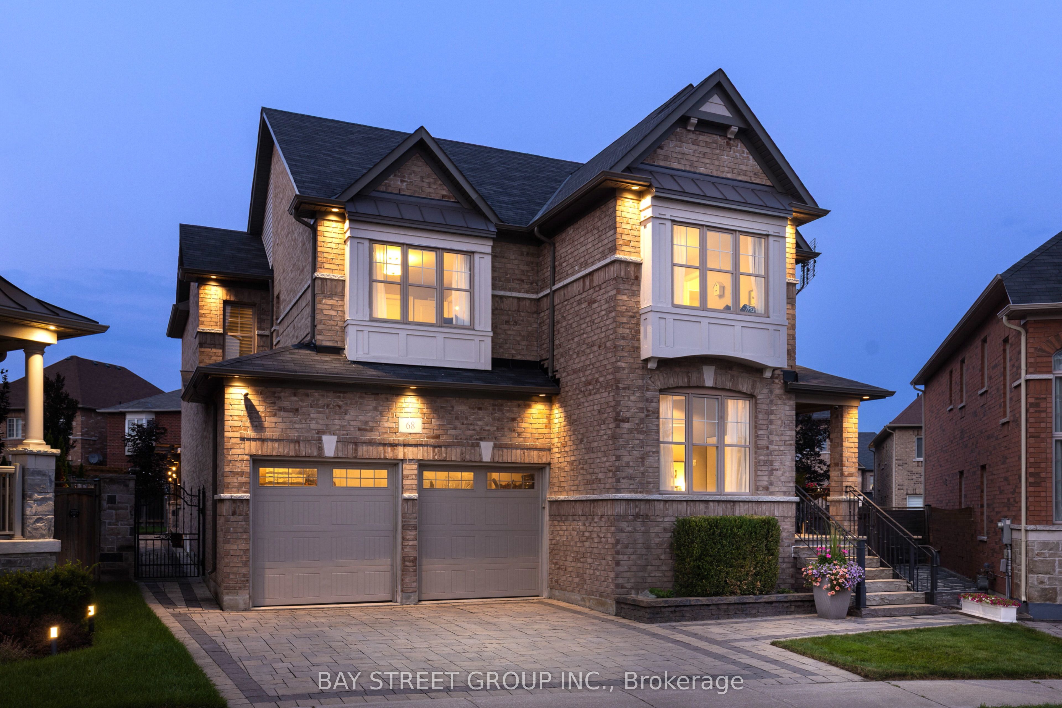
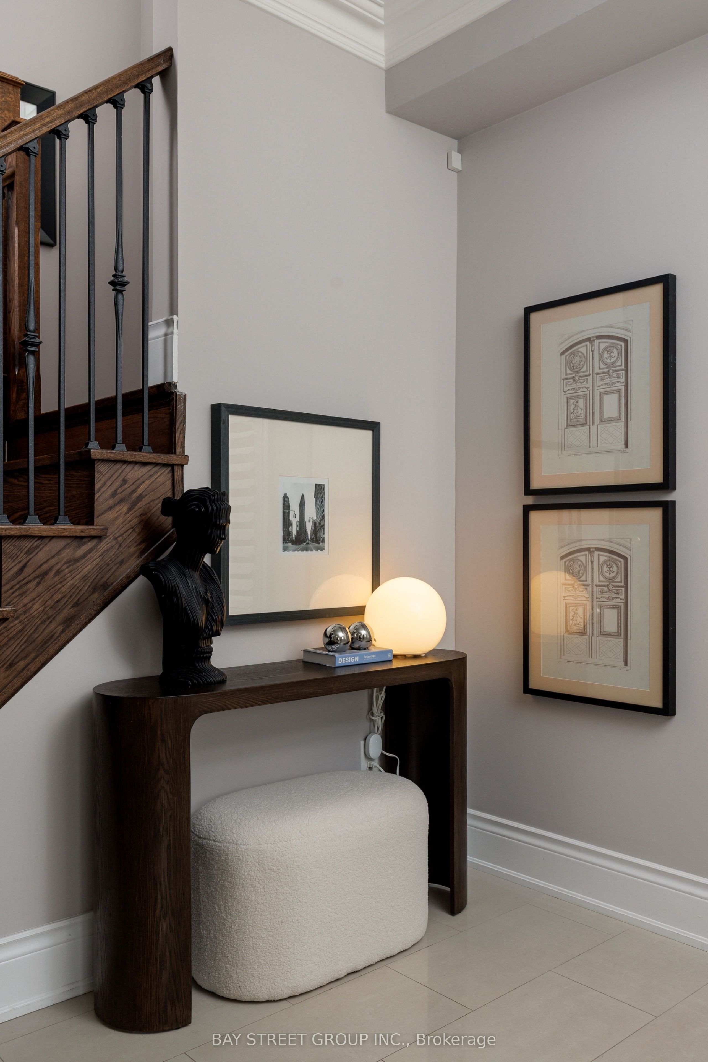
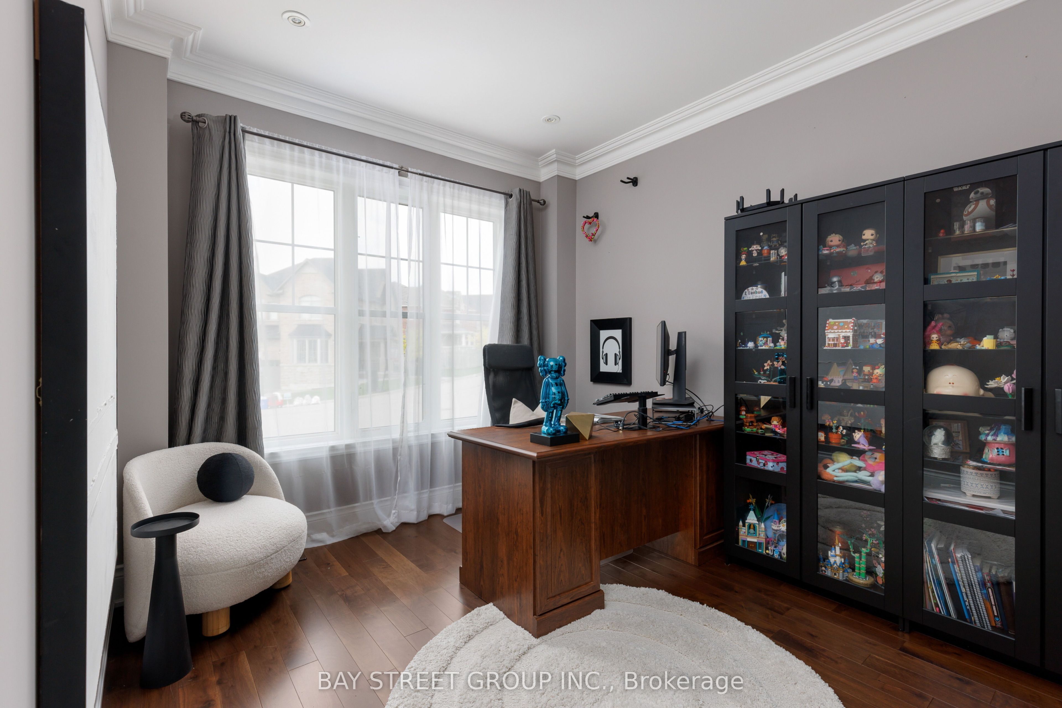
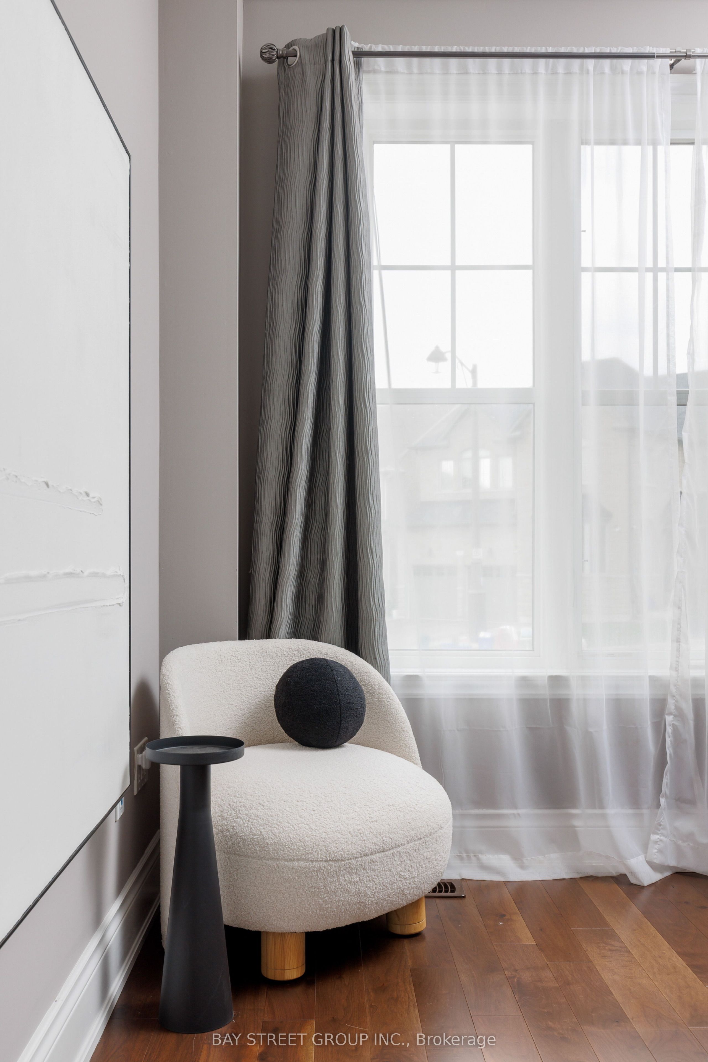
Rarely Offered In Prestigious Berczy Village, This Exceptional Freehold Detached Residence Is Distinguished By A Rare 3-Car Tandem Garage, Premium Pie-Shaped Lot And An Outstanding Family Location Within Walking Distance To Highly Ranked Schools. Offering Approx. 4,300 Sq. Ft. Of Beautifully Finished Living Space, Including 3,000 Sq. Ft. Above Grade, The Home Sits On An Expansive Lot Widening To Approx. 50 Ft. At The House, Creating Generous Side Yards And An Impressive Private Backyard.Designed For Refined Family Living, The Main Level Features 9' Ceilings, Elegant Millwork, Hardwood & Porcelain Flooring, French-Style Windows, Extensive Pot Lights And A Private Den. The Formal Dining Room Is Elevated By A Tray Ceiling, Crown Moulding & Ambient Cove Lighting, While The Designer Kitchen Showcases Granite Counters With Bevelled-Edge Detailing, A Generous Centre Island And Thoughtful Custom Details, Flowing Seamlessly Into The Breakfast & Family Rooms.Upstairs, The Serene Primary Retreat Features A 9' Tray Ceiling, Two Custom Walk-In Closets & Luxurious 5-Pc Ensuite, Complemented By Two Additional 4-Pc Ensuites And A Dedicated Second-Floor Laundry Room. The Approx. 1,300 Sq. Ft. Finished Lower Level Offers Exceptional Versatility With A Private In-Law Suite, Second Kitchen, 3-Pc Bath, Expansive Recreation Area With Cast-Stone Fireplace Mantel And Abundant Storage.Outside, The Beautifully Landscaped Grounds Offer Exceptional Space And Privacy, With Extensive Interlocking & Natural Stonework, An Entertaining Patio, Pergola, Stone Fireplace, Mature Japanese Maple And Generous Side Yards. A Rare Opportunity To Enjoy Exceptional Space, Sophisticated Design And Family Living In One Of Markham's Most Sought-After Communities. Thoughtfully Designed For Modern Family Life, The Home Balances Elegant Entertaining Spaces With Everyday Comfort, Generous Storage And Flexible Living Areas. A Rare Berczy Village Residence Offering Rare Scale, Privacy And Timeless Appeal.
Property Information
Building Details
Features & Amenities
Financials & Fees
Inclusions & Exclusions
All Existing Kitchen SS Appliances: Built-In 47" JennAir Fridge, 36" Gas Range, RangeHood, Dishwasher. Extra-Deep Single Bowl Sink w/ Moen Faucet. Built-In Pot Fillers. Samsung Washer & Dryer w/pedestal. All Existing Upgraded Brass Light Fixtures & LED Recessed & Cove Lighting. Pot-lights Throughout All Levels. Tray Ceiling & Crown Mouldings. Freshly Painted Walls. All Existing Window Blinds & Custom California Shutters. Built-In Zoned Polk Ceiling Speakers & Amplifiers Indoor/Outdoor. Nest Smart Thermostat. Central Vacuum & Switch Inlets. Built-In Dyson Vacuum & Charger. Large Backyard Shed on Concrete Foundation. Outdoor Gas BBQ, Lounge & Dining Set. Smart Irrigation & Sprinkler System. Hard-wired DVR Exterior Security Systems w/ Cameras. Solar & Wired Indoor/Outdoor Nest Cameras. Nest Smart Doorbell & Yale Door Lock. Compact Wall-mounted Garage Door Opener & Remote. Built-In ESA-Approved Level2 EV Wall Charger. RARE Tandem Three-Car Garage, Storage Shelves. See Full Inclusion List.
See Exclusion List on Feature Sheet
Location
Similar Properties
View More
Source: Toronto Regional Real Estate Board (TRREB), via PropTx Innovations Inc.
The data relating to real estate on this website comes in part from the MLS® data feed of PropTx Innovations Inc. The information is deemed reliable but is not guaranteed accurate by PropTx.
The information provided herein must only be used by consumers that have a bona fide interest in the purchase, sale or lease of real estate and may not be used for any commercial purpose or any other purpose.
© 2026 PropTx Innovations Inc. All rights reserved. MLS®, REALTOR® and the associated logos are owned or controlled by The Canadian Real Estate Association (CREA).