1152 Peelar Crescent
About This Home
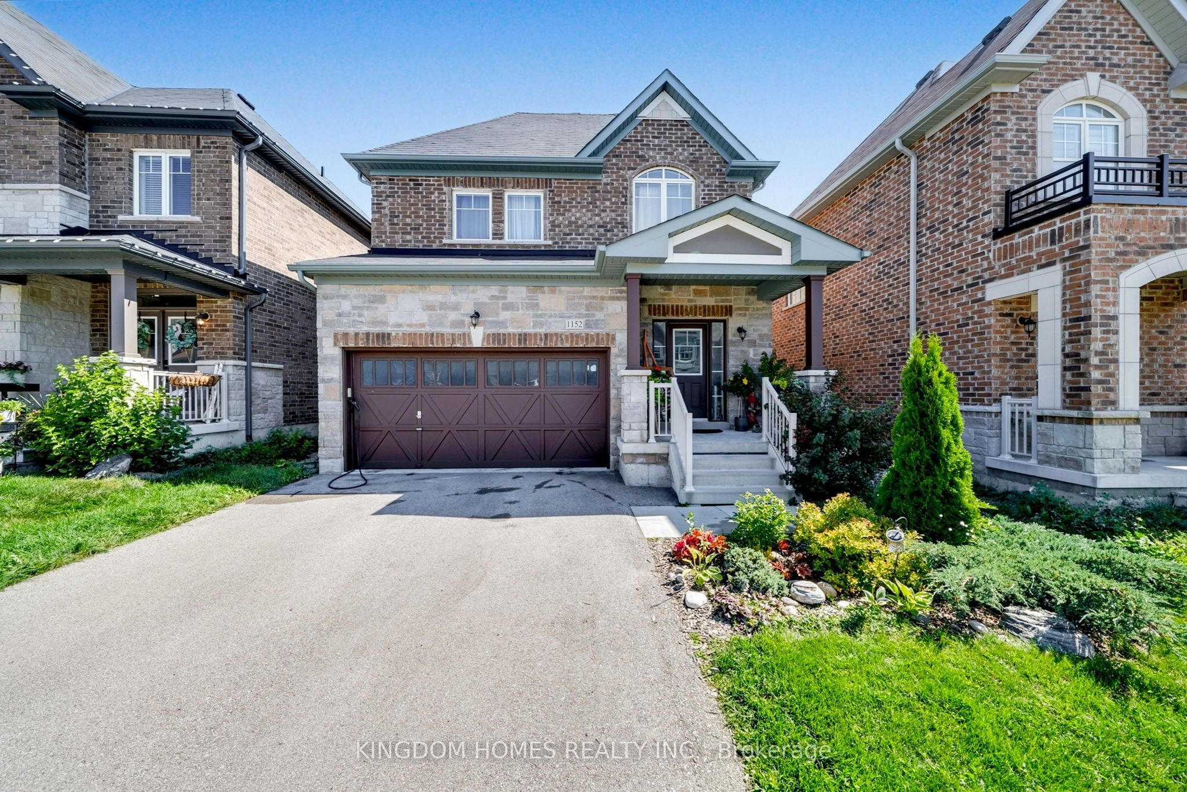
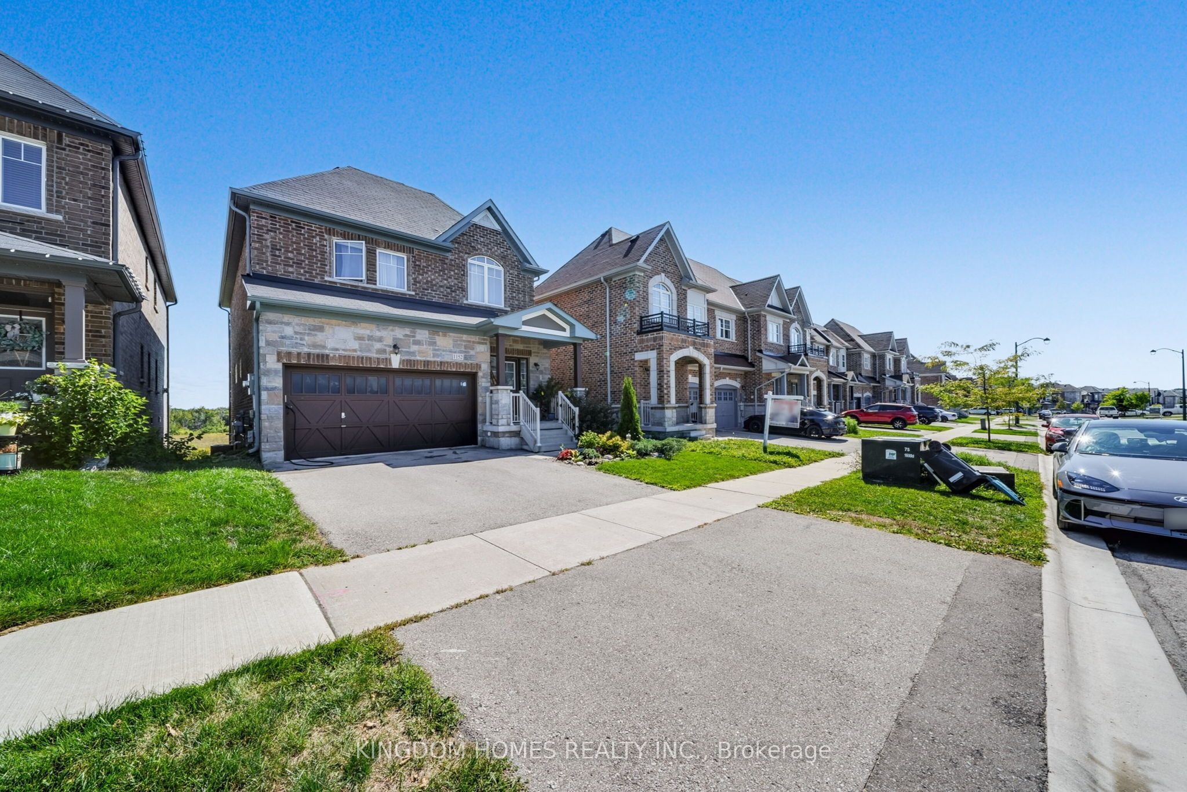
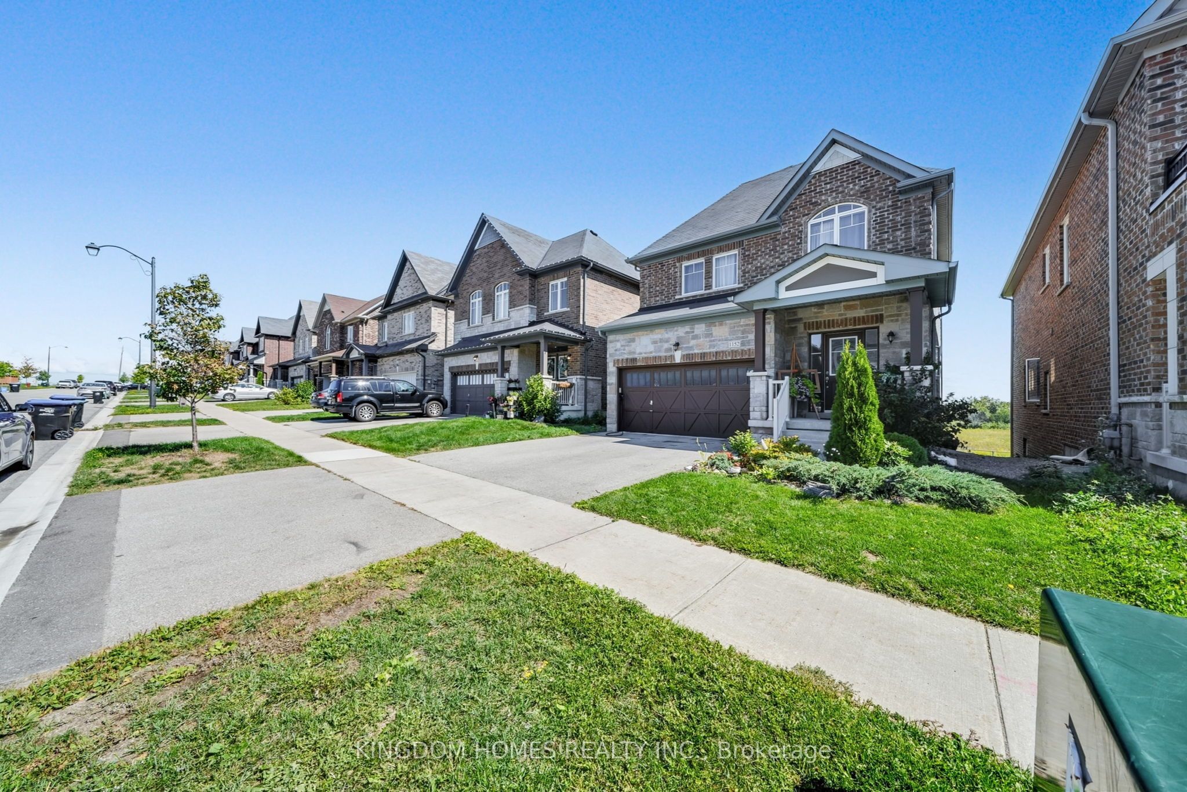
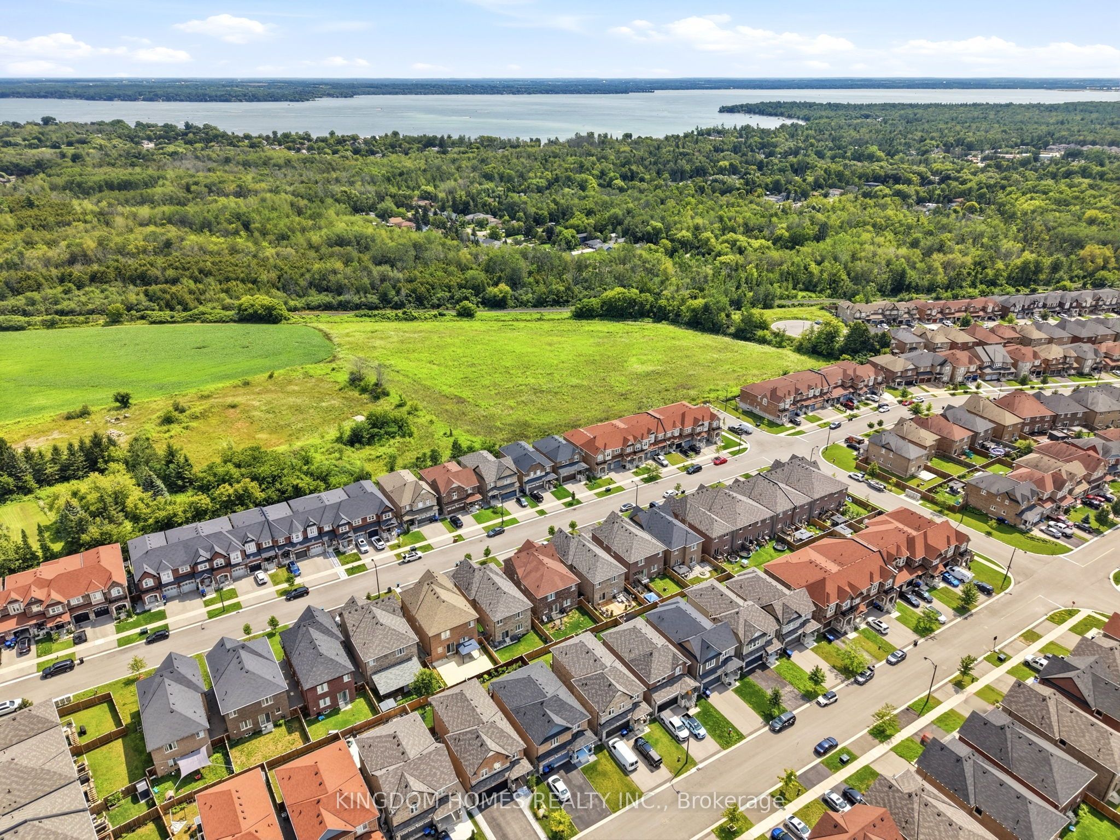
Don't miss your chance on this impeccably maintained, FULLY FINISHED, MOVE-IN READY & Upgraded 4+1 Bedrooms, 4-Bathrooms Detached Walk-out Basement in-law apartment in The Heart of Innisfil. Family home, PERFECT FOR FIRST-TIME HOME BUYERS, BIG FAMILY OR USE AS A POTENTIAL RENTAL INCOME PROPERTY. This fully renovated home w/ a finished in-law basement apartment offers an open-concept kitchen w/ Quartz Countertops & Stainless Steel Appliances, living area w/ pot lights & hardwood flooring throughout. Main level walk out to a Deck w/ a beautiful backyard view, providing the perfect space for entertaining & accommodating large gatherings. FINISHED 9ft CEILING BASEMENT w/ a large kitchen open concept to a living space, walk out to a backyard and a large bedroom w/ 3 pieces bathroom. Location, Location, Location!!! With the ongoing future Planned GO STATION within The ORBIT COMMUNITY located at 6th Line & 20th Sideroad & only 3 minutes drive, this house is also minutes from Lake Simcoe, Beaches, Parks, Schools, & Restaurants. With the modern contemporary look, this house will make a perfect match for your family needs. Don't miss out on the great atmosphere of this beautiful home!
Property Information
Building Details
Features & Amenities
Financials & Fees
Inclusions & Exclusions
Main Floor - Kitchen Fridge, Electric Range, Dishwasher, Range Hood. Basement floor - Kitchen Electric Range, Dishwasher, Range Hood.Washer & Dryer, All Electric Light Fixtures, All Window Coverings & Blinds
Basement Fridge
Location
Similar Properties
View More
Source: Toronto Regional Real Estate Board (TRREB), via PropTx Innovations Inc.
The data relating to real estate on this website comes in part from the MLS® data feed of PropTx Innovations Inc. The information is deemed reliable but is not guaranteed accurate by PropTx.
The information provided herein must only be used by consumers that have a bona fide interest in the purchase, sale or lease of real estate and may not be used for any commercial purpose or any other purpose.
© 2026 PropTx Innovations Inc. All rights reserved. MLS®, REALTOR® and the associated logos are owned or controlled by The Canadian Real Estate Association (CREA).