8 Yemina Gate
About This Home
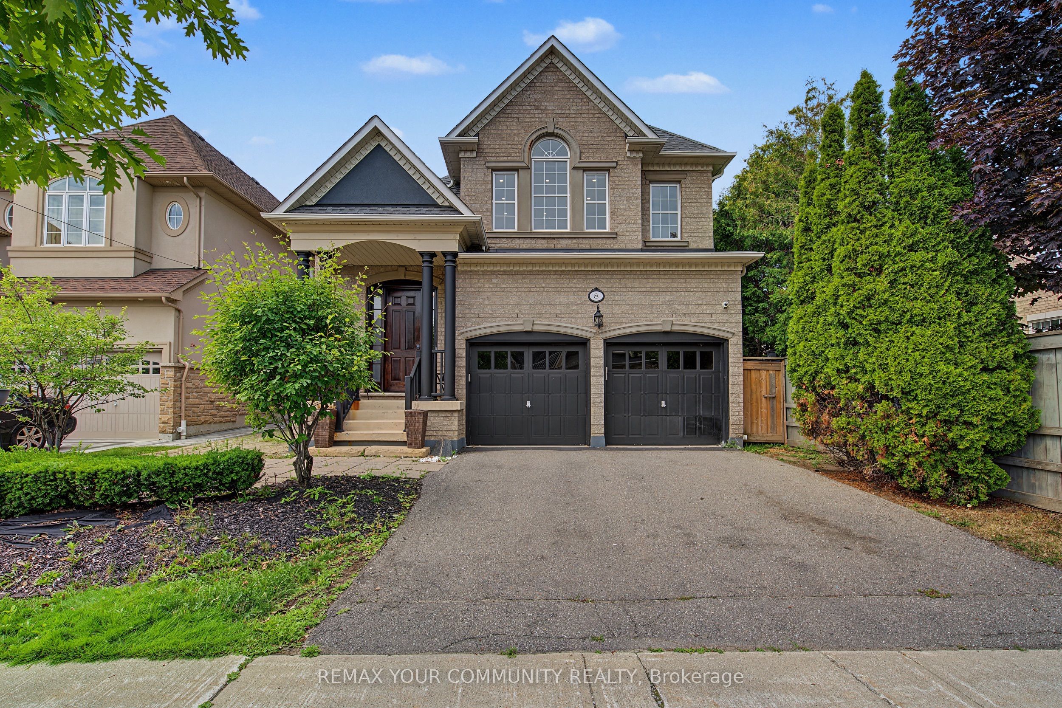
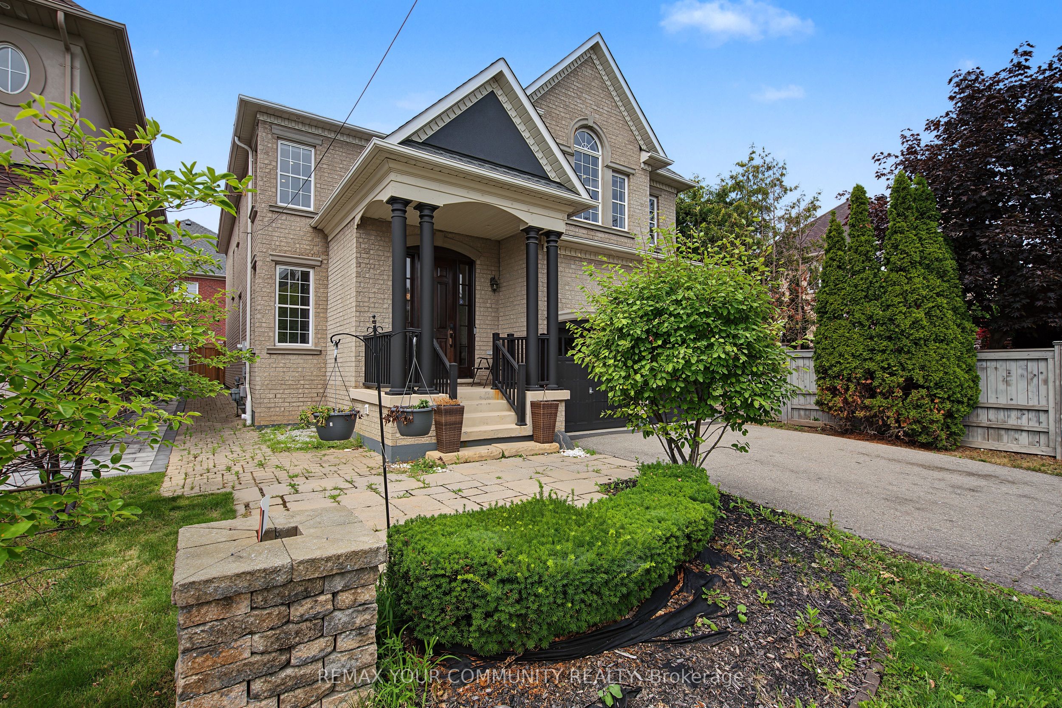
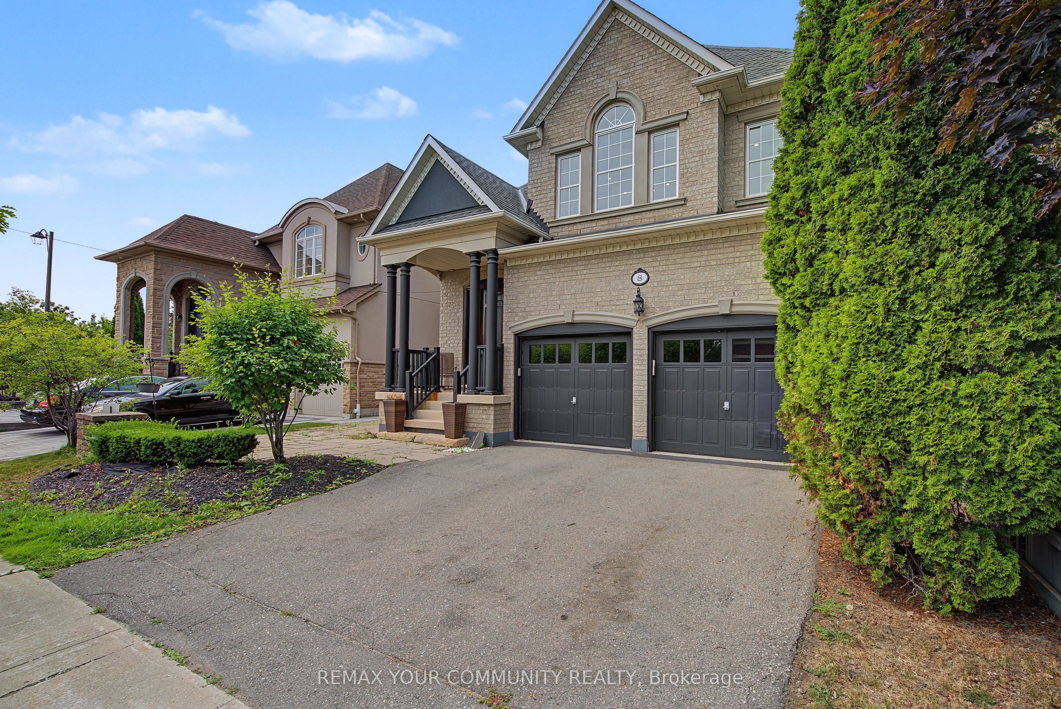
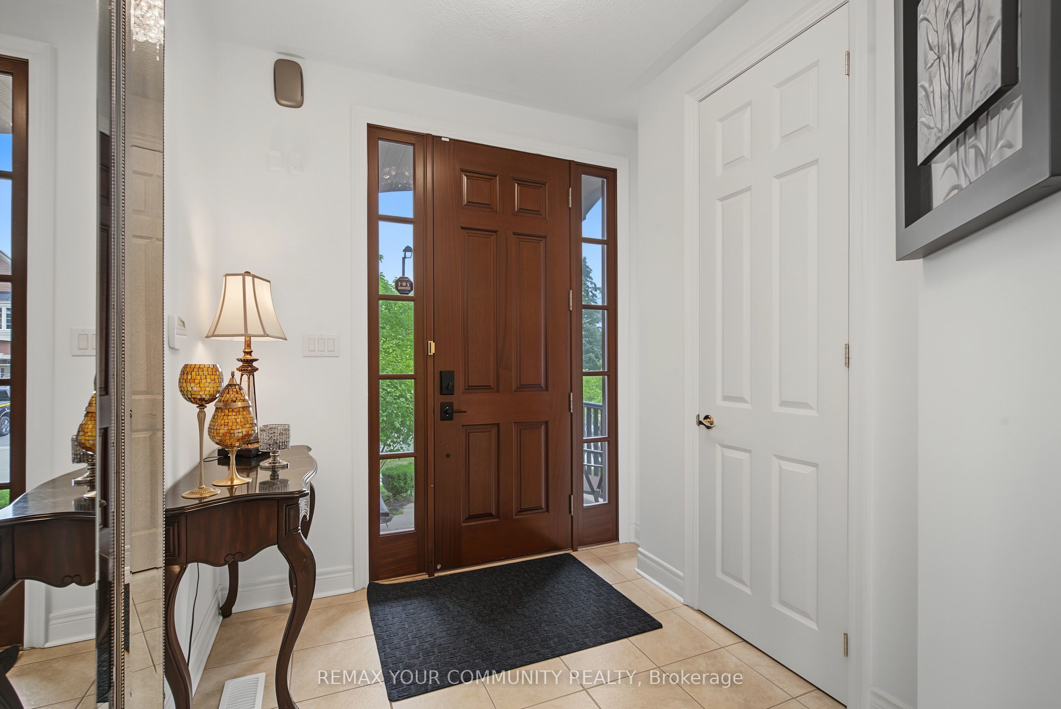
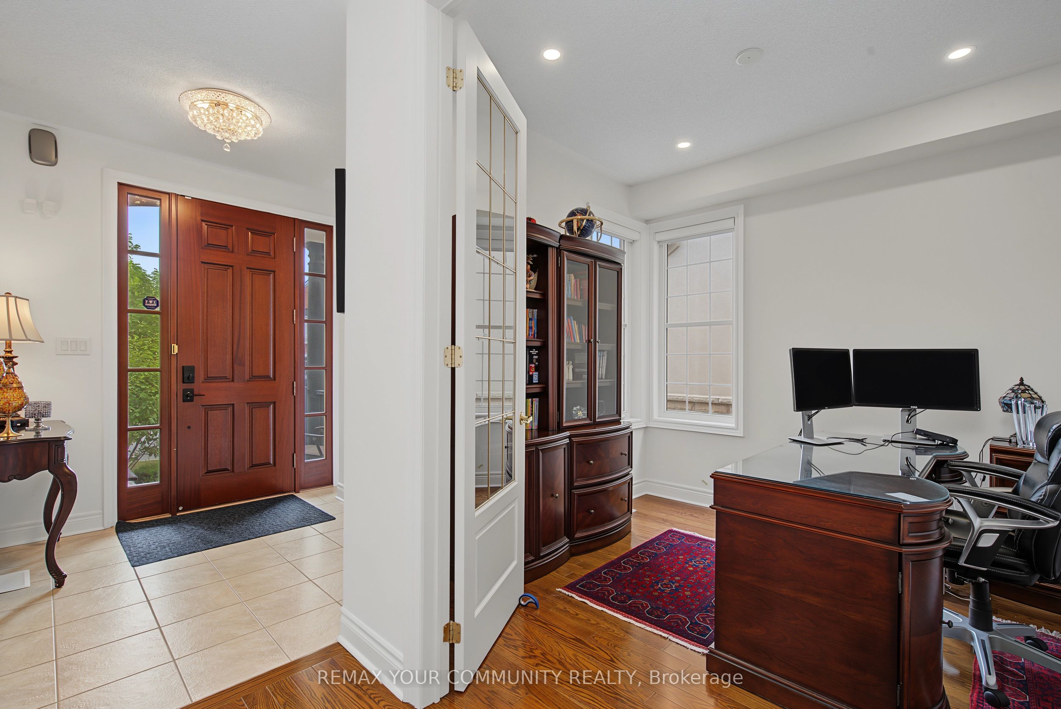
Perfectly situated in one of Vaughan's most coveted enclaves, this 4+1 bedroom, 5-bathroom detached home delivers soaring ceilings, refined finishes, and approximately 4,100 sq ft of finished living space across three levels. Patterson is one of Vaughan's most desirable family communities, known for its abundance of parks and green space, well-ranked schools, and effortless access to Highways 400 and 407 - making it a magnet for growing families. This home welcomes you with tall ceilings and natural light, creating a bright, expansive feel throughout from the moment you step in. Cared for by its original owners, it feels brand new throughout, with hardwood floors on both levels. The kitchen features a gas stove, ample cabinetry, and a bright breakfast area overlooking a private backyard with interlock, ambient lighting, a concrete shed, front-and-rear sprinklers. The finished basement offers a spacious living area and a modern bar, ideal for hosting.
Property Information
Building Details
Features & Amenities
Financials & Fees
Inclusions & Exclusions
All existing Appliances (Gas Stove, Fridge, Dishwasher, Over-range Microwave/Hood) All electric Light Fixtures, All Window coverings, Automated blinds at Family room, Built-in sound system, , Garage Door Openers, Front & rear sprinklers, Fridge in the Basement, Central Air Condition 2023, Furnace 2019, Roof 2019
All Art Work surround the Property
Location
Similar Properties
View More
Source: Toronto Regional Real Estate Board (TRREB), via PropTx Innovations Inc.
The data relating to real estate on this website comes in part from the MLS® data feed of PropTx Innovations Inc. The information is deemed reliable but is not guaranteed accurate by PropTx.
The information provided herein must only be used by consumers that have a bona fide interest in the purchase, sale or lease of real estate and may not be used for any commercial purpose or any other purpose.
© 2026 PropTx Innovations Inc. All rights reserved. MLS®, REALTOR® and the associated logos are owned or controlled by The Canadian Real Estate Association (CREA).