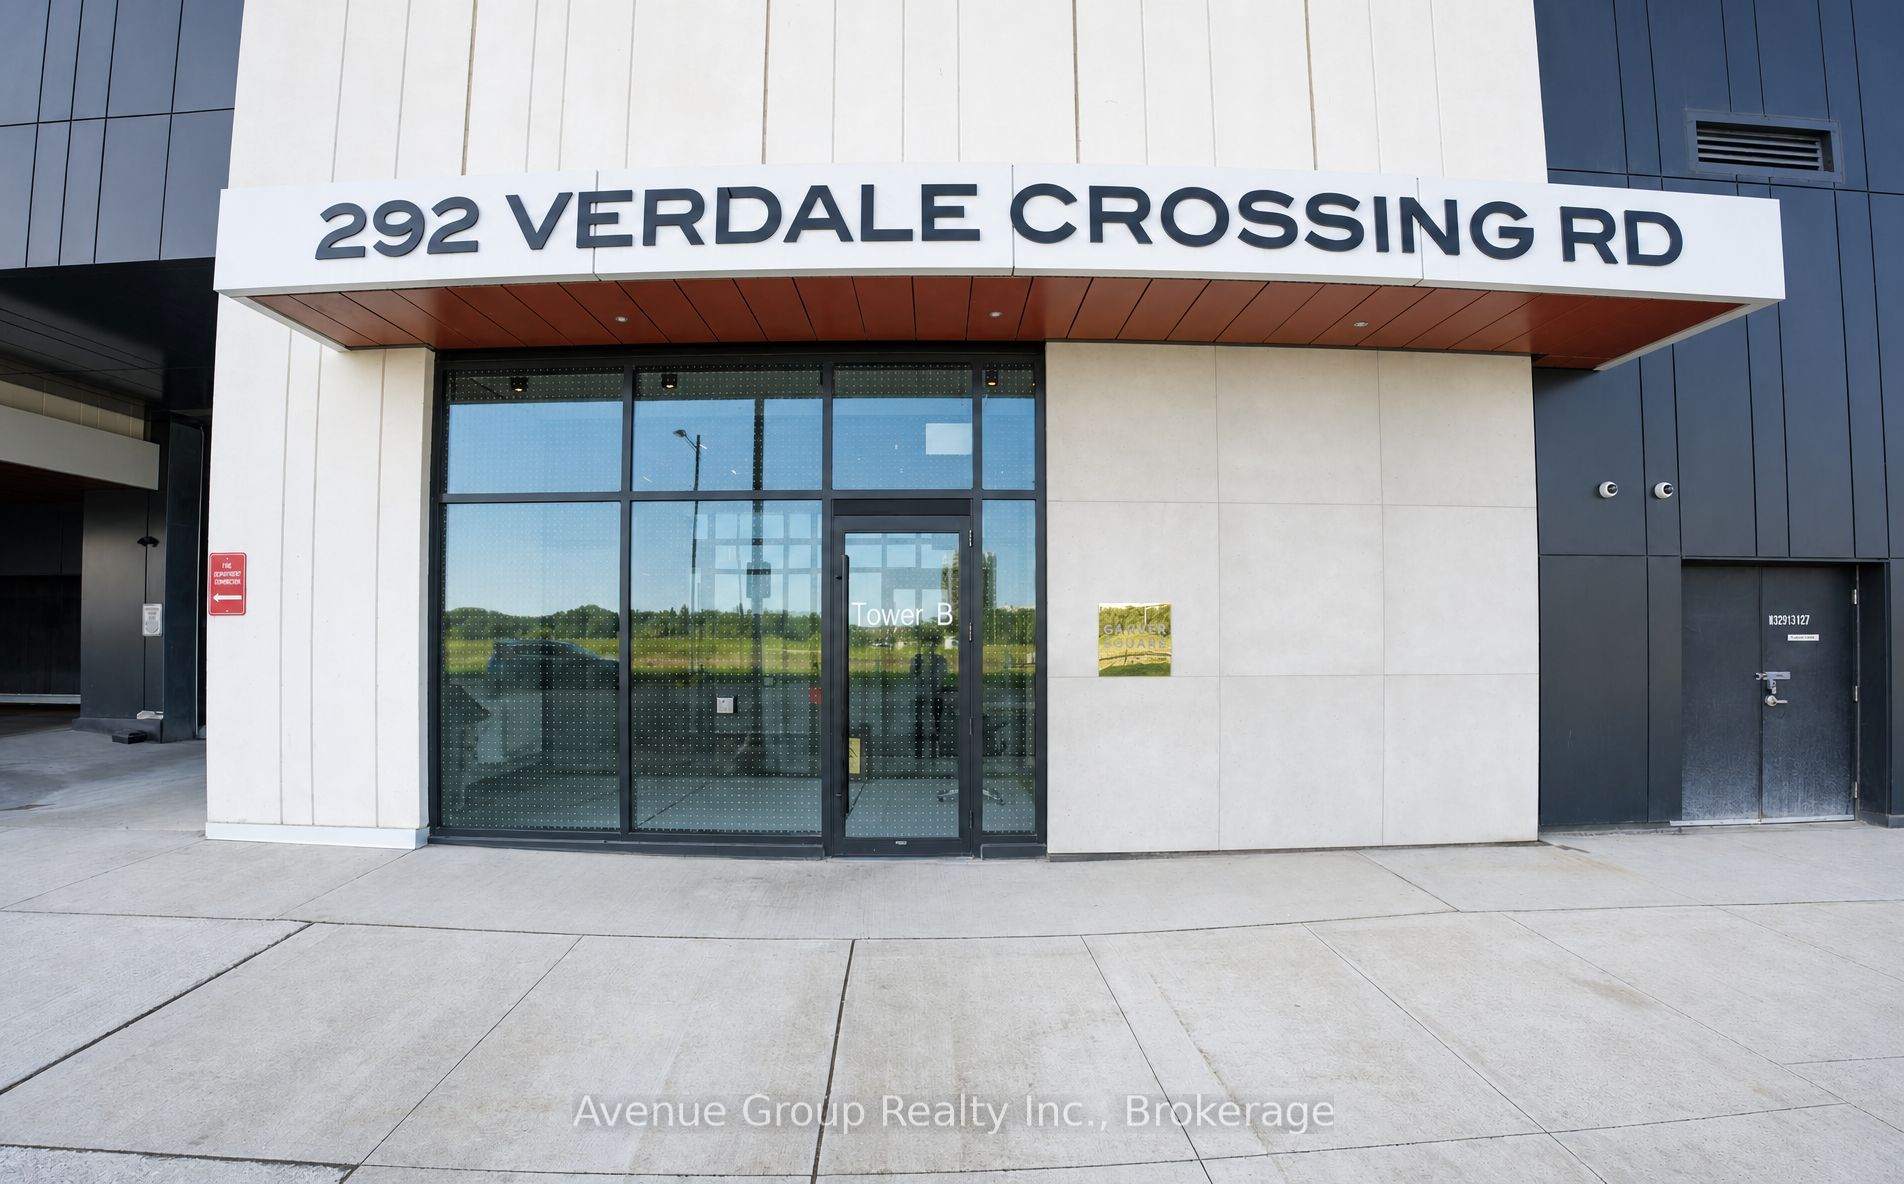
#1011 - 292 Verdale Crossing
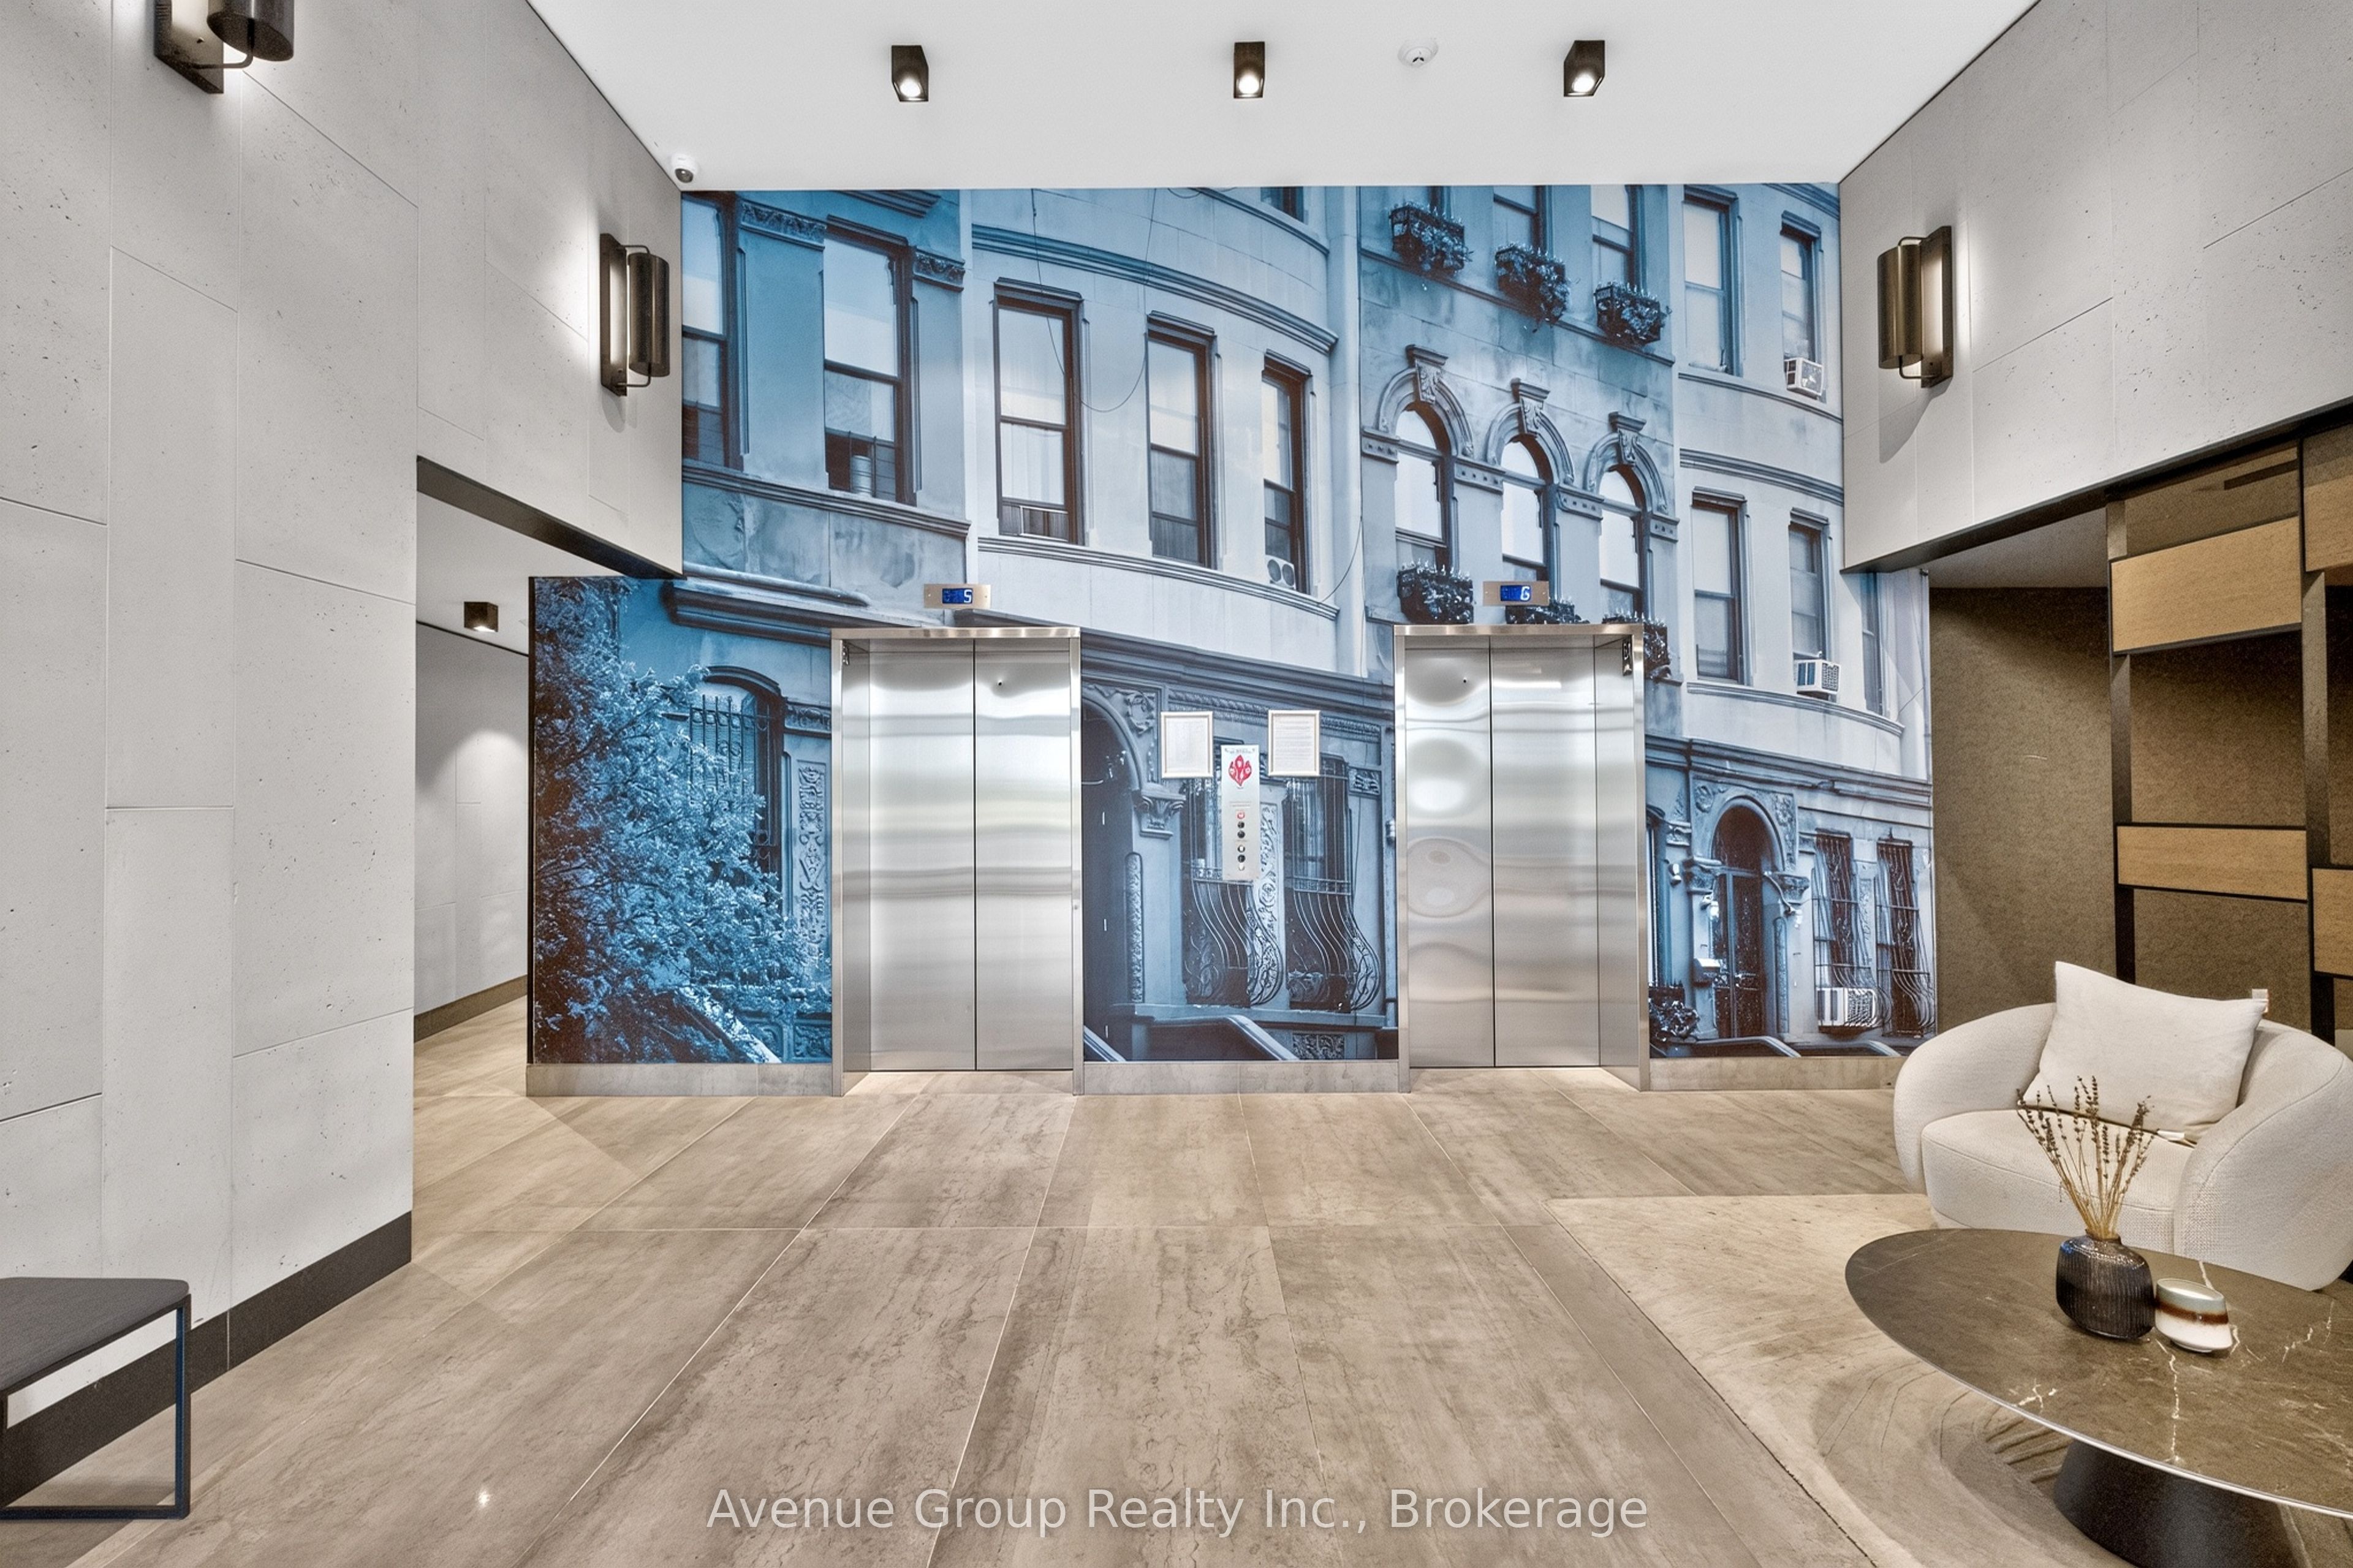
About This Home
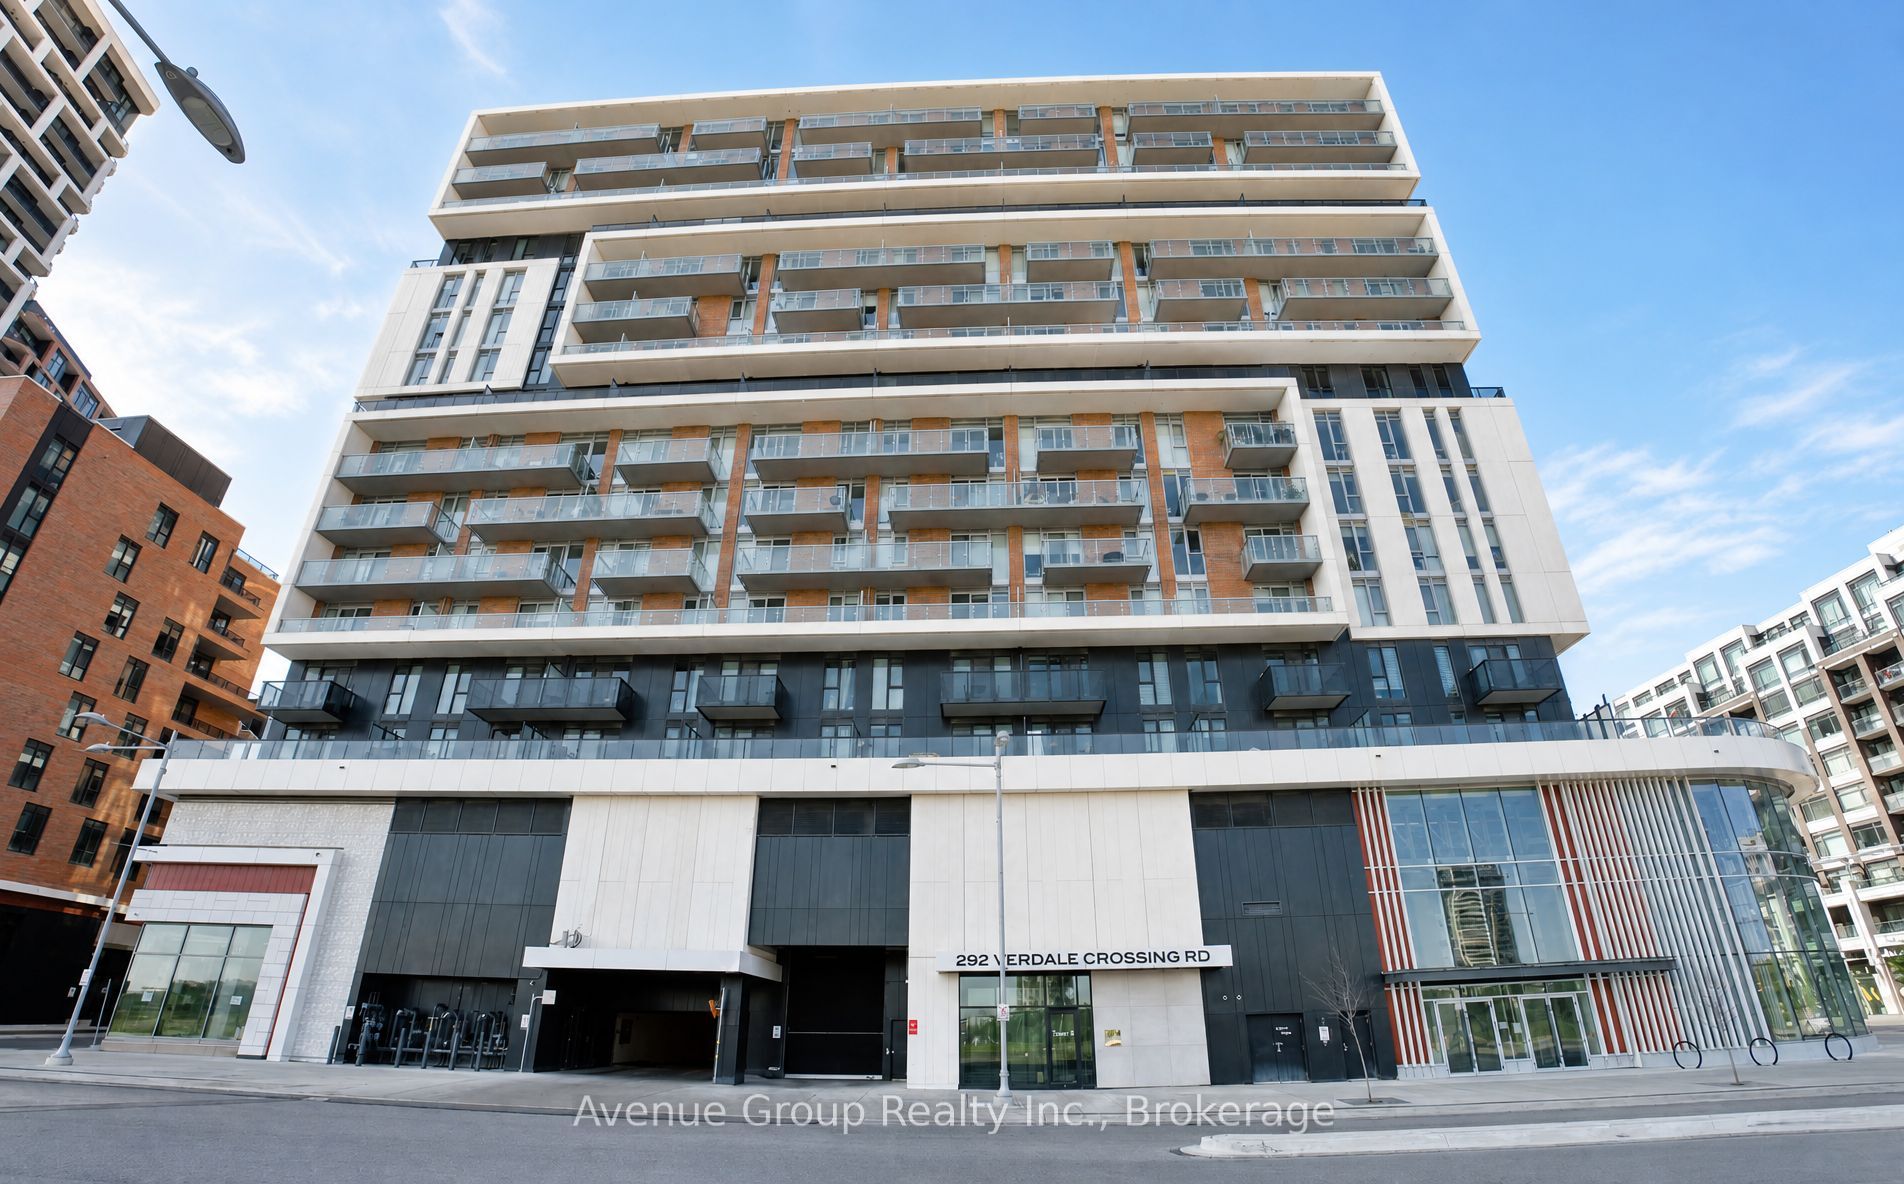
Skyline Views. Corner Suite. Downtown Markham Living! Welcome To This Exceptional North-East Facing Corner Unit At Gallery Square, Where Modern Style Meets Unbeatable Convenience. Soaring 10-Ft Smooth Ceilings And Floor-To-Ceiling Windows Fill The Space With Natural Light While Showcasing Stunning, Unobstructed Views. The Open-Concept Layout Offers 2 Spacious Bedrooms, 2 Full Bathrooms, And A Sleek Contemporary Kitchen Complete With Centre Island, Stylish Backsplash, And Ample Storage. Enjoy Laminate Flooring Throughout And A Bright, Airy Living Space Designed For Both Everyday Living And Entertaining. Located In The Heart Of Downtown Markham, Just Steps To Markham Civic Centre, Restaurants, Shops, Supermarkets, York University Markham Campus, GO Transit, And Viva. Easy Access To Hwy 404 & 407. Includes 1 Parking Space & 1 Locker. A Rare Corner Suite In One Of Markham's Most Connected Communities - Come See It Before It's Gone!
Property Information
Building Details
Features & Amenities
Financials & Fees
Inclusions & Exclusions
All Appliances: Built-In Cooktop & Oven, Microwave W/Vent Hood, Fridge. Stacked Front Load Washer & Dryer. All Existing Light Fixtures& Window Coverings. One Parking & One Locker (Locker on Same Floor)
Location
Similar Properties
View More
Source: Toronto Regional Real Estate Board (TRREB), via PropTx Innovations Inc.
The data relating to real estate on this website comes in part from the MLS® data feed of PropTx Innovations Inc. The information is deemed reliable but is not guaranteed accurate by PropTx.
The information provided herein must only be used by consumers that have a bona fide interest in the purchase, sale or lease of real estate and may not be used for any commercial purpose or any other purpose.
© 2026 PropTx Innovations Inc. All rights reserved. MLS®, REALTOR® and the associated logos are owned or controlled by The Canadian Real Estate Association (CREA).