#701 - 7811 Yonge Street
About This Home
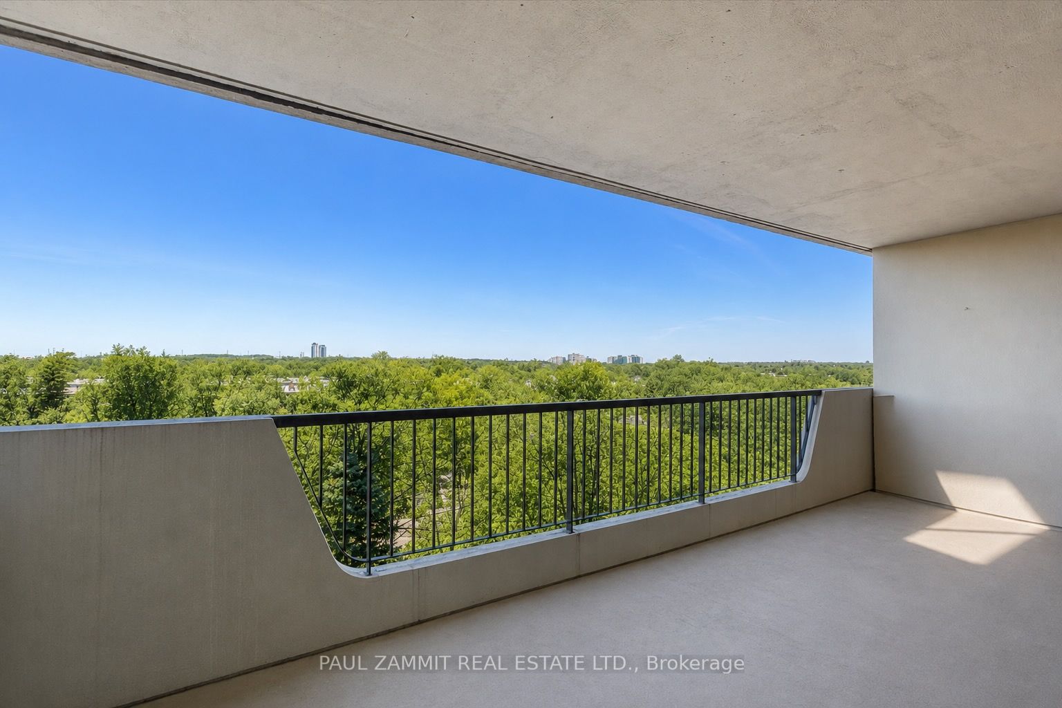
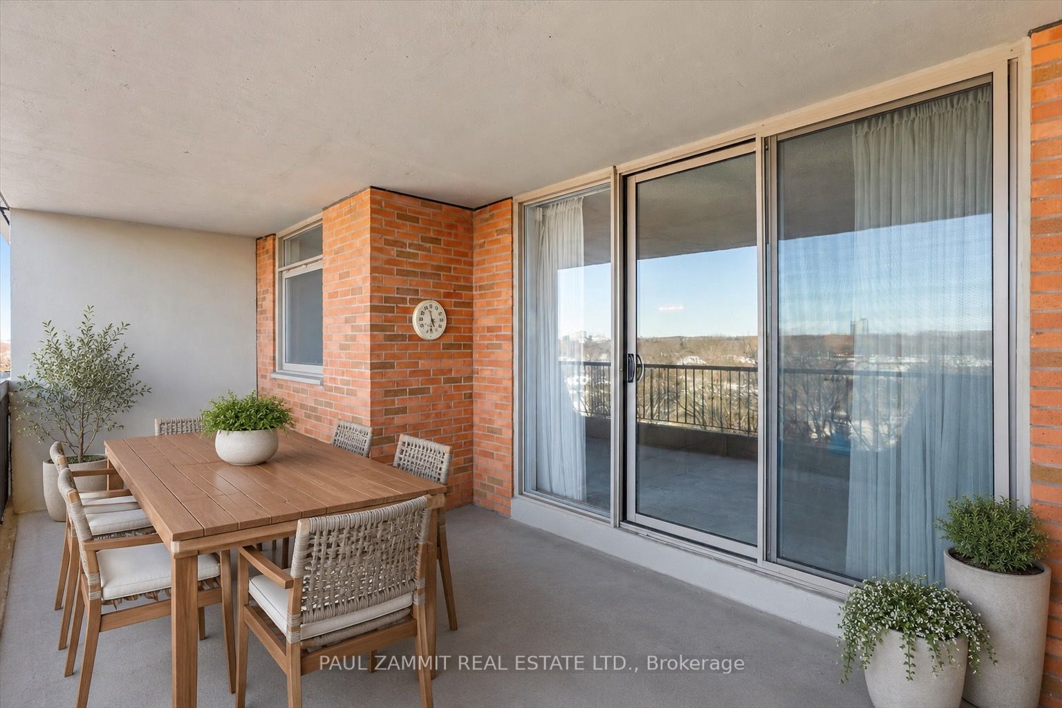
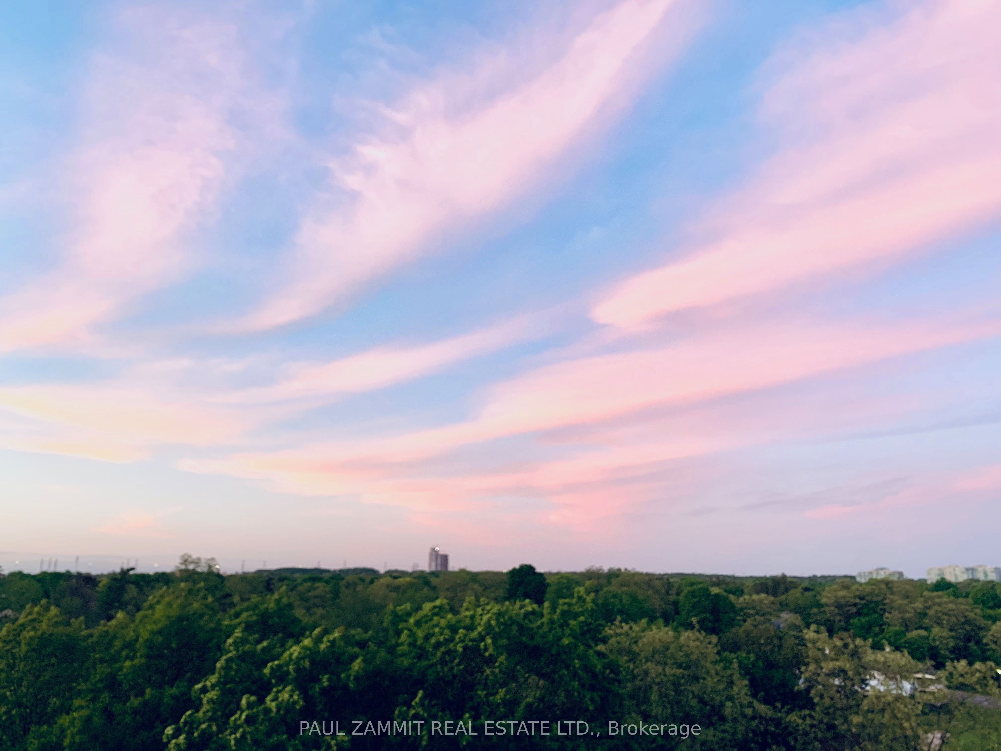
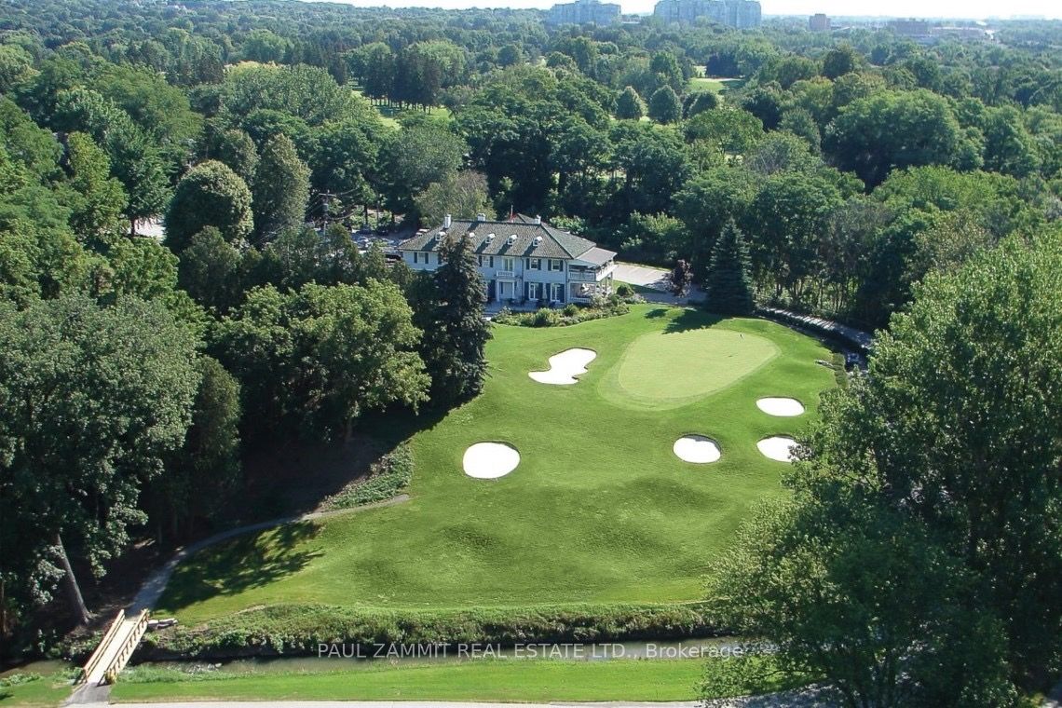
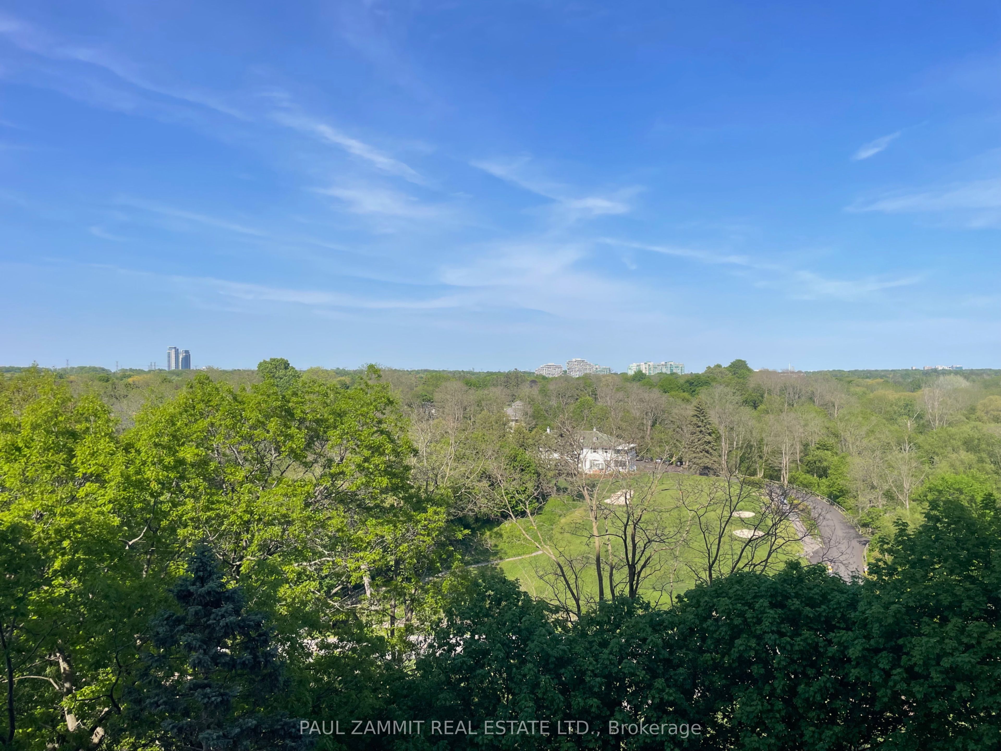
1,235 sf of bright, beautifully proportioned condo living with incredible golf-course views - and space that's increasingly hard to find. This exceptional 2-bedroom + oversized den suite at The Thornhill Summit offers generous room sizes, a functional layout, and a peaceful setting overlooking the historic Ladies' Golf Club.The expansive living and dining area is ideal for both everyday living and entertaining, while the oversized den offers exceptional flexibility as a home office, family room, media room, or guest space. A separate oversized laundry room with abundant storage provides a level of practicality rarely found in condo living.Large windows fill the suite with natural light, while the spacious terrace overlooks the golf course, creating a private, green and tranquil backdrop year-round.Residents enjoy an impressive array of amenities including an outdoor pool, gym, sauna, library, games room, party room, and ample visitor parking. Maintenance fees conveniently include heating, hydro, water, cable, and Wi-Fi.Ideally located in the heart of Thornhill with a Walk Score of 78, you're steps from cafes, restaurants, shopping, parks, trails, schools, and transit. Highway 407 is just minutes away, with the future Royal Orchard subway station adding even greater convenience.Exceptional value for spacious condo living in one of Thornhill's most established and connected communities. A rare opportunity to enjoy the space, views, privacy, and amenities that make The Thornhill Summit such a desirable place to call home.Virtual staging used on balcony.
Property Information
Building Details
Features & Amenities
Financials & Fees
Inclusions & Exclusions
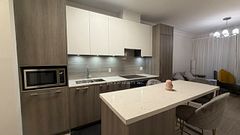
Refrigerator, stove, microwave, dishwasher, washer, dryer, light fixtures, and window coverings
dining room ELF
Location
Similar Properties
View More

Source: Toronto Regional Real Estate Board (TRREB), via PropTx Innovations Inc.
The data relating to real estate on this website comes in part from the MLS® data feed of PropTx Innovations Inc. The information is deemed reliable but is not guaranteed accurate by PropTx.
The information provided herein must only be used by consumers that have a bona fide interest in the purchase, sale or lease of real estate and may not be used for any commercial purpose or any other purpose.
© 2026 PropTx Innovations Inc. All rights reserved. MLS®, REALTOR® and the associated logos are owned or controlled by The Canadian Real Estate Association (CREA).