#145 - 60 Camelot Way
About This Home
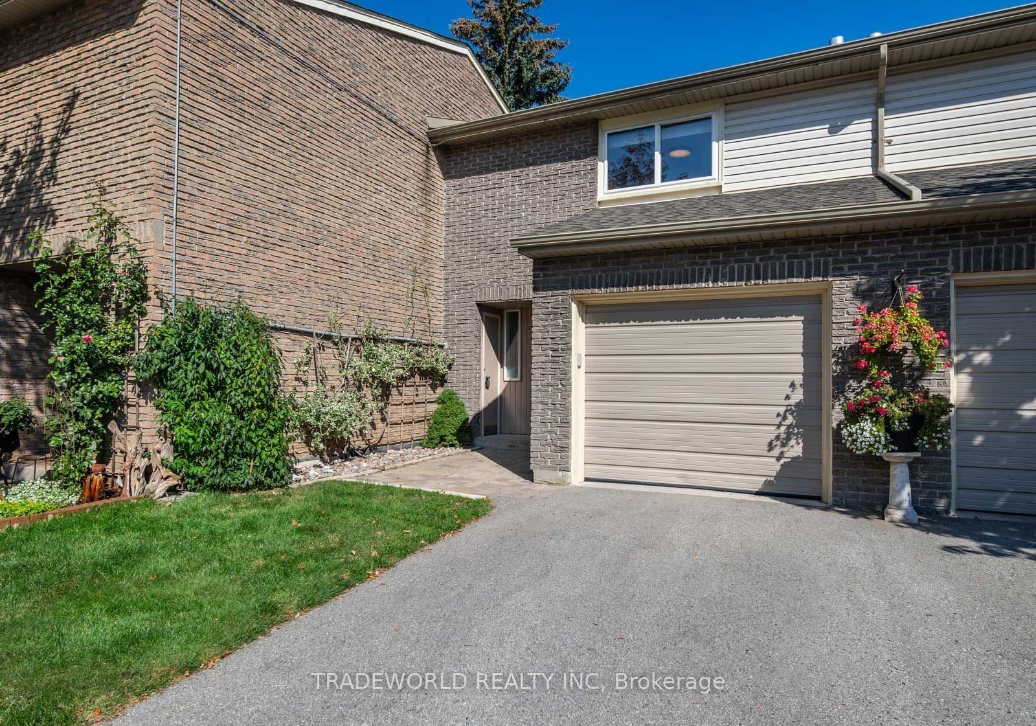
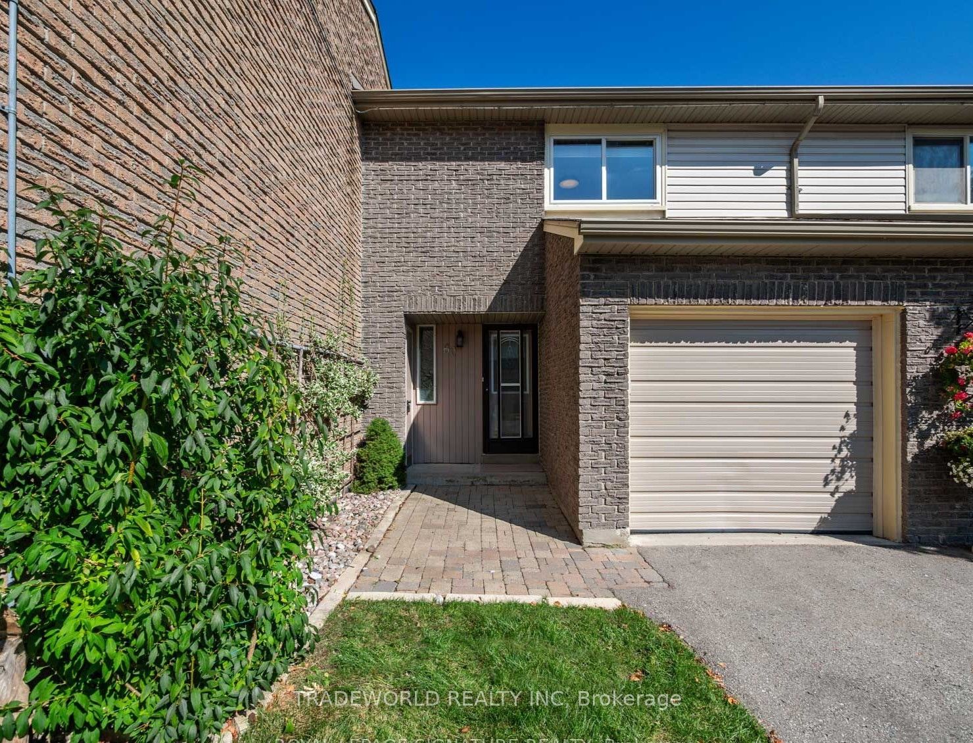
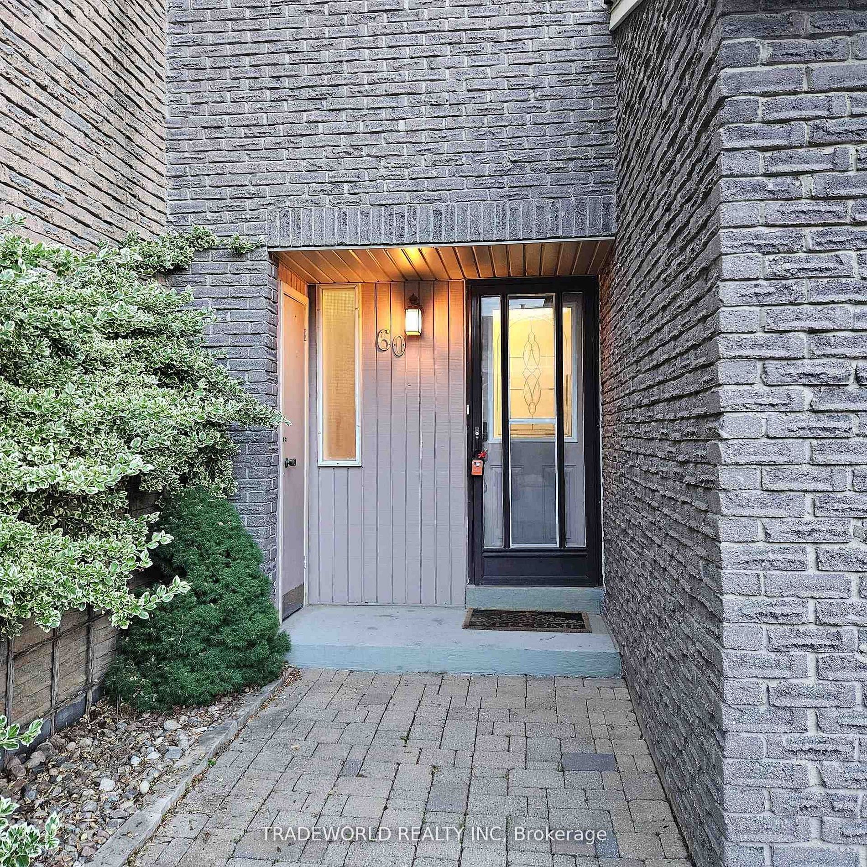
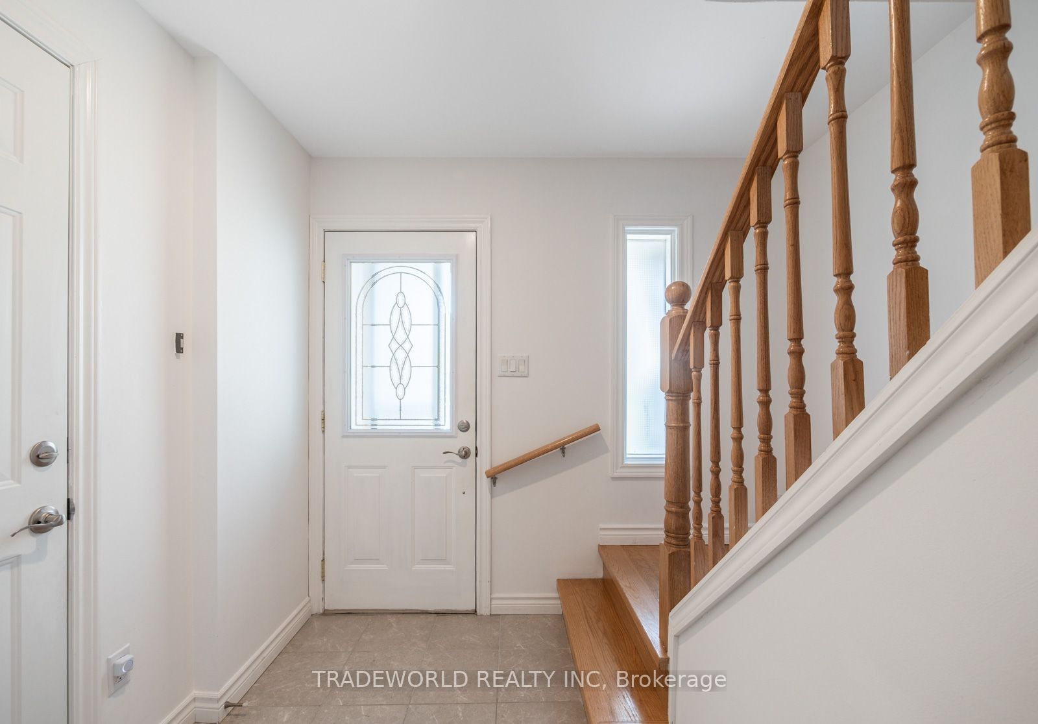
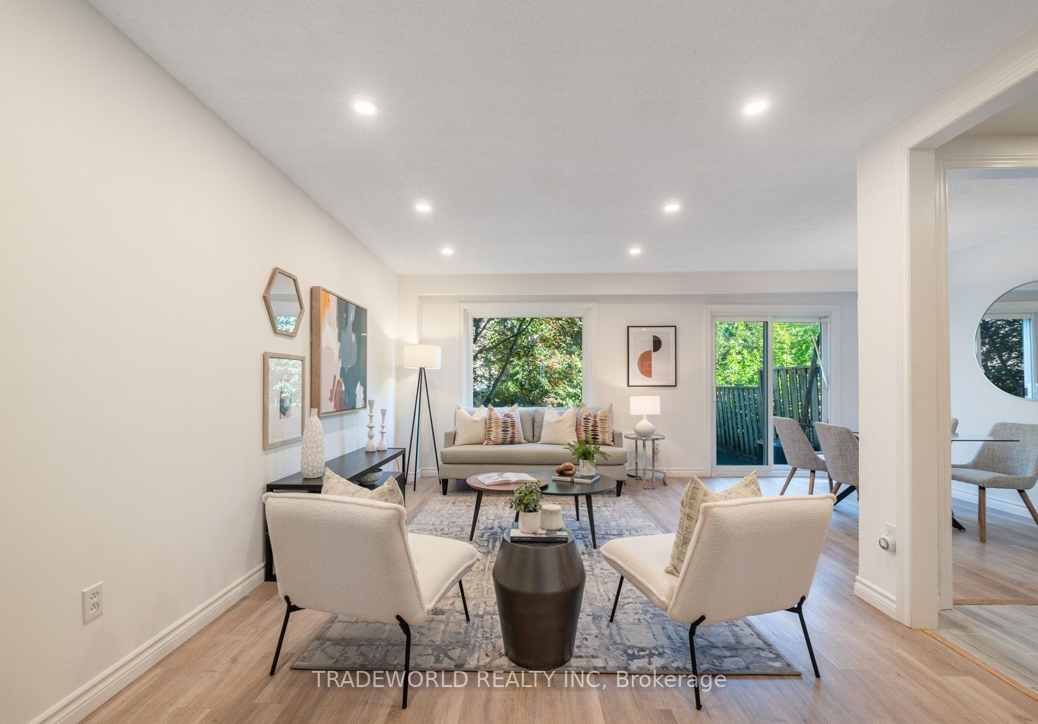
** Welcome to this Stunning, Move-In-Ready 3-Bedroom, 2-Bathroom Townhome Nestled In The Heart Of The Markham Village Community ** Thoughtfully Updated Throughout, This Bright and Spacious Home ** Pot Lights On Main Floor ** Open-Concept Kitchen, Elegant Living Spaces, and a Fully Finished Basement Featuring a Generous Recreation Room & Storage Room ** Complete With An Attached One-Car Garage, a Private Interlocking Stone Patio and Ideally Situated Just Steps From Historic Main Street Markham ** This Exceptional Property Offers The Perfect Blend Of Comfort, Style, and Convenience ** Truly Turnkey and Ready to Move In, This Home Is ideal For Families, Professionals, and Anyone Seeking a Vibrant Community Lifestyle ** Please Note That Some Of The Photos Are From The Previous Listing **
Property Information
Building Details
Features & Amenities
Financials & Fees
Inclusions & Exclusions
Fridge, Stove, 2 Washers (Basement Washer As-Is), Dryer, Electric Light Fixtures, Pot Lights, All Window Coverings, Central Air Conditioning
Location
Similar Properties
View More

Source: Toronto Regional Real Estate Board (TRREB), via PropTx Innovations Inc.
The data relating to real estate on this website comes in part from the MLS® data feed of PropTx Innovations Inc. The information is deemed reliable but is not guaranteed accurate by PropTx.
The information provided herein must only be used by consumers that have a bona fide interest in the purchase, sale or lease of real estate and may not be used for any commercial purpose or any other purpose.
© 2026 PropTx Innovations Inc. All rights reserved. MLS®, REALTOR® and the associated logos are owned or controlled by The Canadian Real Estate Association (CREA).