#713 - 540 Bur Oak Avenue
About This Home
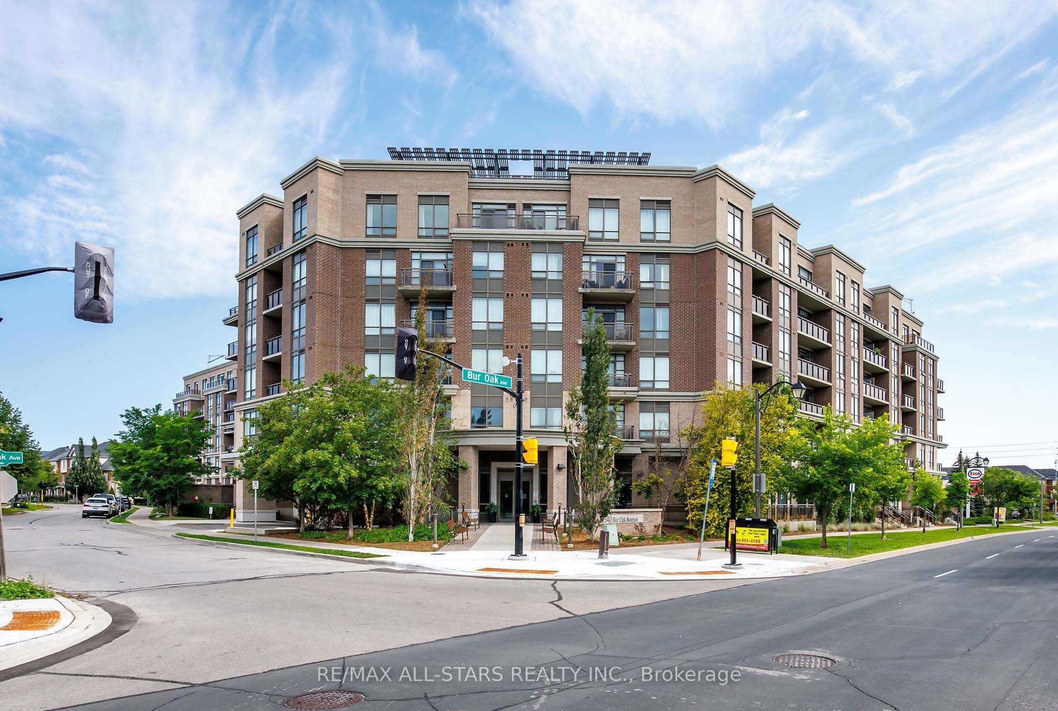
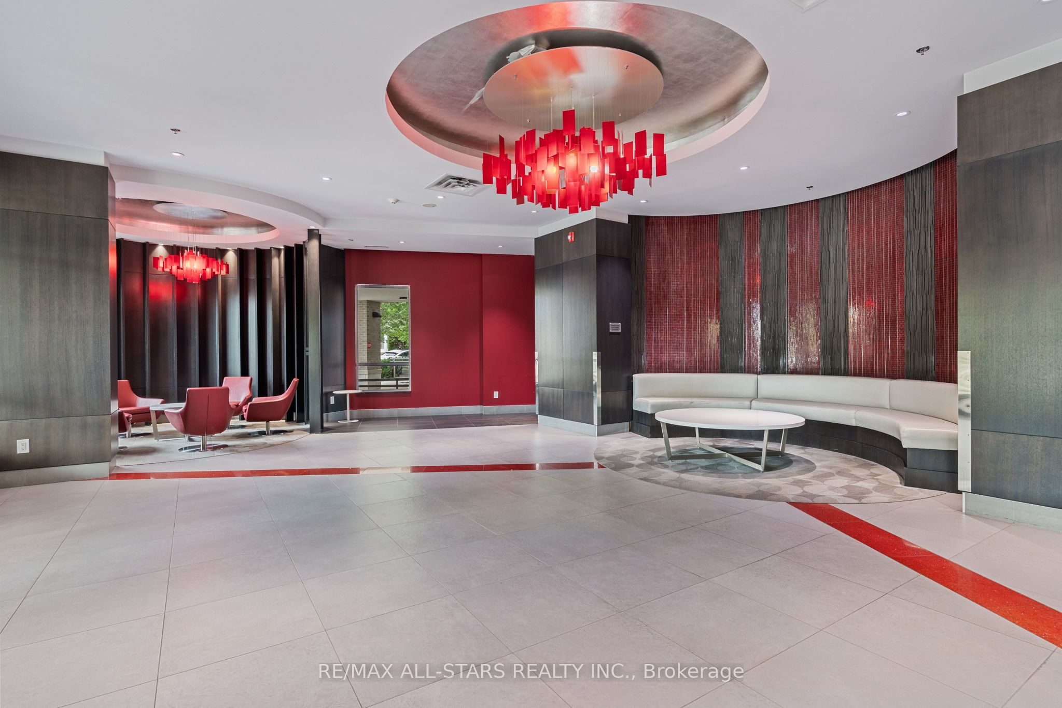
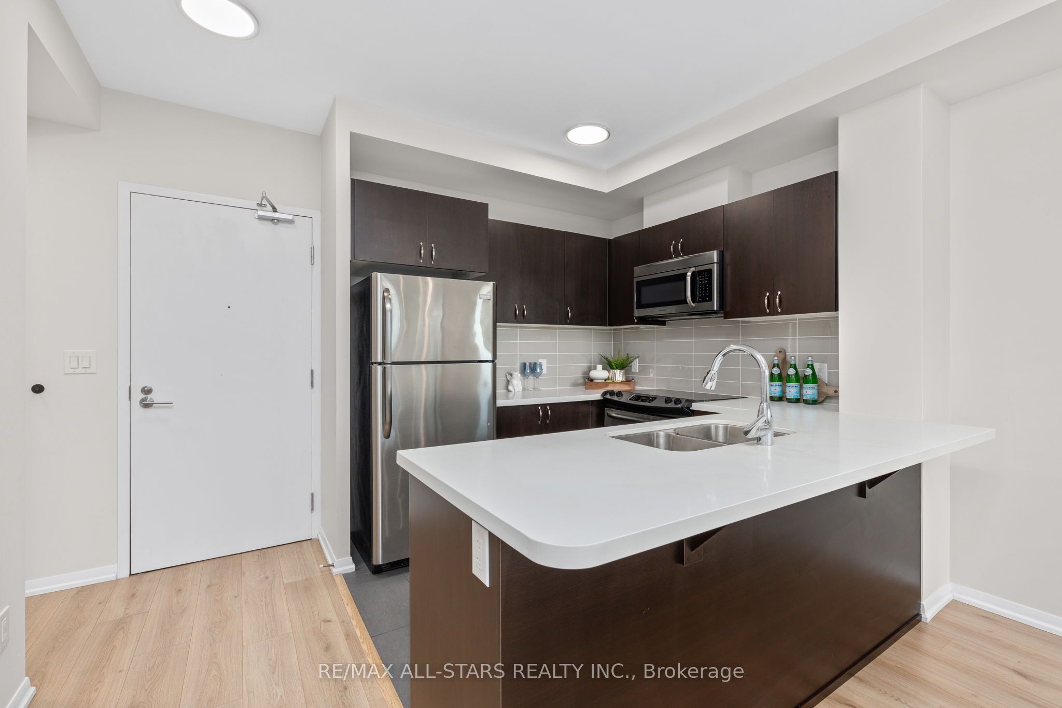
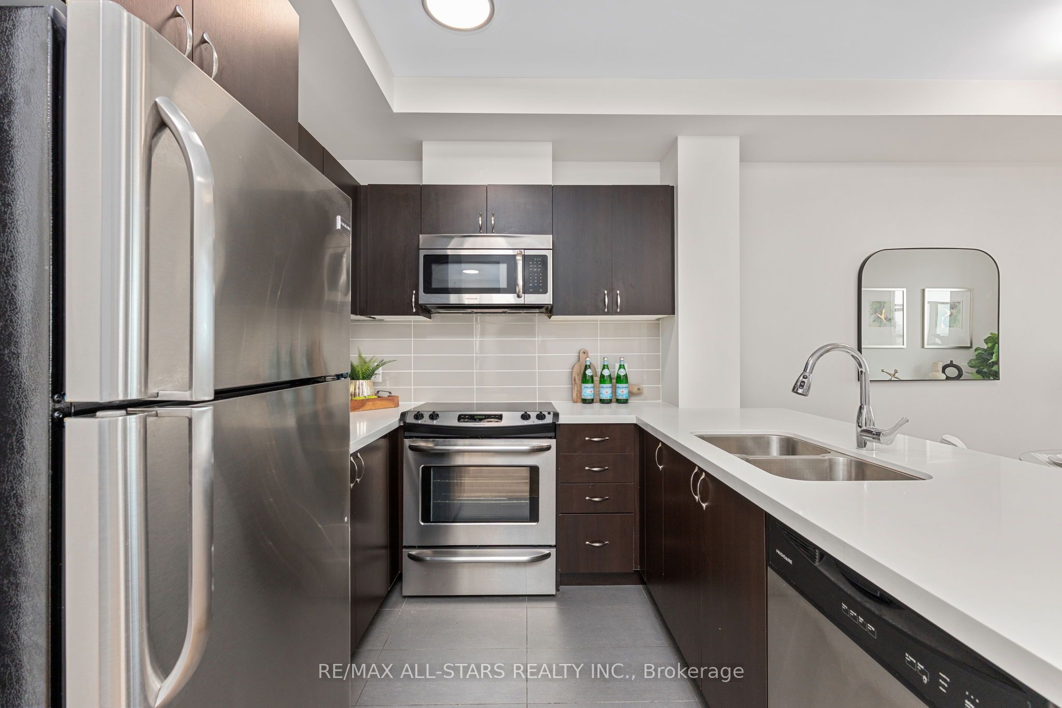
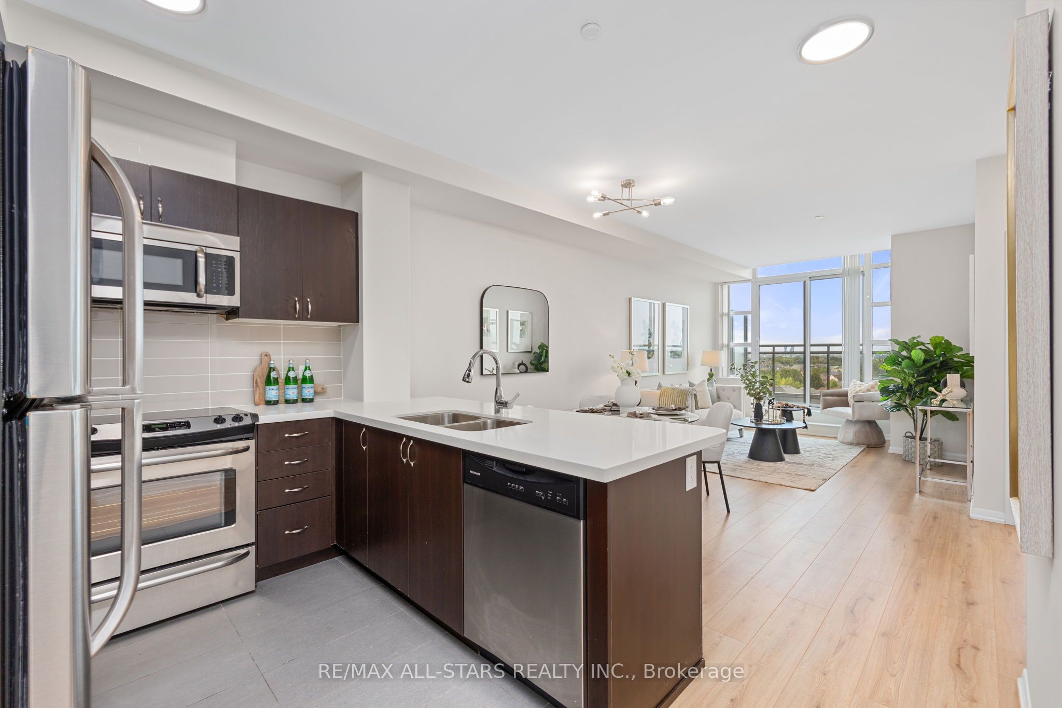
Top-floor two bedroom suite at The Essential Condos, 540 Bur Oak Avenue in Berczy. South-west exposure gives an open, unobstructed outlook and holds the afternoon light until it sets. 868 square feet on the builder's plan, plus a 75 square foot balcony off the living room. Nine foot ceilings, laminate flooring throughout, in-suite laundry, open concept living and dining, and a kitchen with stainless steel appliances. Each of the two bedrooms has its own full bathroom. Owned underground parking and an owned locker included. Suite 713 also offers close proximity to the elevators. Seven storeys and 168 suites, with the amenities of a far larger building: concierge and security, fitness centre with change rooms, cedar sauna, golf simulator, landscaped rooftop terrace with barbecues, media room, party and event room with full bar and catering kitchen, meeting room, BBQ patio, guest suites, visitor parking and a private parkette. The terrace, BBQ area and rooftop garden sit directly above the suite. Designated for Pierre Elliott Trudeau High School, 6th of 747 Ontario secondary schools, and for St. Augustine Catholic High School, tied 1st of 747 and one of only four in the province to earn a perfect 10 (Fraser Institute, 2025). Stonebridge Public School is a 600 metre walk. Groceries, pharmacy, banking, two gyms, a yoga studio and five restaurants within 300 metres. Centennial GO on the Stouffville line, and Highway 407 via Kennedy or McCowan * Low maintenance fees and boutique condo living make this the perfect suite.
Property Information
Building Details
Features & Amenities
Financials & Fees
Inclusions & Exclusions
Stainless Steel Fridge, Fridge, Dishwasher, Built-In Microwave Hood Fan, Front-Load Washer & Dryer, All Window Blinds, All Light Fixtures, 1 Parking, 1 Locker
None
Location
Similar Properties
View More
Source: Toronto Regional Real Estate Board (TRREB), via PropTx Innovations Inc.
The data relating to real estate on this website comes in part from the MLS® data feed of PropTx Innovations Inc. The information is deemed reliable but is not guaranteed accurate by PropTx.
The information provided herein must only be used by consumers that have a bona fide interest in the purchase, sale or lease of real estate and may not be used for any commercial purpose or any other purpose.
© 2026 PropTx Innovations Inc. All rights reserved. MLS®, REALTOR® and the associated logos are owned or controlled by The Canadian Real Estate Association (CREA).