596 Mactier Drive
About This Home
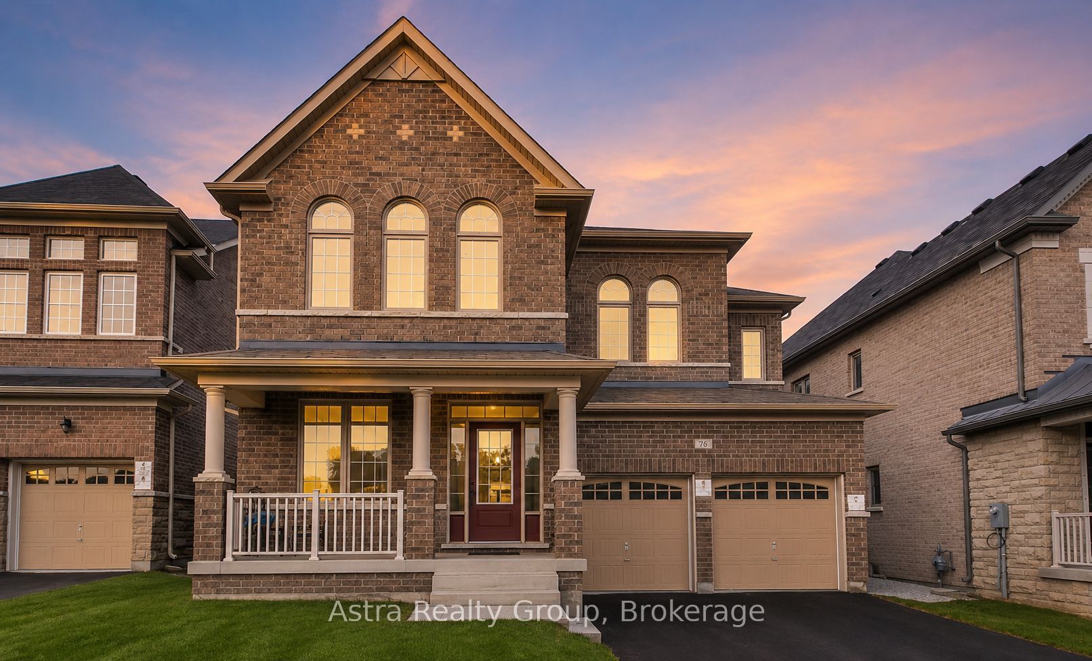
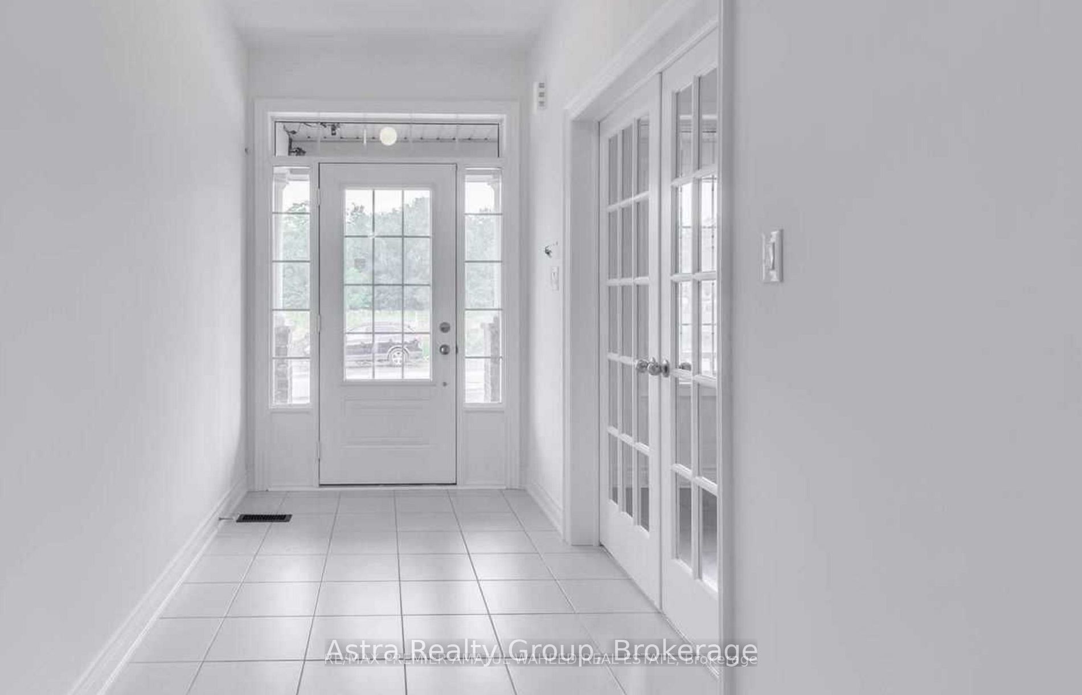
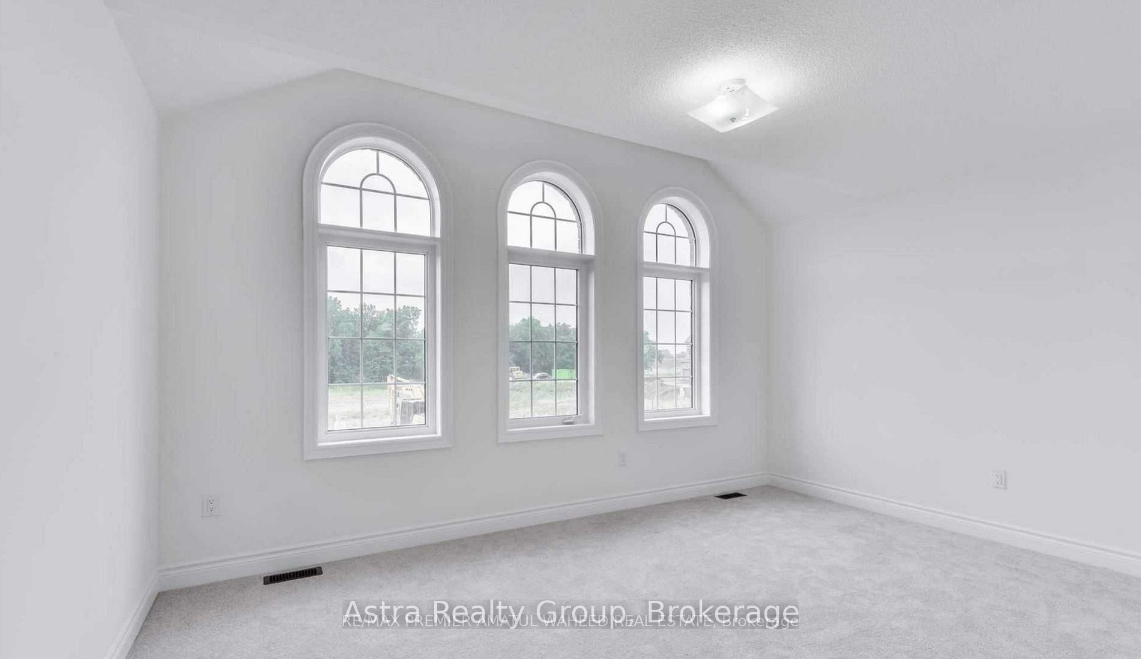
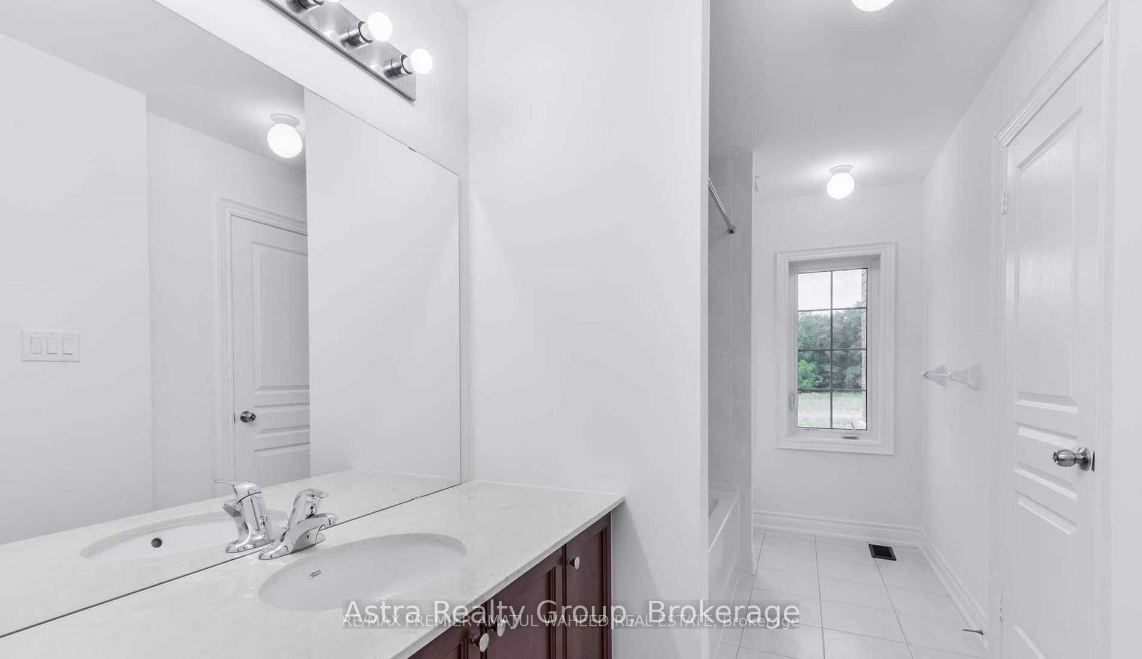
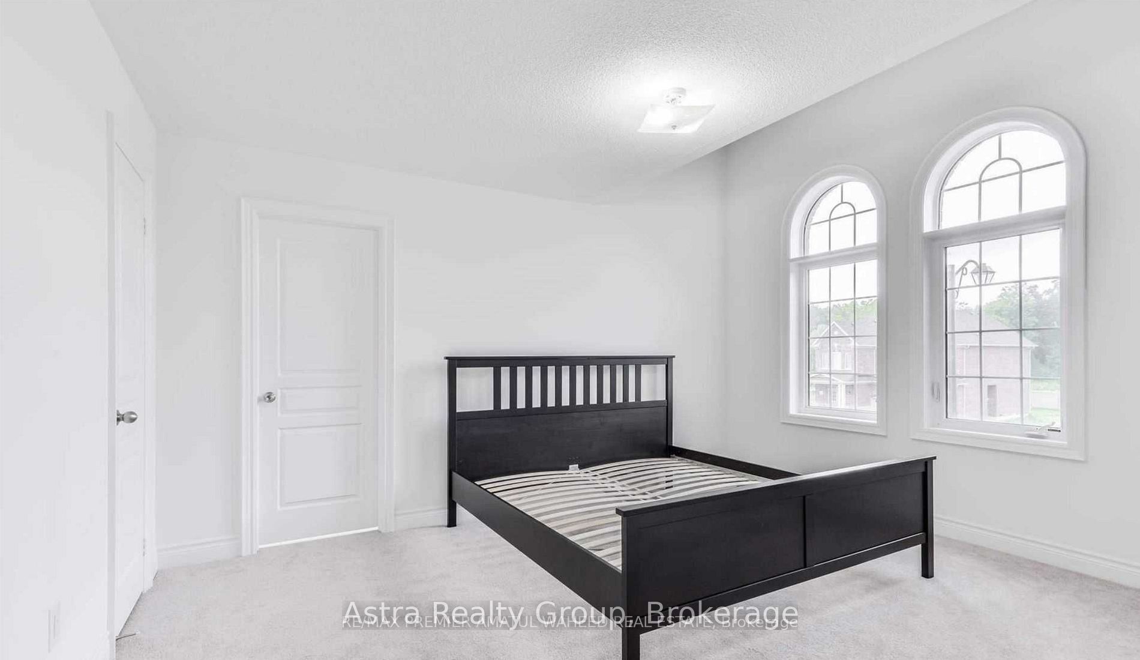
Approx. 3,600 Sq. Ft. Exceptional Family Home in Sought-After Kleinburg! Welcome to this stunning 5-bedroom, 5-bathroom detached home offering an impressive layout designed for large and multigenerational families. The main-floor bedroom features spacious his-and-hers closets and a private 4-piece ensuite, making it ideal for parents, grandparents, guests or extended family. A separate main-floor den provides the perfect space for a home office or study. Upstairs, every bedroom enjoys convenient access to its own bathroom, providing outstanding comfort and privacy for the entire family. A spacious open-concept second-floor media room creates an additional area for relaxing, entertaining or family movie nights. The home features granite countertops throughout, bright sun-filled principal rooms, generous living spaces, and a thoughtfully designed floor plan ideal for both everyday living and entertaining. Located in one of Kleinburg's most desirable family-friendly communities, close to parks, trails, schools, shopping, restaurants and the charming Kleinburg Village, with convenient access to the McMichael Canadian Art Collection and surrounding recreational amenities. Commuters will appreciate the quick access to Highway 427, providing an easy connection to Vaughan, Toronto, and the rest of the GTA.A wonderful combination of space, location, functionality and multigenerational living. A two-year lease is welcome.
Property Information
Building Details
Features & Amenities
Inclusions & Exclusions
All existing appliance, FRESHLY PAINTED & CARPET WASHED
Location
Similar Properties
View More
Source: Toronto Regional Real Estate Board (TRREB), via PropTx Innovations Inc.
The data relating to real estate on this website comes in part from the MLS® data feed of PropTx Innovations Inc. The information is deemed reliable but is not guaranteed accurate by PropTx.
The information provided herein must only be used by consumers that have a bona fide interest in the purchase, sale or lease of real estate and may not be used for any commercial purpose or any other purpose.
© 2026 PropTx Innovations Inc. All rights reserved. MLS®, REALTOR® and the associated logos are owned or controlled by The Canadian Real Estate Association (CREA).