2 Captain Armstrong Lane
About This Home
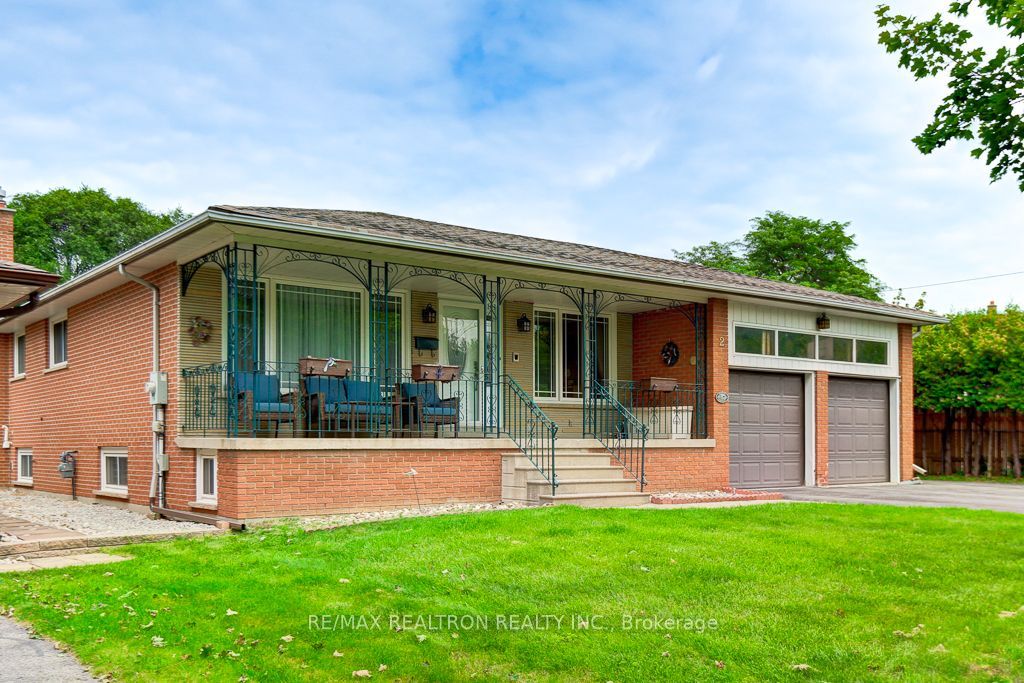
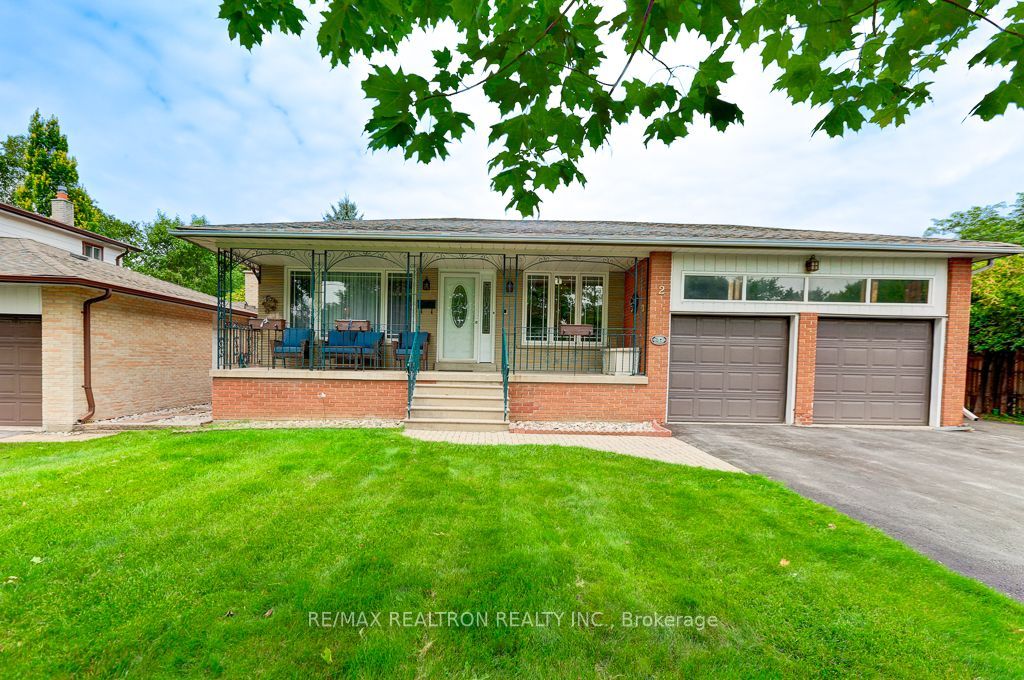
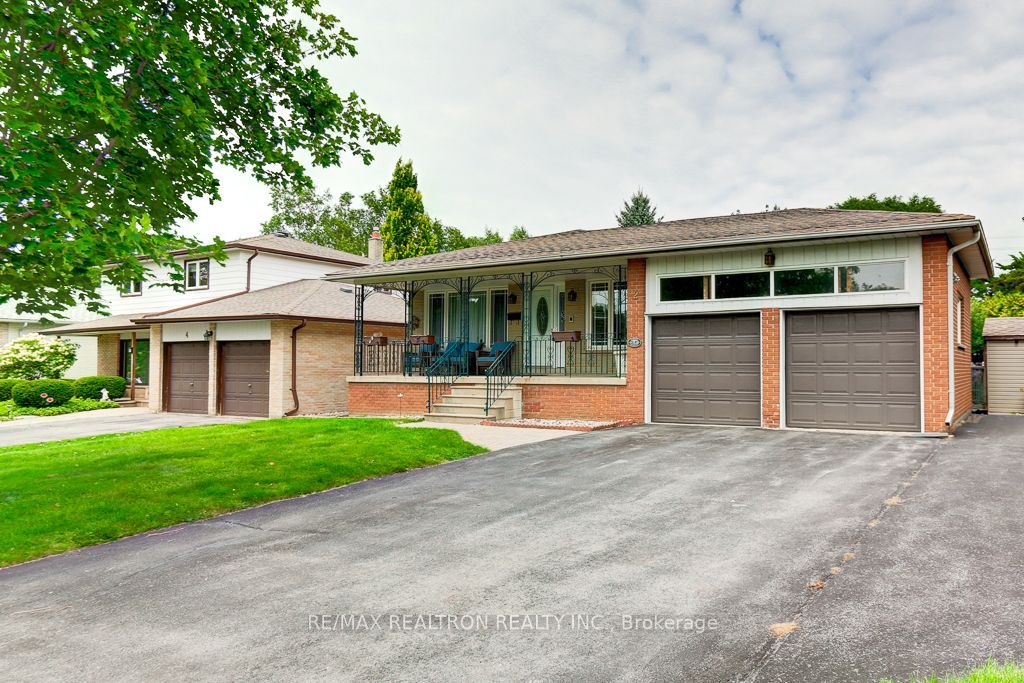
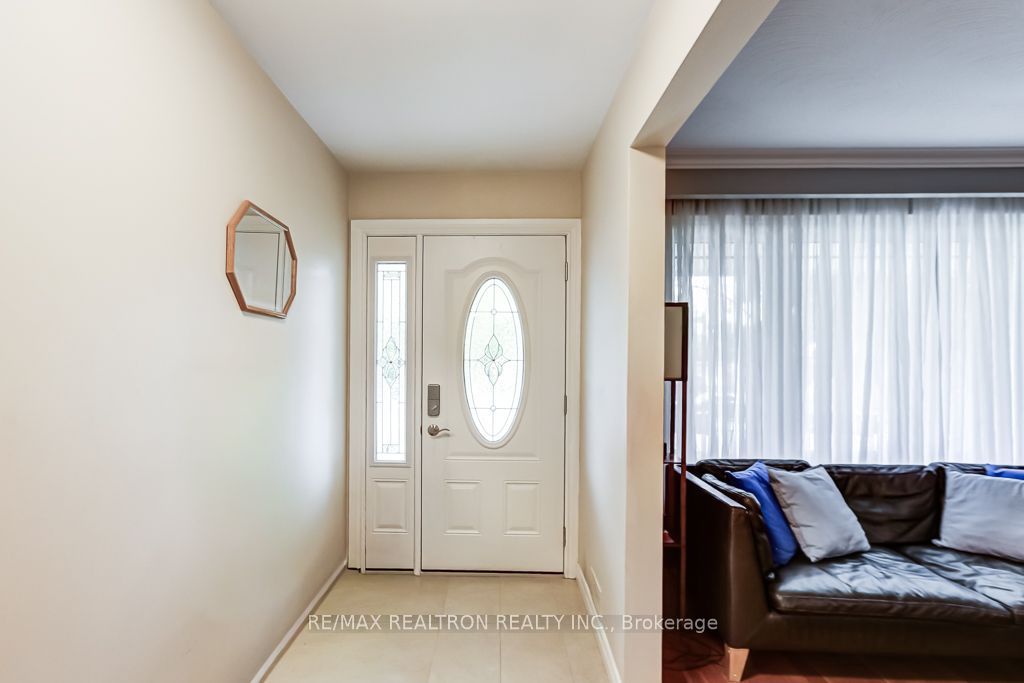
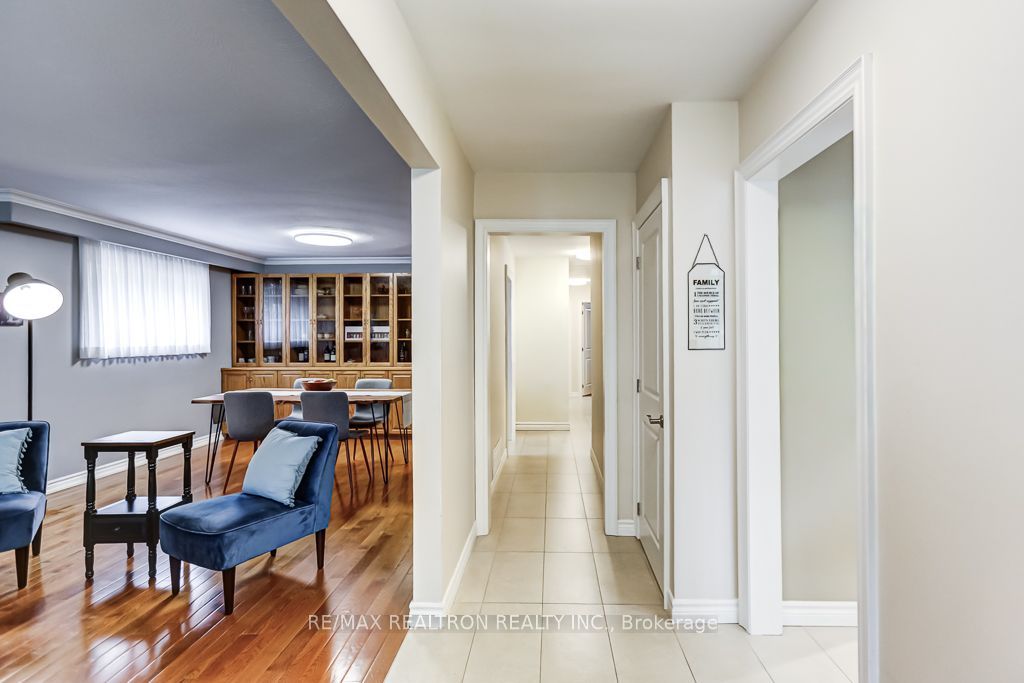
Rare detached Raised Bungalow on a massive premium corner lot 63 x 150 feet in a highly sought-after Sherwood-Amberglen Community. Completely transformed multi-generational masterpiece features a true 3-bedroom and 2 full bathrooms layout on the main floor, with large living space and convenient lower laundry access. Features an attached double car garage plus an expansive driveway with additional 7 car parking space no side walk-perfect for multi-vehicle families. Finished basement with separate entrance, renovated lower level basement apartment in-low suite. Because it is a raised bungalow, this space floods with natural lights and truly feels like an above-ground living area, highlighting rare soaring 8-ft ceilings no drop ceilings. Lower level includes 2 large bedrooms plus a massive 3rd flex room/living space, 2 full bathrooms and dedicated second laundry room. Enjoy total peace of mind with updated furnace and A/C replaced within the last 5 years. Step outside to an incredible oversized backyard oasis. Complete with a premium swing set, fire pit area and large garden, retractable awning/rem. Minutes to top rated schools, park, transit and historic Main Street Markham. TTC Bus at Markham and Hwy 7th.
Property Information
Building Details
Features & Amenities
Financials & Fees
Inclusions & Exclusions
All ELFs, All window covering, california shutters, garden shed, S/S B/I dishwasher/microwave and fridge and stove, 1 fridge in basement and stove, 2 washers and dryers, retractable awning/rem.
Location
Similar Properties
View More
Source: Toronto Regional Real Estate Board (TRREB), via PropTx Innovations Inc.
The data relating to real estate on this website comes in part from the MLS® data feed of PropTx Innovations Inc. The information is deemed reliable but is not guaranteed accurate by PropTx.
The information provided herein must only be used by consumers that have a bona fide interest in the purchase, sale or lease of real estate and may not be used for any commercial purpose or any other purpose.
© 2026 PropTx Innovations Inc. All rights reserved. MLS®, REALTOR® and the associated logos are owned or controlled by The Canadian Real Estate Association (CREA).