2 Captain Armstrong Lane
房源介绍
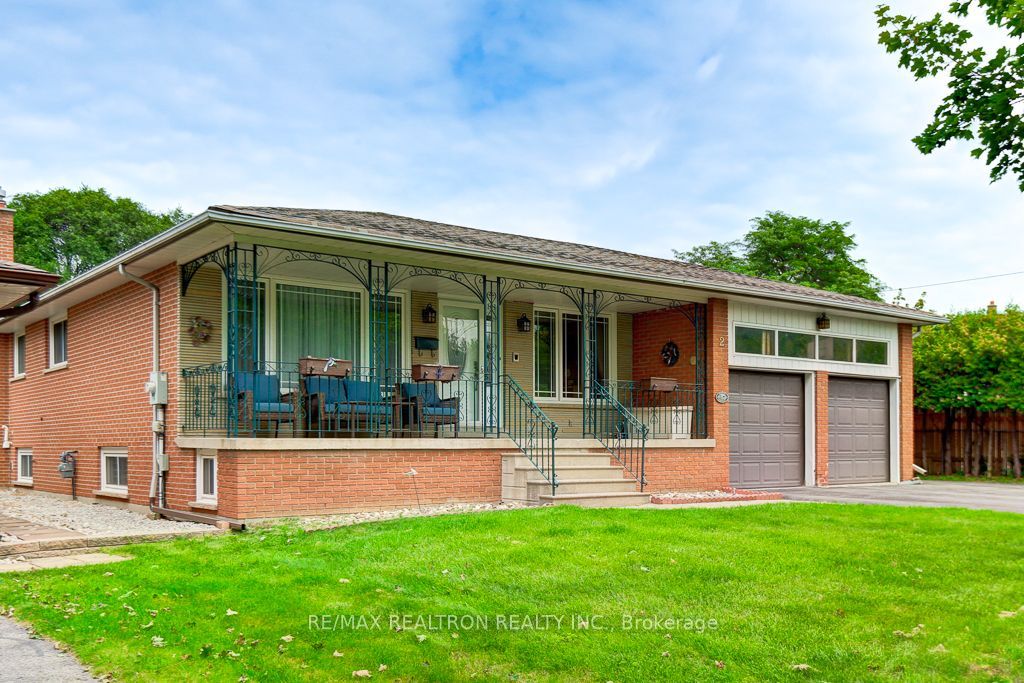
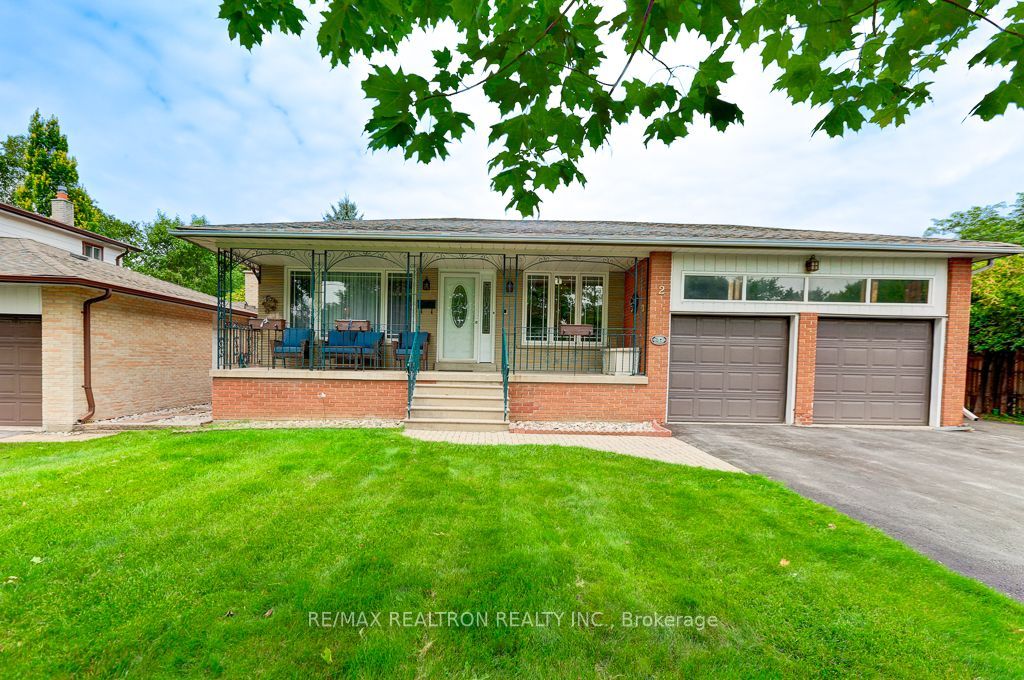
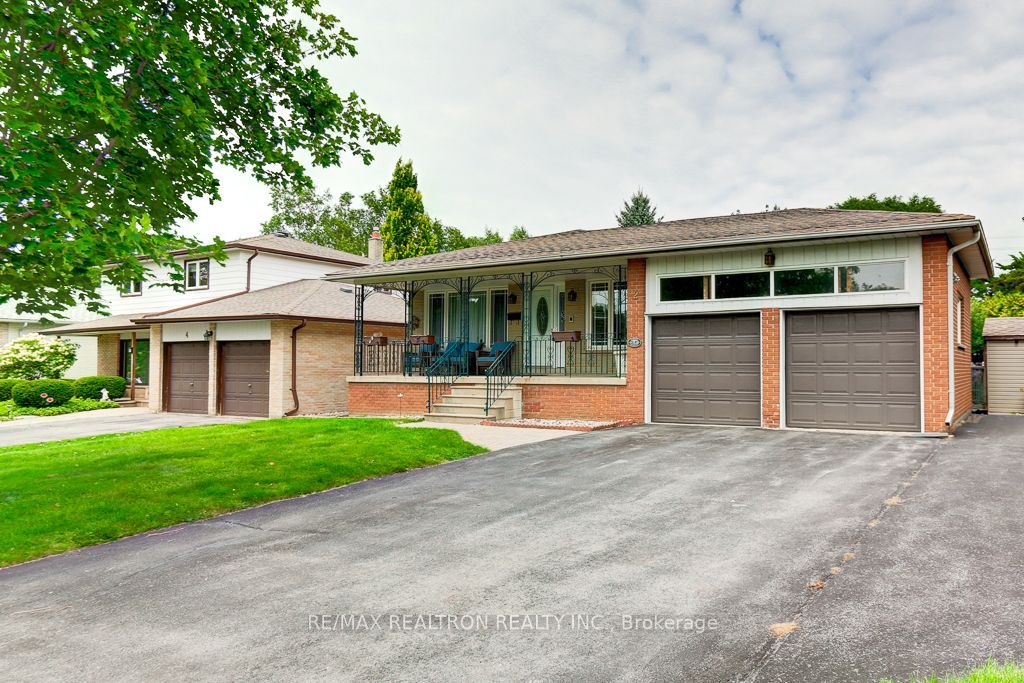
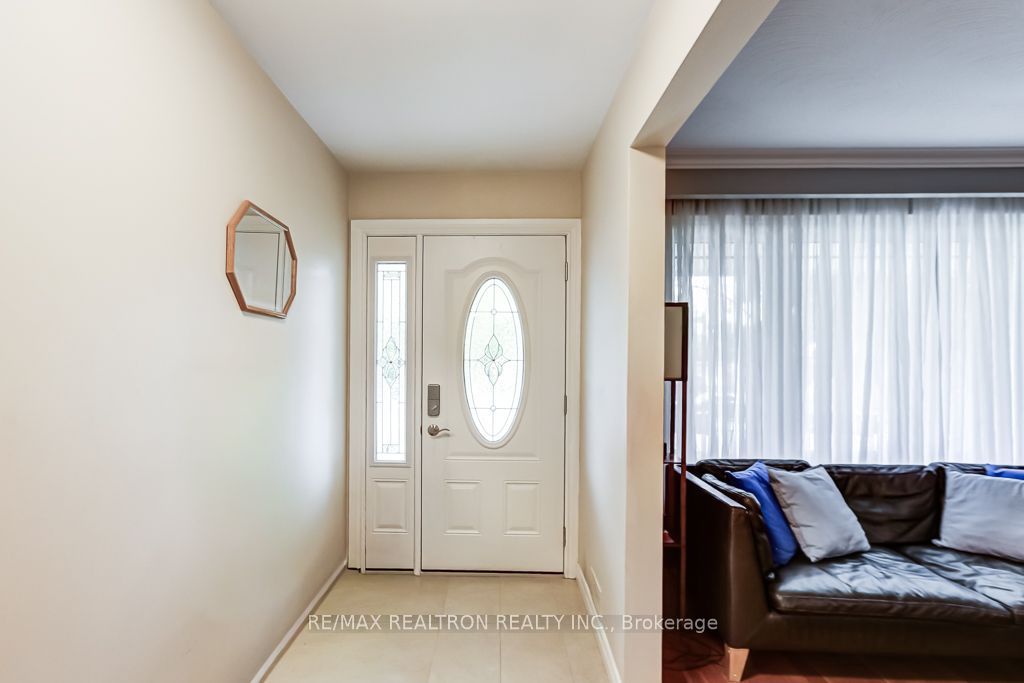
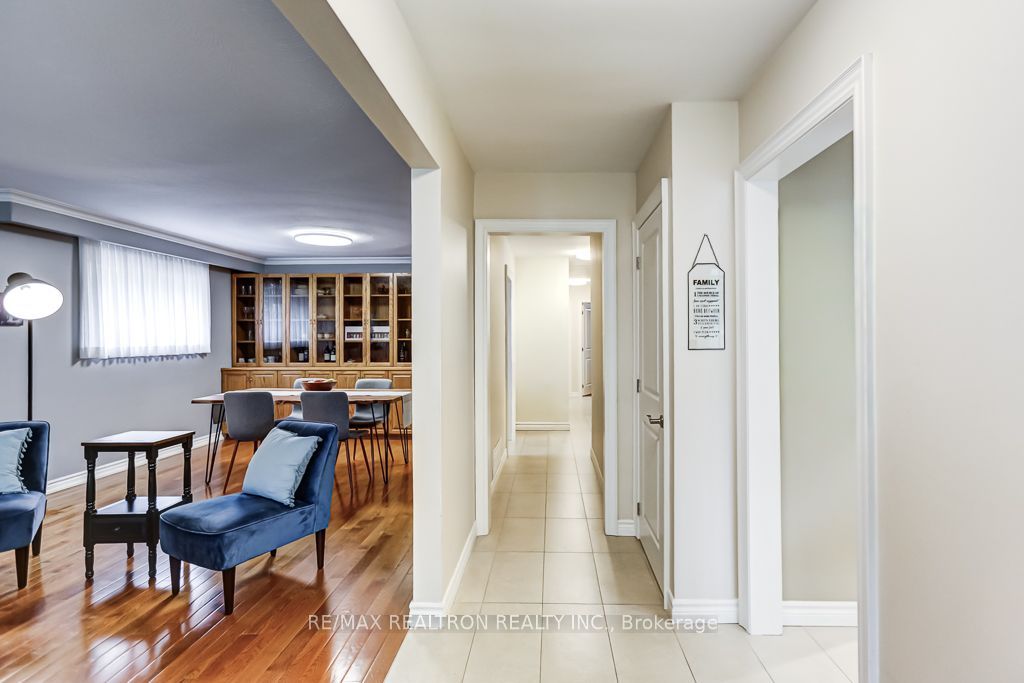
Rare detached Raised Bungalow on a massive premium corner lot 63 x 150 feet in a highly sought-after Sherwood-Amberglen Community. Completely transformed multi-generational masterpiece features a true 3-bedroom and 2 full bathrooms layout on the main floor, with large living space and convenient lower laundry access. Features an attached double car garage plus an expansive driveway with additional 7 car parking space no side walk-perfect for multi-vehicle families. Finished basement with separate entrance, renovated lower level basement apartment in-low suite. Because it is a raised bungalow, this space floods with natural lights and truly feels like an above-ground living area, highlighting rare soaring 8-ft ceilings no drop ceilings. Lower level includes 2 large bedrooms plus a massive 3rd flex room/living space, 2 full bathrooms and dedicated second laundry room. Enjoy total peace of mind with updated furnace and A/C replaced within the last 5 years. Step outside to an incredible oversized backyard oasis. Complete with a premium swing set, fire pit area and large garden, retractable awning/rem. Minutes to top rated schools, park, transit and historic Main Street Markham. TTC Bus at Markham and Hwy 7th.
房源信息
建筑详情
设施与特色
费用信息
包含与不包含
All ELFs, All window covering, california shutters, garden shed, S/S B/I dishwasher/microwave and fridge and stove, 1 fridge in basement and stove, 2 washers and dryers, retractable awning/rem.
位置
相似房源
查看更多
Source: Toronto Regional Real Estate Board (TRREB), via PropTx Innovations Inc.
The data relating to real estate on this website comes in part from the MLS® data feed of PropTx Innovations Inc. The information is deemed reliable but is not guaranteed accurate by PropTx.
The information provided herein must only be used by consumers that have a bona fide interest in the purchase, sale or lease of real estate and may not be used for any commercial purpose or any other purpose.
© 2026 PropTx Innovations Inc. All rights reserved. MLS®, REALTOR® and the associated logos are owned or controlled by The Canadian Real Estate Association (CREA).