37 RAVINE EDGE Drive
About This Home
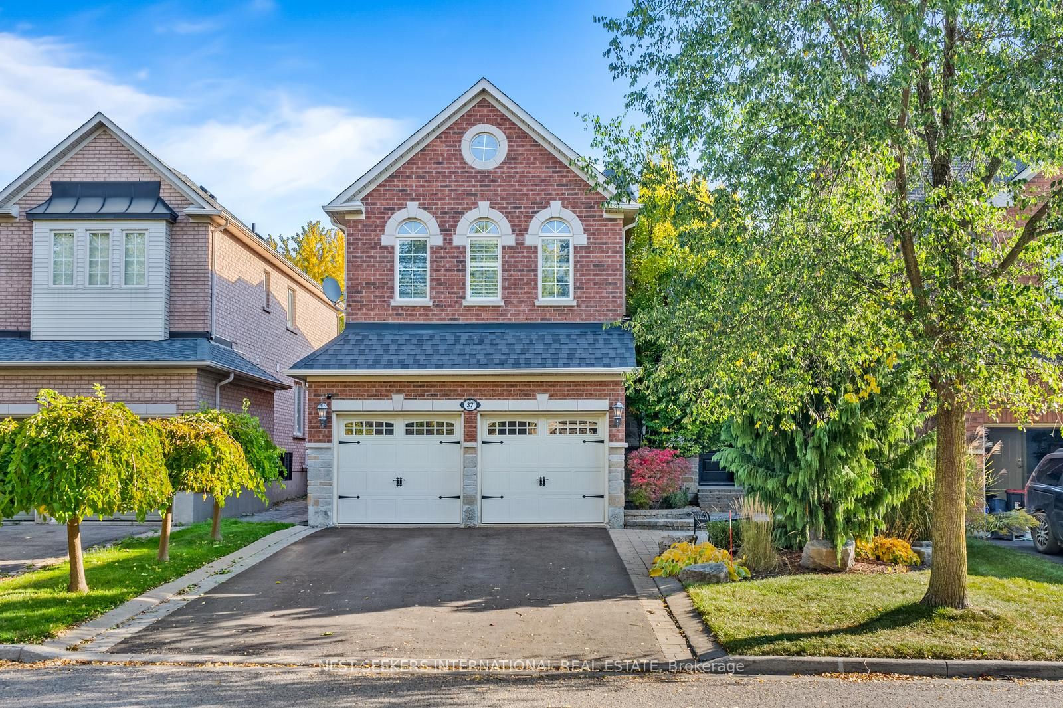
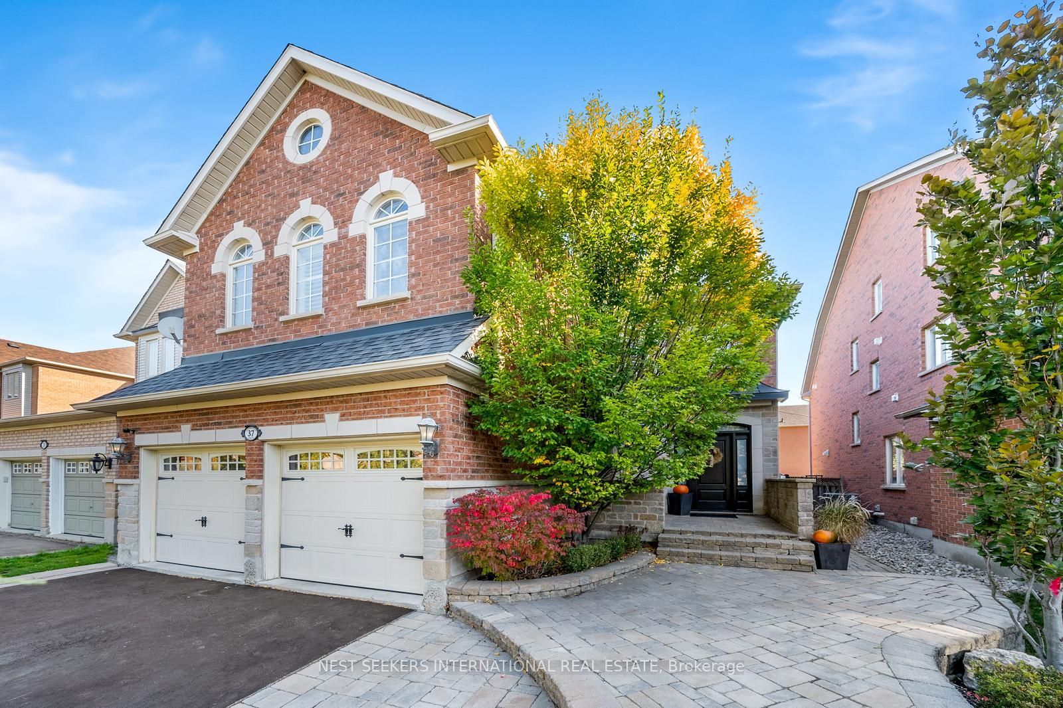
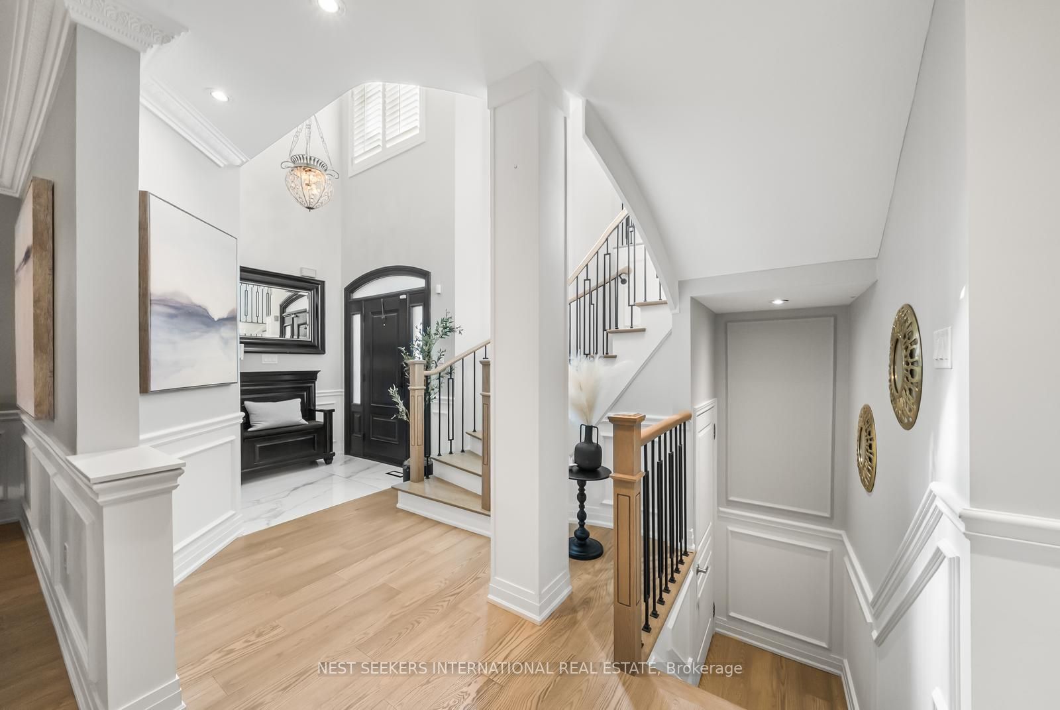
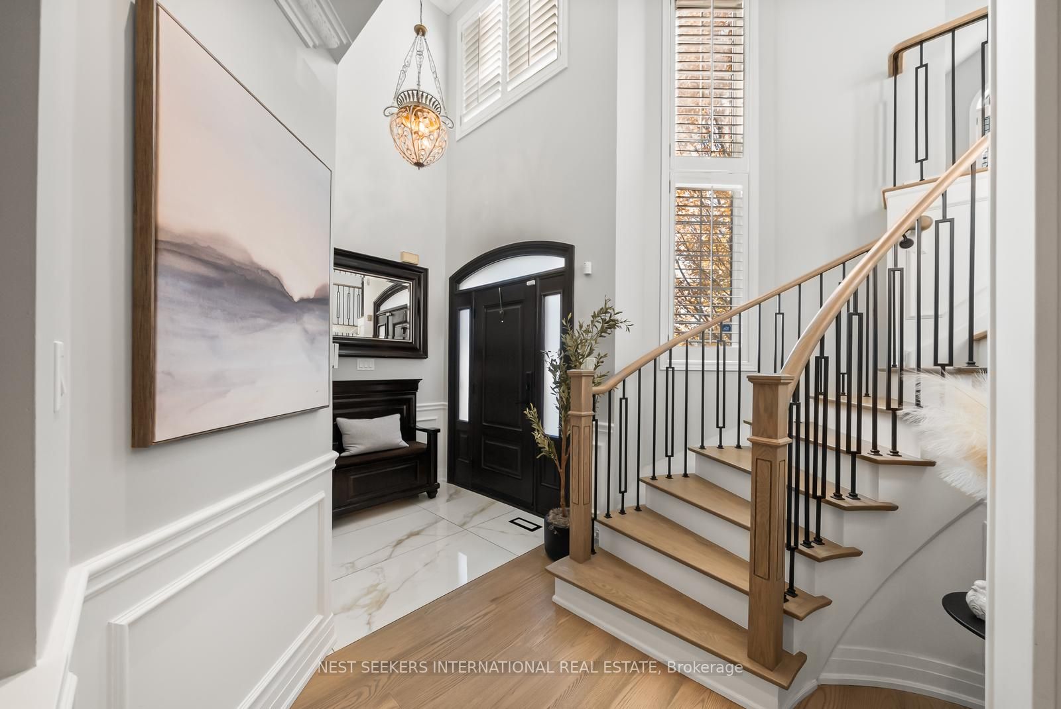
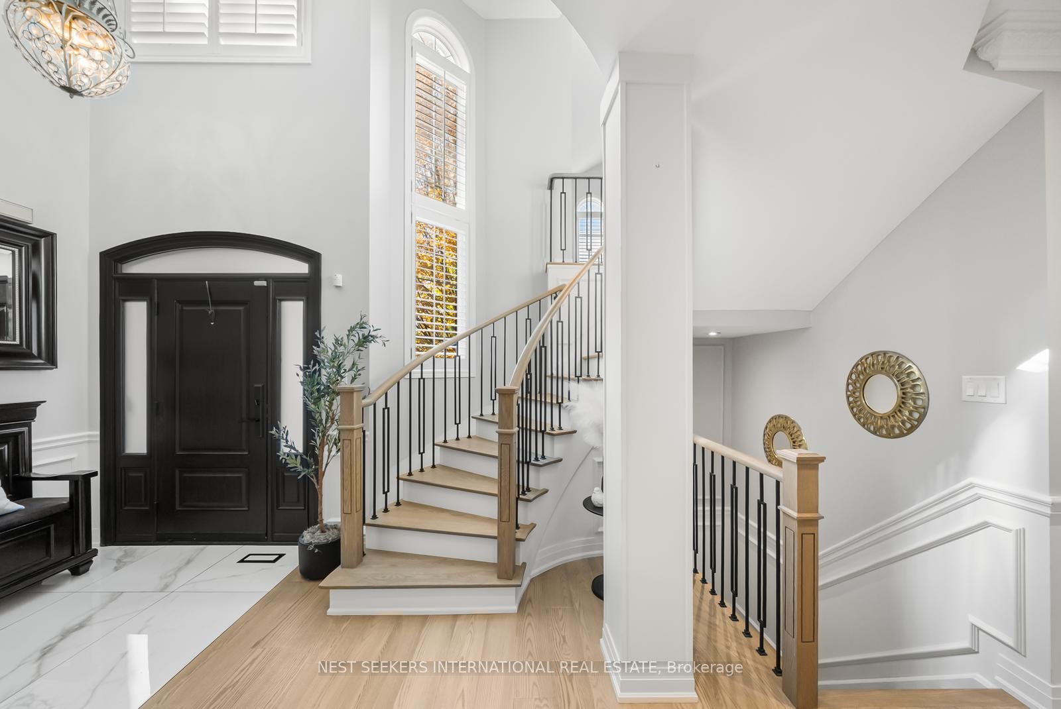
Welcome to 37 Ravine Edge Drive, a beautifully renovated home in Richmond Hill's prestigiousJefferson Forest community. This property offers exceptional curb appeal with professionally landscaped grounds from front to back, highlighted by a stunning 8-foot high-end front entrance door that sets the tone for the elegance within. Inside, the home has been fully updated with a modern, open layout featuring nine-foot ceilings, pot lights, and crown molding throughout. The main living area is anchored by a custom built-in TV wall unit, creating a sleek focal point for family gatherings. The beautifully updated kitchen is designed for both style and function, with contemporary finishes, elegant backsplash, gorgeous porcelain tile flooring, stainless steel appliances and ample space for entertaining. Every washroom in the home has been fully renovated with spa-inspired details, while the staircase and flooring have also been completely redone to reflect a clean, modern aesthetic. The upper level provides spacious bedrooms and tastefully finished bathrooms, offering comfort and luxury for the entire family. A fully finished basement featuring a beautiful bathroom with floor to ceiling glass shower, a bar area with built in cabinetry, bar fridge and large center island perfect for entertaining guests, adds valuable living space, ideal for a recreation room, home office, gym, or guest suite.The backyard is a private retreat with professional landscaping, manicured mature trees and shrubs and maintenance free grass turf in the rear yard that complements the home's interior elegance, creating an inviting space for outdoor entertaining. Perfectly located near top-ranked schools, parks, trails, shopping, and major highways, 37 Ravine Edge Drive is a move-in-ready home that blends modern upgrades with timeless design.
Property Information
Building Details
Features & Amenities
Financials & Fees
Inclusions & Exclusions
All Elf's, Stainless Steel Fridge, Stove, Dishwasher and B/I Microwave, Window Shutters
Basement Fridge, Dining Room Chandelier, Home Theatre System (Amplifier, Speakers and Projector)
Location
Similar Properties
View More
Source: Toronto Regional Real Estate Board (TRREB), via PropTx Innovations Inc.
The data relating to real estate on this website comes in part from the MLS® data feed of PropTx Innovations Inc. The information is deemed reliable but is not guaranteed accurate by PropTx.
The information provided herein must only be used by consumers that have a bona fide interest in the purchase, sale or lease of real estate and may not be used for any commercial purpose or any other purpose.
© 2026 PropTx Innovations Inc. All rights reserved. MLS®, REALTOR® and the associated logos are owned or controlled by The Canadian Real Estate Association (CREA).