76 Spruce Avenue
About This Home
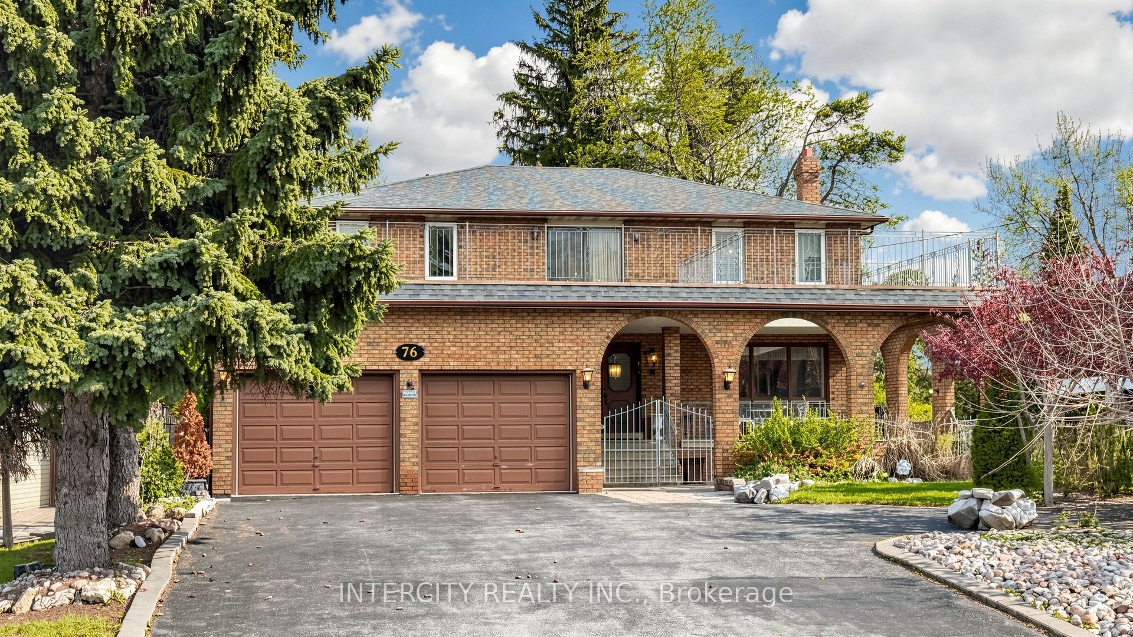
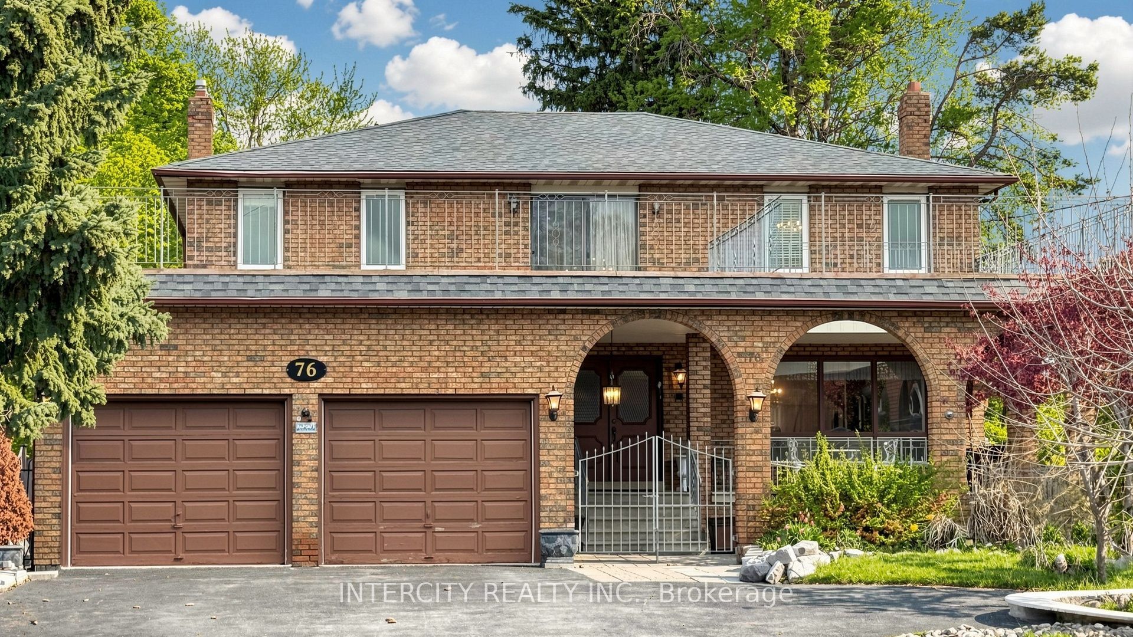
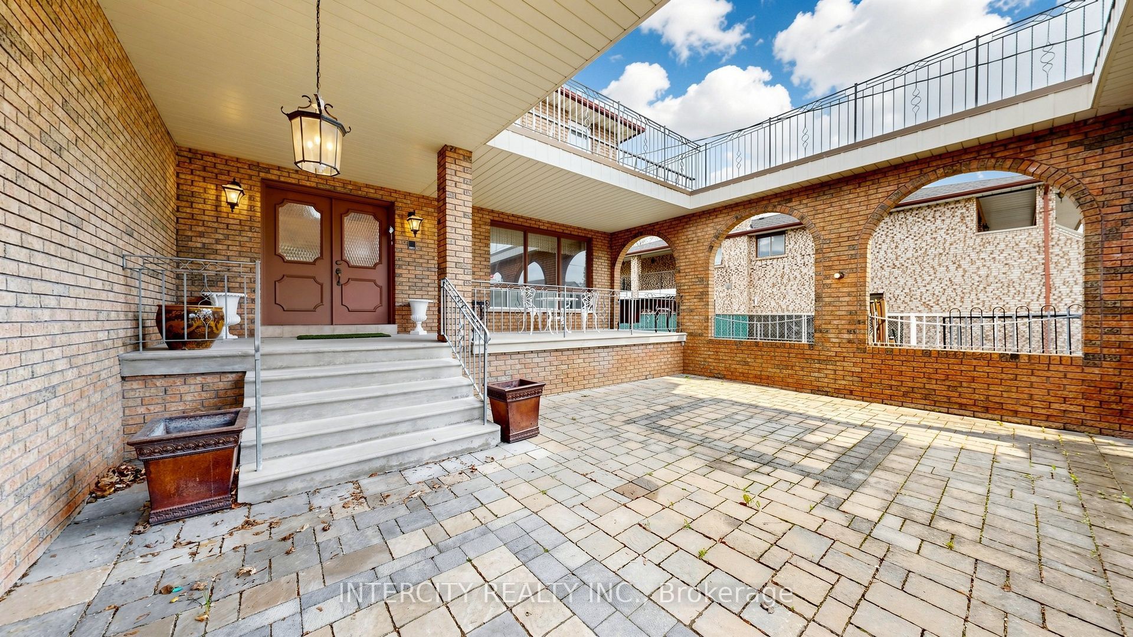
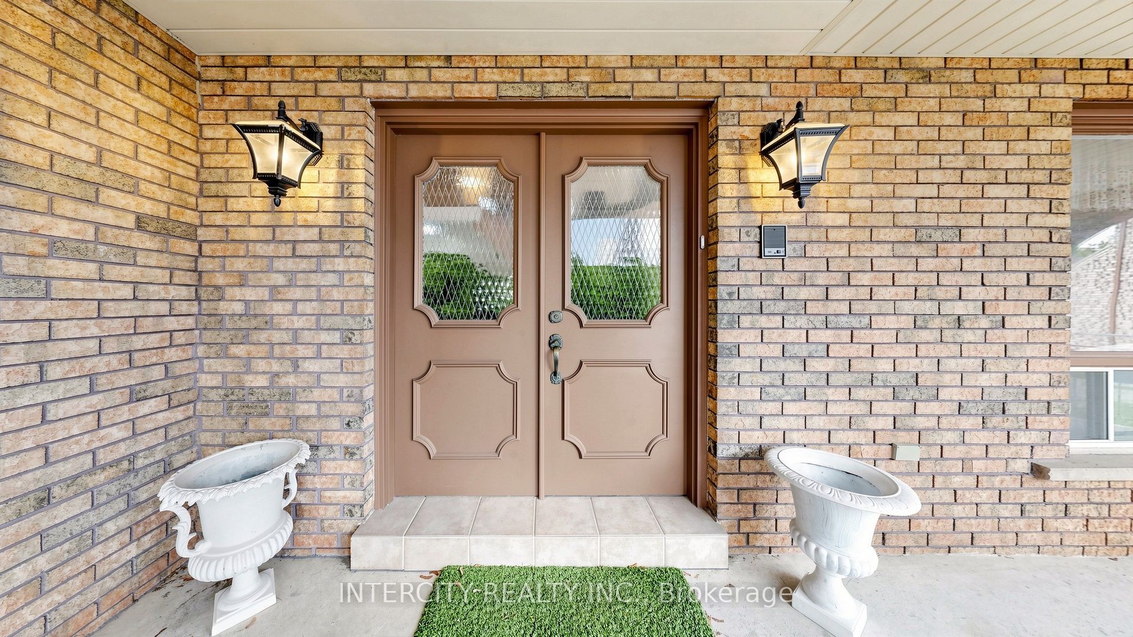
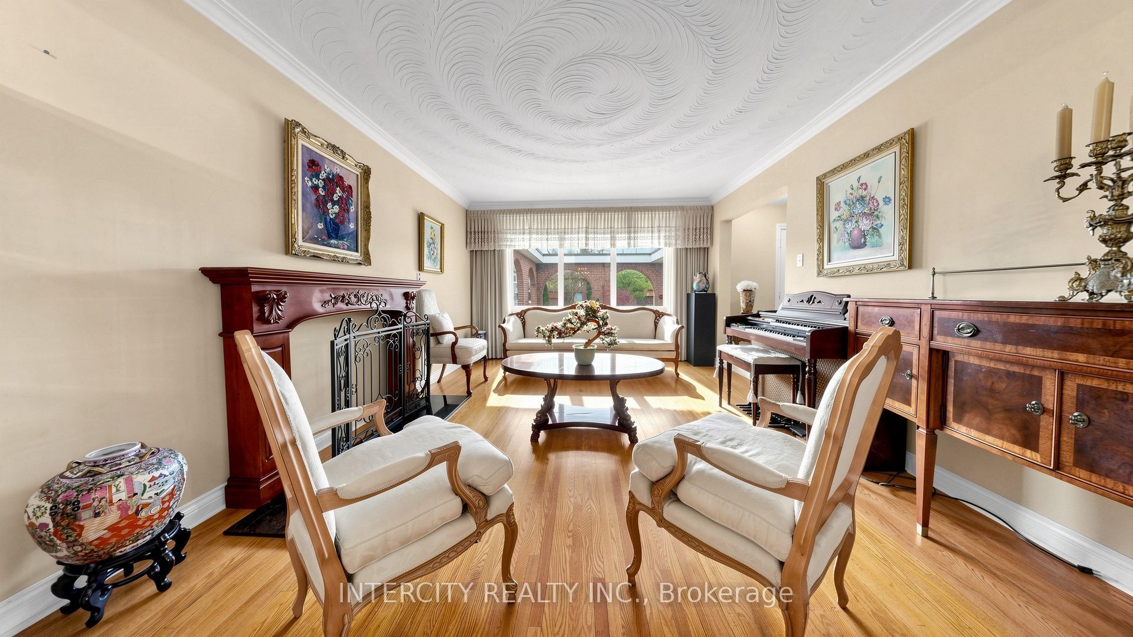
57x92' x 241.64', Approx, 14,000 SQFT Rare Premium Lot in South Richvale. Renovator Dream/Builder Dream. Set on a generous lot with endless potential, this custom-built in 1980 home offers a solid foundation for your dream renovation. The expansive backyard is ready for your vision, whether that's a lush garden oasis, a dream pool, or both. An enclosed garden patio with a covered porch welcomes you home. Inside, the main entrance features elegant limestone flooring that flows toward a striking oak staircase spanning from basement to second floor. The main floor laundry room is thoiughfully appointed with upper cabinetry, a lower vanity with quartz countertop with an undermount sink. A conveniently located 3-piece washroom off the laundry room offers added privacy with direct access to the side yard. Walk-outs from both the kitchen and family room lead to a concrete covered porch overlooking the backyard. The basement impresses with it's own separate entrance from the garage, a dramatic floor-to ceiling wood-burning fireplace with stone hearth, open-concept layout, three large cantinas, ample storage, and a generous common area at the staircase landing. Upstairs, four bedrooms are complemented by a spacious open hallway with a gracious open-to-below feature. Sliding doors lead from the upper hall to a flat rooftop above the garage, a possible standout bonus space unique to this property. This home offers you a perfect lot to build your future custom built home or renovate with your own designer finishings. Surrounded by many newly custom built luxury homes, top-rated schools, parks, shopping, transit and walking distance to Hillcrest Mall and much more!
Property Information
Building Details
Features & Amenities
Financials & Fees
Inclusions & Exclusions
Stainless Steel Fridge, Built In Oven, Dishwasher, Hoodfan, Cook Top, All Electrical Light Fixtures and Window Coverings. Garage Door Opener, Central Vac, Hot Water Tank Owned.
Location
Similar Properties
View More
Source: Toronto Regional Real Estate Board (TRREB), via PropTx Innovations Inc.
The data relating to real estate on this website comes in part from the MLS® data feed of PropTx Innovations Inc. The information is deemed reliable but is not guaranteed accurate by PropTx.
The information provided herein must only be used by consumers that have a bona fide interest in the purchase, sale or lease of real estate and may not be used for any commercial purpose or any other purpose.
© 2026 PropTx Innovations Inc. All rights reserved. MLS®, REALTOR® and the associated logos are owned or controlled by The Canadian Real Estate Association (CREA).