101 Elgin Mills Road
About This Home
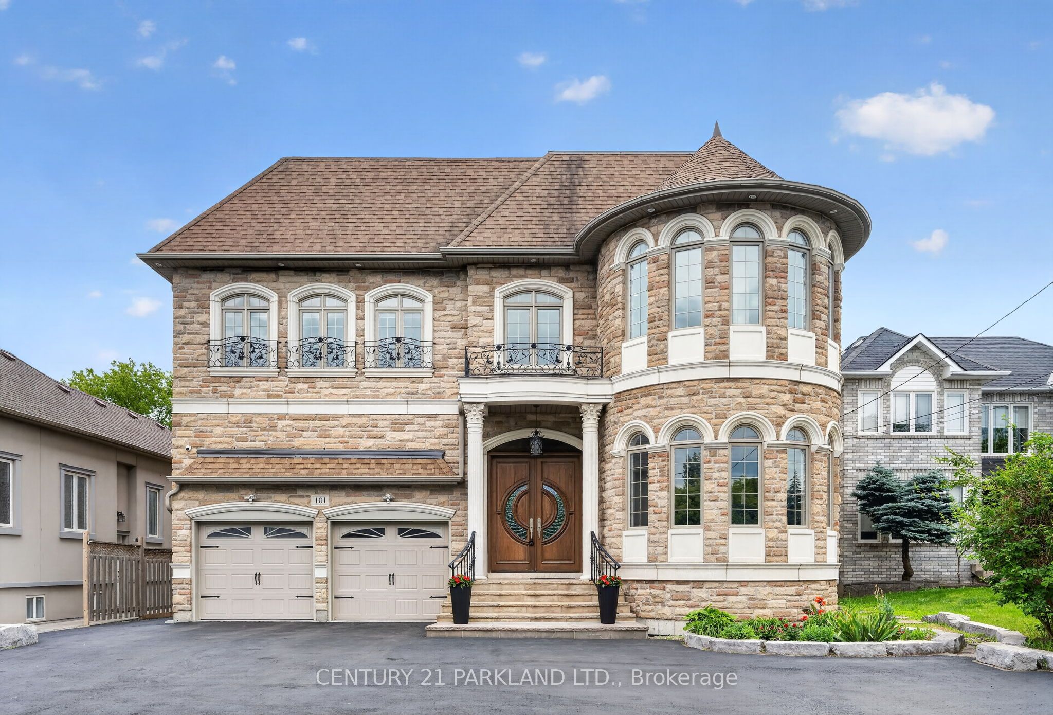
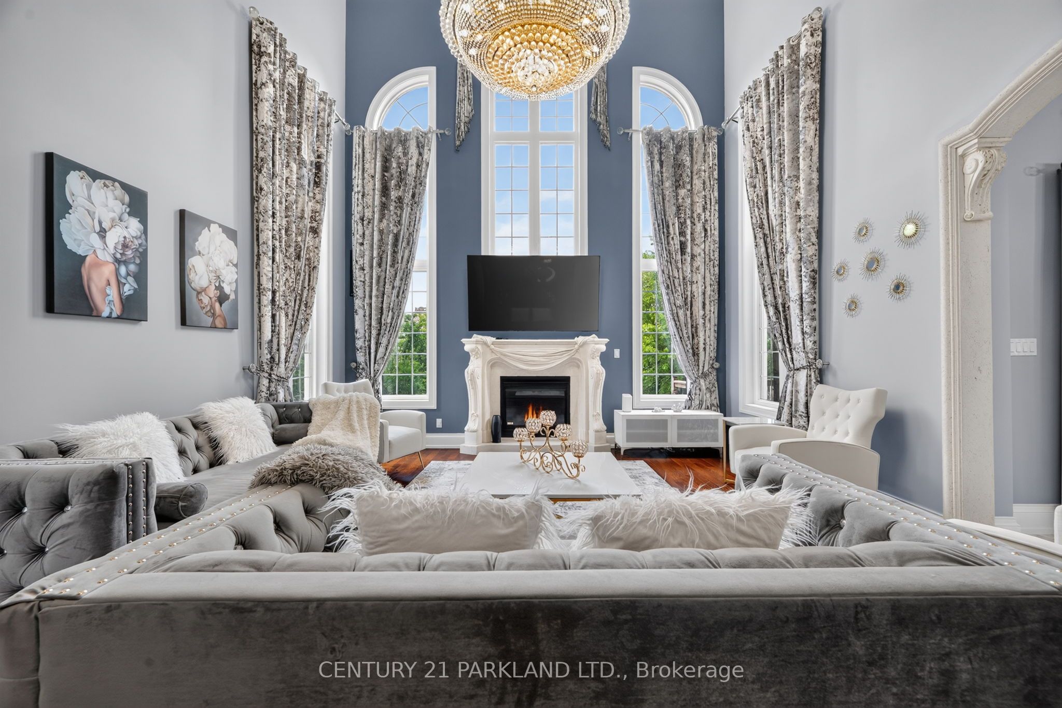
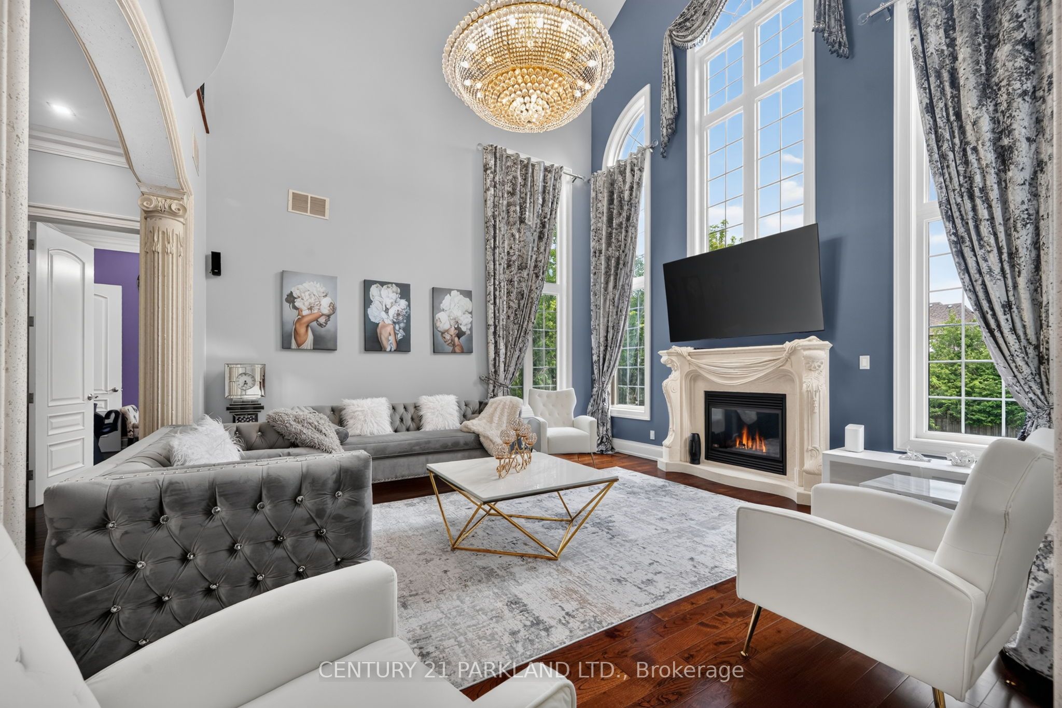
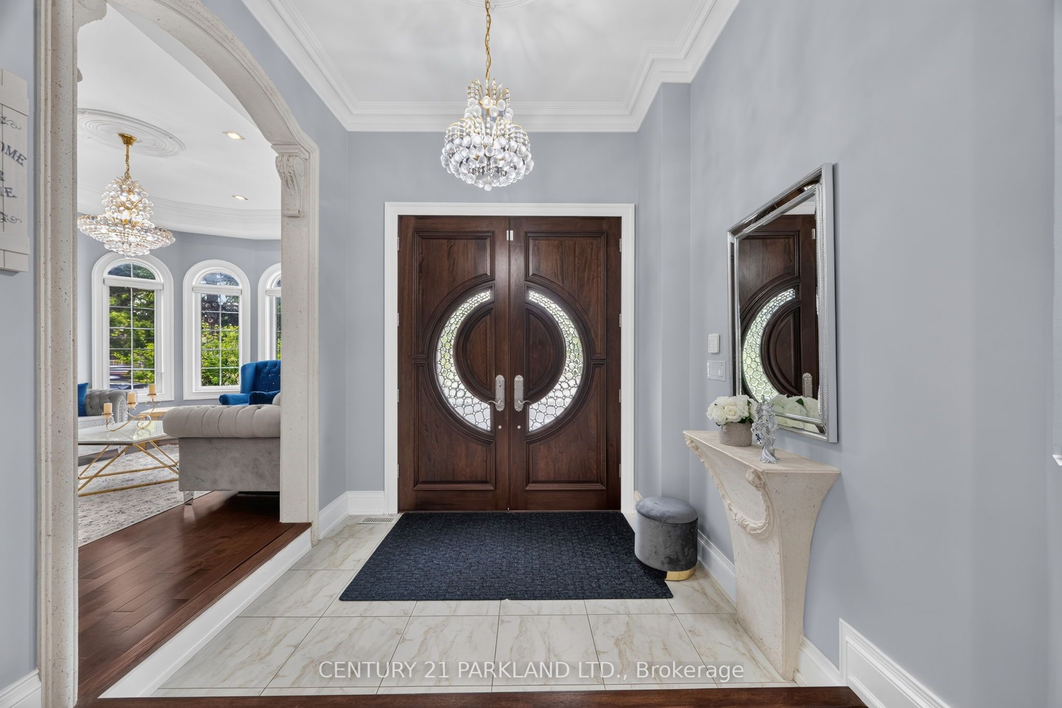
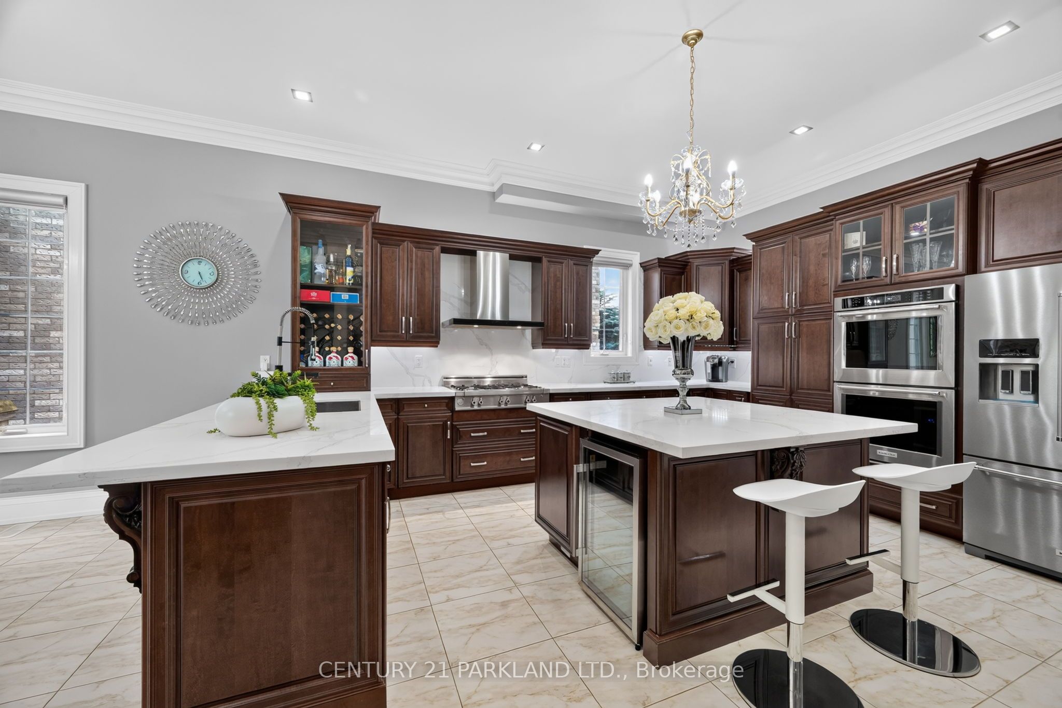
Experience The Grandeur of This Palatial Custom-Built Estate, An Extraordinary Opportunity to Seamlessly Combine Luxury Living with a Distinguished Professional Home Based in One of Richmond Hill's Most Coveted Locations. Live In & Work from Home. Offering Over 4,600 Sq. Ft. Above Grade, this South-Facing Executive Residence is a Masterful Showcase of Timeless Architecture, Superior Craftsmanship, and Refined Design. Situated on a 55 x 200 Foot Lot and Thoughtfully Curated for Today's Discerning Buyer, The Home Features Expansive Principal Rooms, 10-Foot Ceilings on the Main Level, 9-Foot Ceilings on the Second and Lower Levels, And A Breathtaking Family Room Highlighted by a Dramatic 20-Foot Soaring Ceiling That Creates an Unforgettable Architectural Statement Filled with Natural Light. A Striking Floating Staircase with Custom Wrought Iron Railings, A Private Main-Floor Library with Its Own Entrance, and an Oversized Chef-Inspired Kitchen Designed for Both Grand Entertaining and Everyday Living Further Elevate this Exceptional Residence. The Recently Finished Walk-Up Lower Level, Complete with a Separate Entrance, Full Kitchen, Two Bathrooms, Exceptional Street Exposure, 13-Car Parking Plus A 2-Car Garage, Offers Unparalleled Flexibility as a Professional Office, Executive Headquarters, Multi-Generational Suite, Or Income-Generating Opportunity. Beautifully Landscaped Grounds Provide Private Outdoor Sanctuary, While the Premier Location-Just Moments from Yonge Street, Top-Ranked Schools, Parks, Fine Dining, Shopping, and Public Transit-Completes This Rare Offering, Delivering an Exceptional Lifestyle Defined by Prestige, Sophistication, and Uncompromising Versatility.
Property Information
Building Details
Features & Amenities
Financials & Fees
Inclusions & Exclusions
Tankless Hot Water Unit (Owned), Sprinkler System, Outside Security Cameras, Stainless Steel Fridge, Bertazzoni Stovetop, Elica Range Hood, Double Oven, Dishwasher, Washer/Dryer, All Electrical Light Fixtures & All Window Coverings.
Security System(Rental Not Icluded),Ring System, Theatre Room Speakers (Negotiable), Hair Salon Chair & Sink in Den to be Removed or Can Stay.
Location
Similar Properties
View More
Source: Toronto Regional Real Estate Board (TRREB), via PropTx Innovations Inc.
The data relating to real estate on this website comes in part from the MLS® data feed of PropTx Innovations Inc. The information is deemed reliable but is not guaranteed accurate by PropTx.
The information provided herein must only be used by consumers that have a bona fide interest in the purchase, sale or lease of real estate and may not be used for any commercial purpose or any other purpose.
© 2026 PropTx Innovations Inc. All rights reserved. MLS®, REALTOR® and the associated logos are owned or controlled by The Canadian Real Estate Association (CREA).