623 Glen Cedar Crescent
About This Home
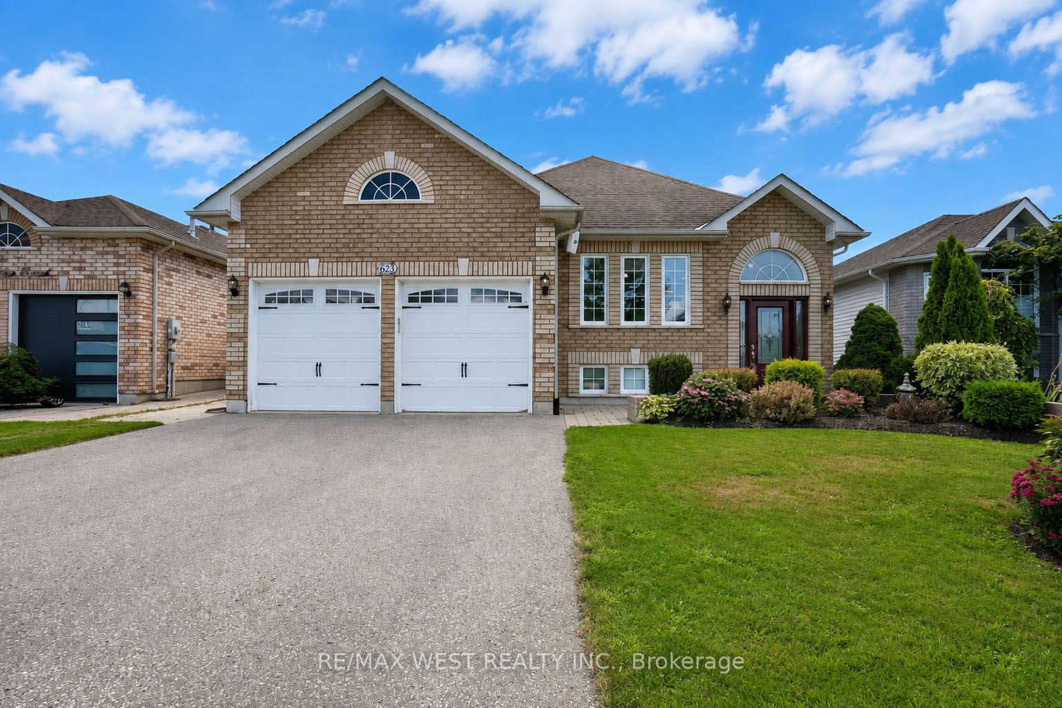
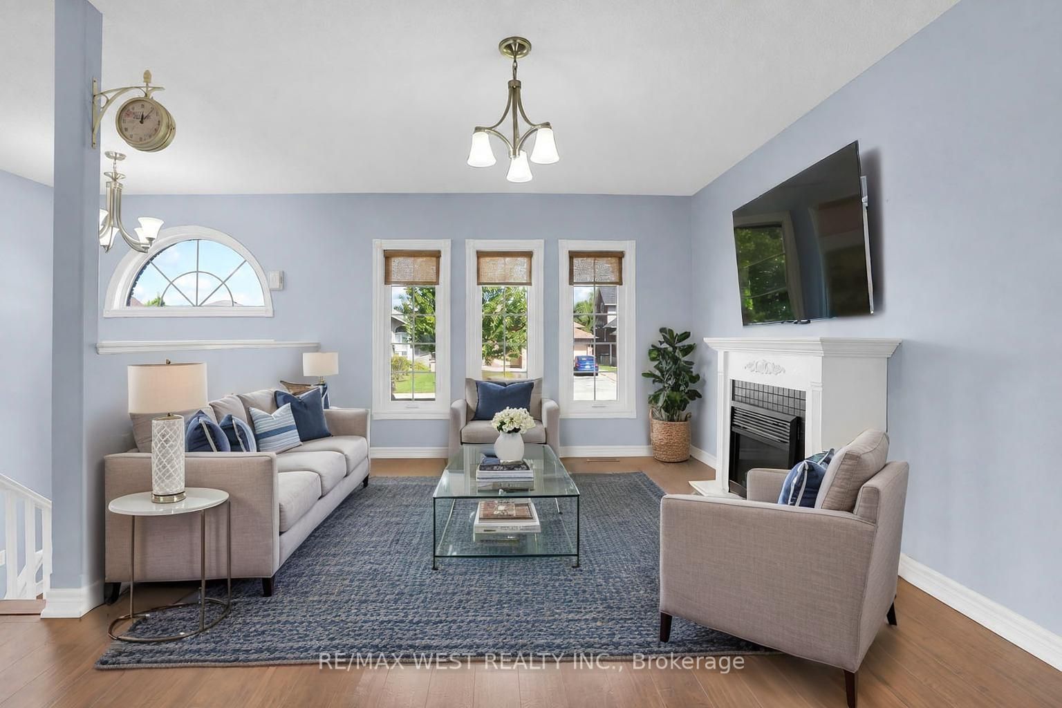
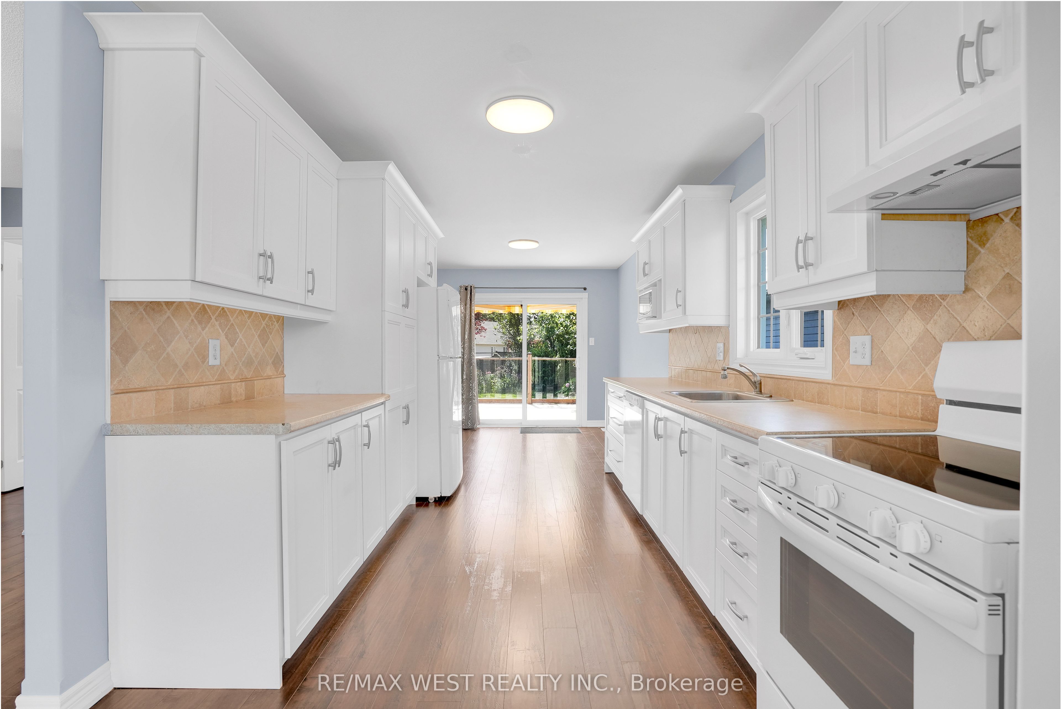
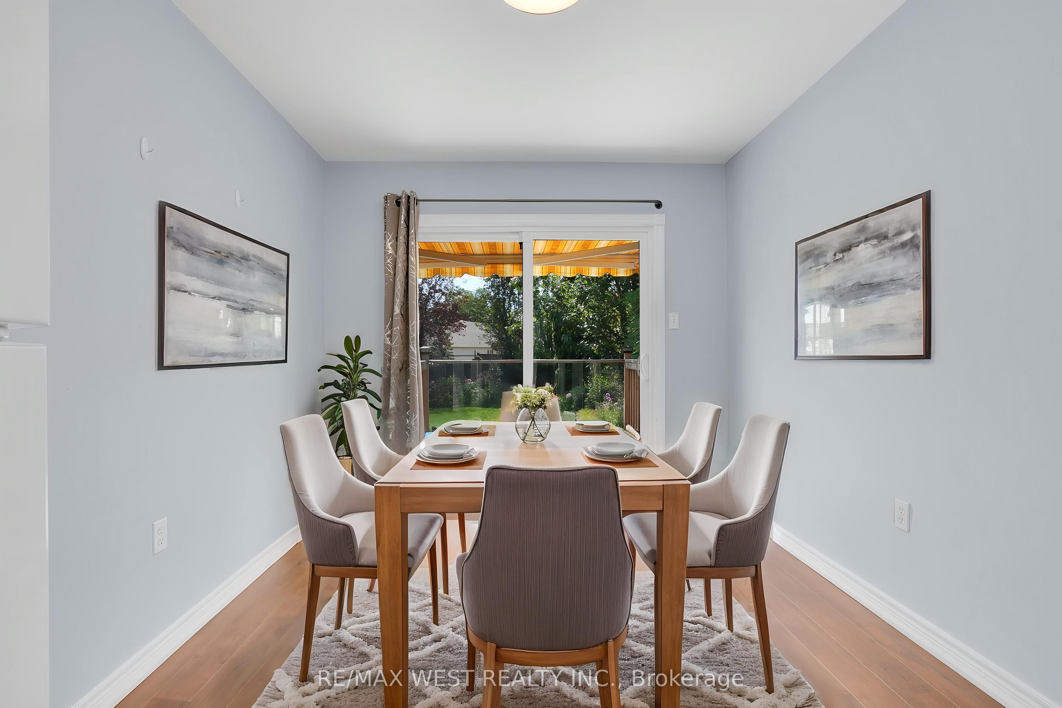
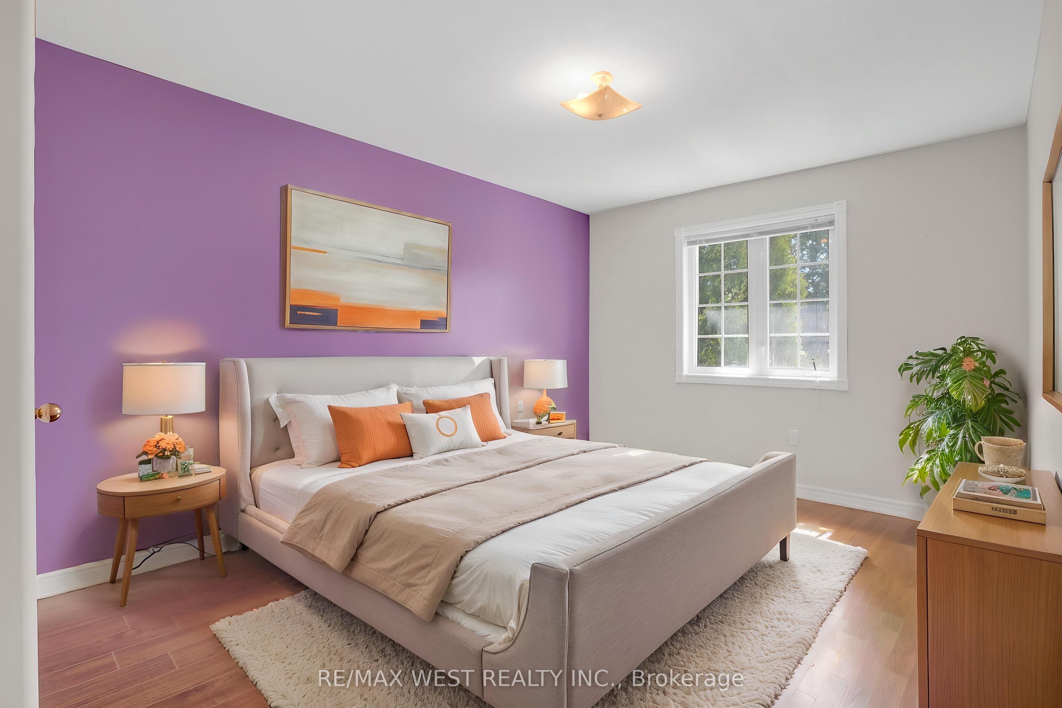
JUST A 5-MINUTE WALK TO INNISFIL BEACH! Welcome to this beautifully maintained raised bungalow in a quiet, family-friendly neighbourhood. Featuring a primary bedroom on the main floor, an attached double-car garage with exceptional height for a vehicle hoist, and a beautifully landscaped backyard with room for a pool, this home offers the perfect blend of lifestyle, space and versatility. The main level features engineered hardwood flooring, a spacious living room and an eat-in kitchen with walkout to the rear deck. The finished lower level adds incredible flexibility with a large recreation room and bar, additional bedroom and 3-piece bathroom-perfect for guests, teens, entertaining or a home office. Step outside and enjoy the beautifully landscaped yard, mature perennial gardens, deck and insulated shed with hydro, offering the perfect space for a workshop, hobbies or extra storage. With plenty of room to create your own backyard oasis, the potential for a pool makes this an ideal summer retreat. Enjoy the best of Innisfil with walking distance to Beach, plus easy access to Lake Simcoe, parks, Friday Harbour, shopping, restaurants and the GO Station. A fantastic beach-area home with a standout garage, incredible backyard and a location that puts summer fun right outside your door! Some photos are virtually staged.
Property Information
Building Details
Features & Amenities
Financials & Fees
Inclusions & Exclusions
Fridge, Stove, dishwasher, washer, dryer, All window coverings, All Electric Light Fixtures, Electric fireplace in living room, bar in basement, deep freeze in utility room
Location
Similar Properties
View More
Source: Toronto Regional Real Estate Board (TRREB), via PropTx Innovations Inc.
The data relating to real estate on this website comes in part from the MLS® data feed of PropTx Innovations Inc. The information is deemed reliable but is not guaranteed accurate by PropTx.
The information provided herein must only be used by consumers that have a bona fide interest in the purchase, sale or lease of real estate and may not be used for any commercial purpose or any other purpose.
© 2026 PropTx Innovations Inc. All rights reserved. MLS®, REALTOR® and the associated logos are owned or controlled by The Canadian Real Estate Association (CREA).