120 Brookmill Drive
About This Home
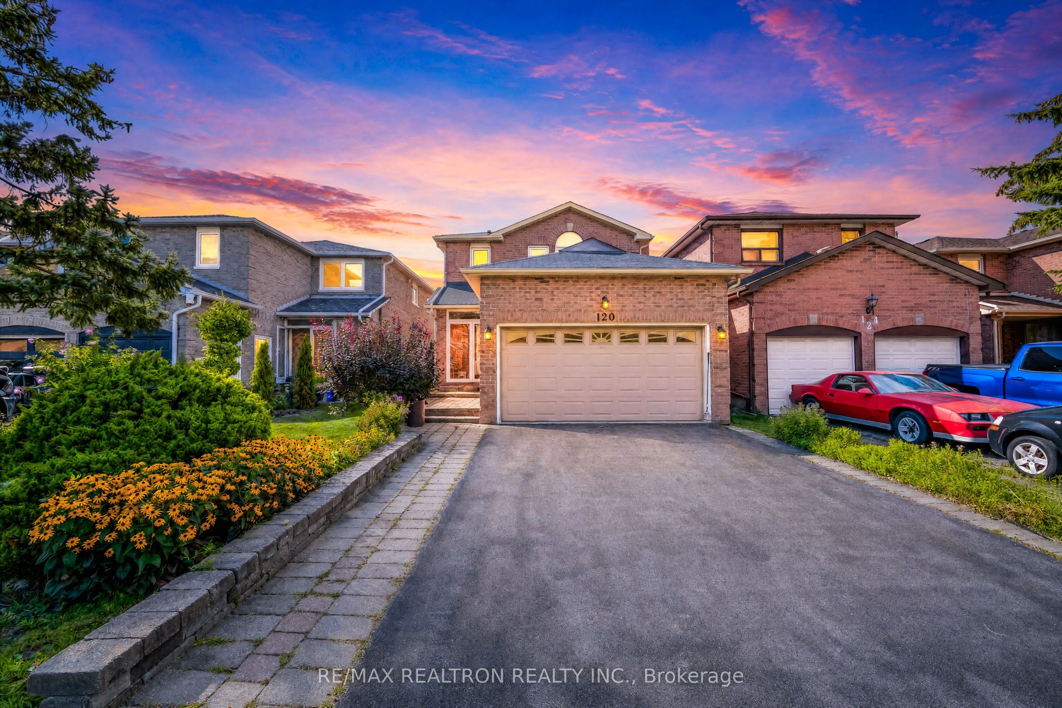
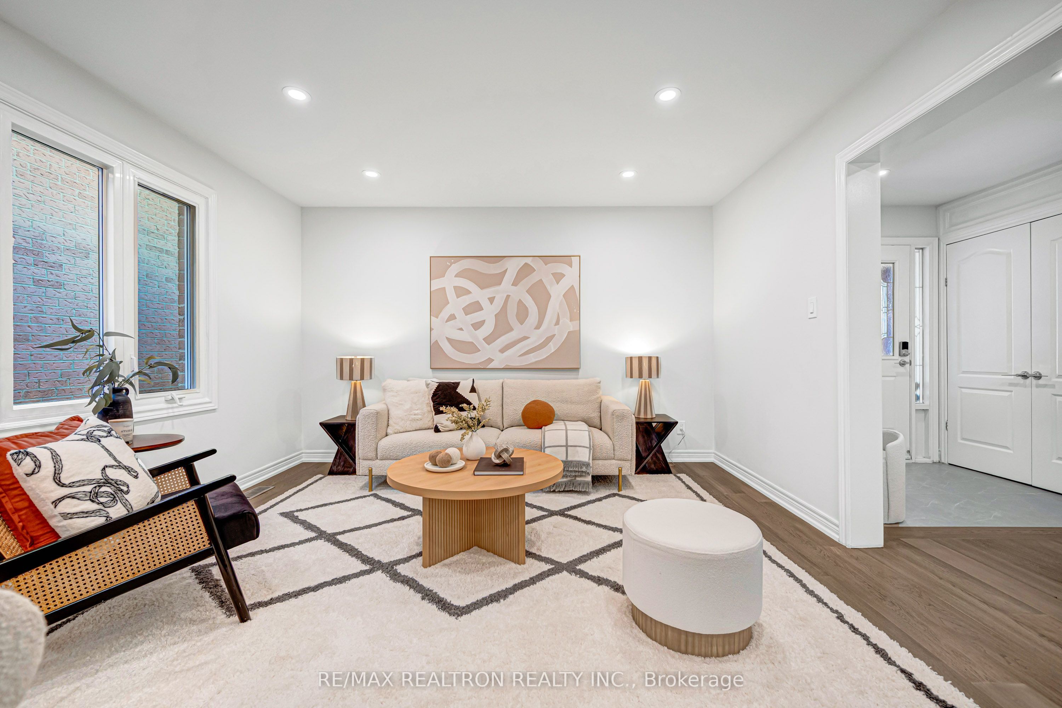
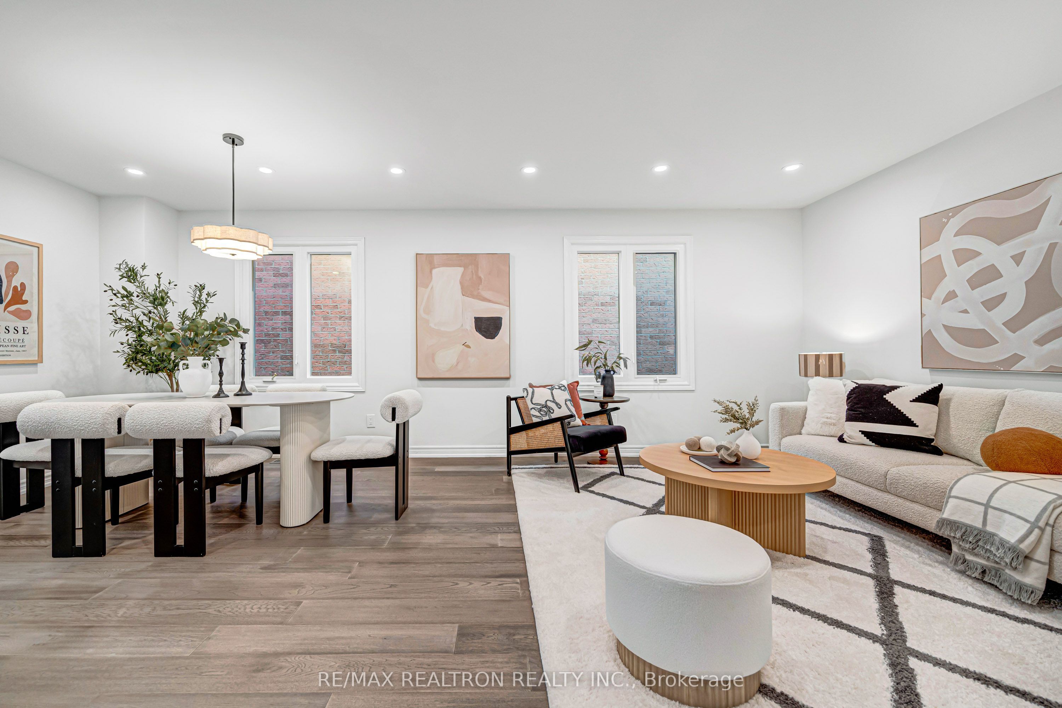
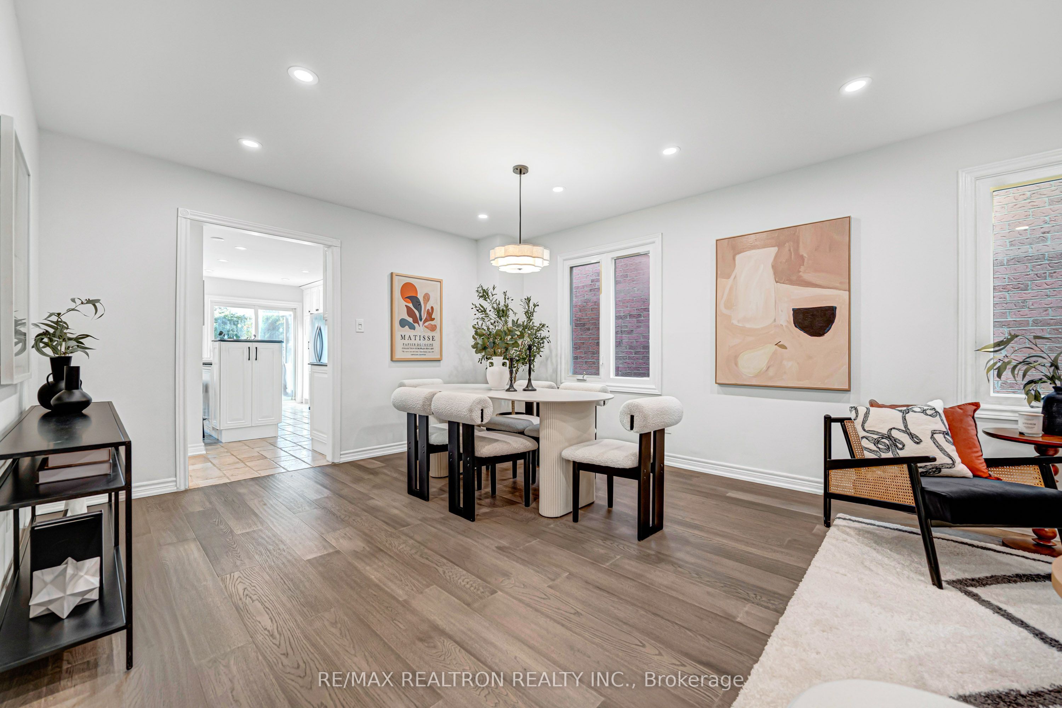
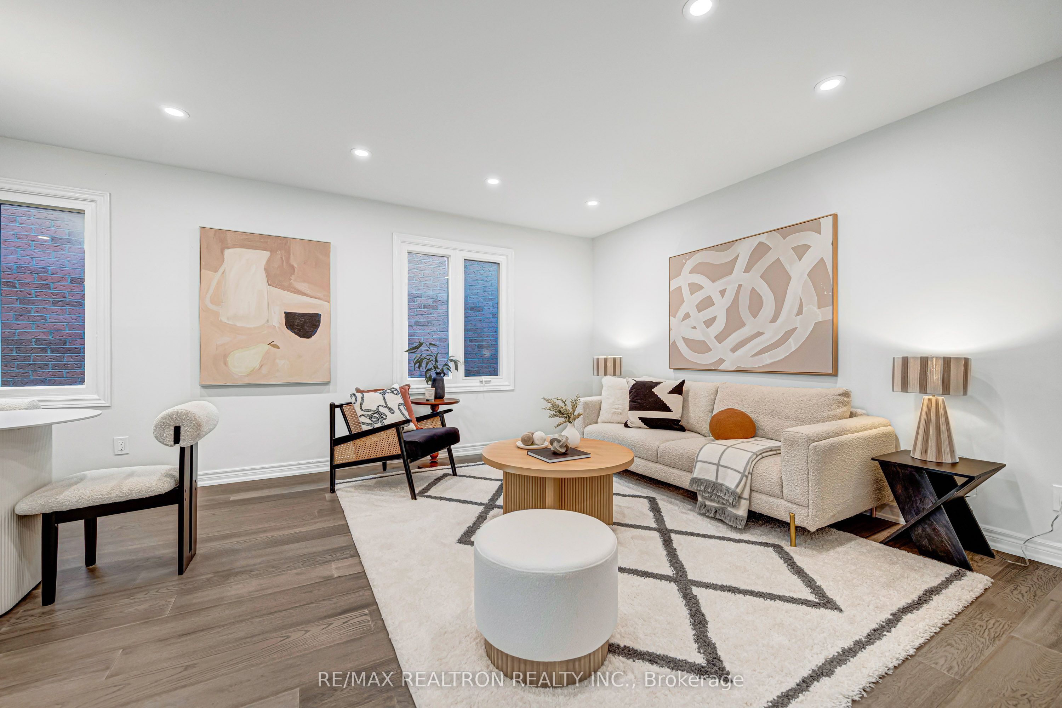
Welcome To This Beautifully Updated 2-Storey Detached Home Situated On A Rare 130-Ft Deep Lot In The Highly Sought-After Brownridge Community Of Vaughan! Total 2853Sf Of Living Area. Freshly Painted And Thoughtfully Refreshed Throughout, This Bright And Spacious 4+1 Bedroom Family Home Offers A Functional Layout With Modern Upgrades And Timeless Character. The Main And Second Floors Showcase New Engineered Hardwood Flooring, While Smooth Ceilings And Ample Pot Lights On The Main Level Create A Bright, Clean And Contemporary Feel. A Striking Curved Oak Staircase With Wrought-Iron Pickets Adds Architectural Character And Makes A Beautiful First Impression. The Sun-Filled Living And Dining Areas Offer Generous Space For Family Gatherings And Entertaining, While The Separate Family Room Features A Cozy Fireplace And Walk-Out To The Backyard. The Updated Kitchen Offers Crisp White Cabinetry, Stainless Steel Appliances, Ample Counter And Storage Space, And A Convenient Breakfast Bar Overlooking The Family Room. Upstairs Features Four Generously Sized Bedrooms, Including A Comfortable Primary Retreat, Along With Updated Bathrooms Featuring New Vanities With Stone Tops In All Bathrooms On Main & 2nd Floor. The Finished Basement Extends The Living Space With An Additional Bedroom, 4-Piece Bathroom, Large Recreation/Exercise Area, Bar Area And Storage Room - Ideal For Extended Family, Guests, A Home Office Or Teen Retreat. Outside, The Rare 130-Ft Deep Lot - Longer Than Many Properties In The Area - Provides Exceptional Outdoor Space, Privacy And Endless Possibilities For Family Enjoyment. Ideally Located On A Quiet, Family-Friendly Street Close To Highly Rated Schools, Parks, Promenade Mall, Public Transit, Restaurants And Everyday Amenities. Inspection Report Available. A Fantastic Opportunity To Own A Move-In Ready Detached Home With Space, Style And Exceptional Lot Value In One Of Vaughan's Most Established Communities!
Property Information
Building Details
Features & Amenities
Financials & Fees
Inclusions & Exclusions
All Elf's, S/S Stove, S/S Hood, S/S Fridge, Dishwasher, Washer/Dryer, Furnace, CAC
Location
Similar Properties
View More
Source: Toronto Regional Real Estate Board (TRREB), via PropTx Innovations Inc.
The data relating to real estate on this website comes in part from the MLS® data feed of PropTx Innovations Inc. The information is deemed reliable but is not guaranteed accurate by PropTx.
The information provided herein must only be used by consumers that have a bona fide interest in the purchase, sale or lease of real estate and may not be used for any commercial purpose or any other purpose.
© 2026 PropTx Innovations Inc. All rights reserved. MLS®, REALTOR® and the associated logos are owned or controlled by The Canadian Real Estate Association (CREA).