20 Fair Winds Lane
About This Home
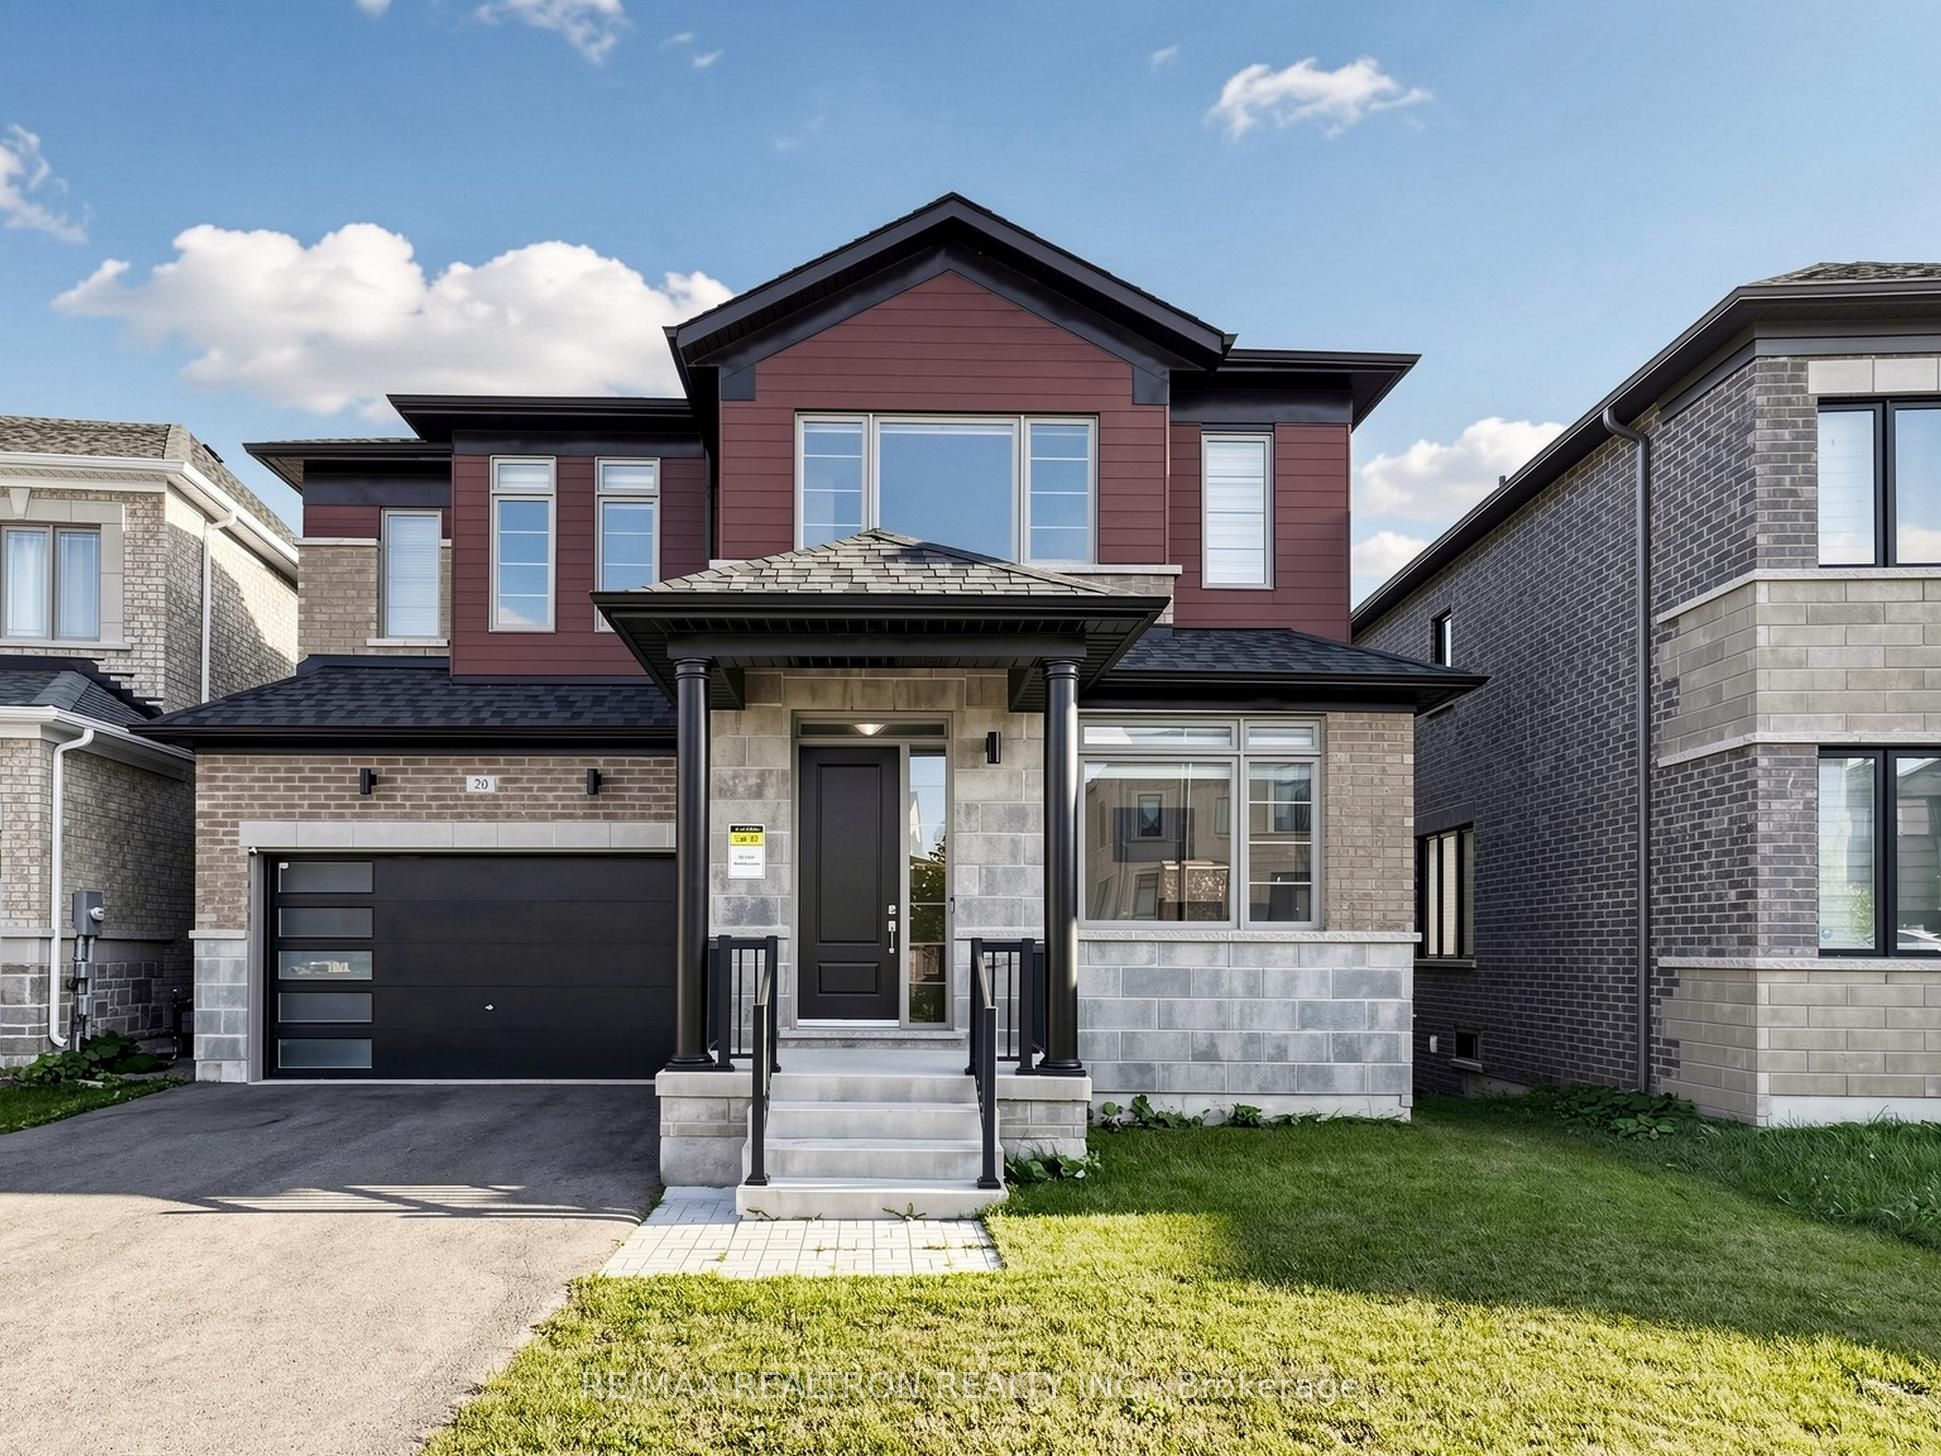
Settle In East Gwillimbury,well kept-like new! Ravine lot with south exposure,double garage ,5 bdrm over 3430 sqft , tons of Quality Design/upgrade finishes. This sun-filled home offers bright and spacious ,open layout, open concept at foyer, extra bedroom /office at main floor.High baseboard and wide casing, engineer hardwood, upgraded larger tiles , pot-lights, smooth ceiling throu-out. The modern kitchen features :S/S appliances, quartz counter-top, upgraded cabinets and hardware, backsplash, w/o to deck, overlooking ravine. stone/quartz counter-top in bathrooms, modern lighting fixtures,trendy blind window coverings thru-out Luxurious Living/ Dining rm, modern fireplace at cozy family room, over looking ravine. Master bedroom with 4pc spa-like en-suite, glass / rain shower, freestanding tub; a rare double door entry, two custom Huge walk-in closet.Cozy den area can be used for coffee or tea corner. Two bedroom ensuites add convenience. W/o basement adds extra light in the basement,overlooking backyard and ravine. Fence is being installed for all neighbours.
Property Information
Building Details
Features & Amenities
Financials & Fees
Inclusions & Exclusions
Fridge, Stove, Washer,Dryer, DW,AC.
Location
Similar Properties
View More
Source: Toronto Regional Real Estate Board (TRREB), via PropTx Innovations Inc.
The data relating to real estate on this website comes in part from the MLS® data feed of PropTx Innovations Inc. The information is deemed reliable but is not guaranteed accurate by PropTx.
The information provided herein must only be used by consumers that have a bona fide interest in the purchase, sale or lease of real estate and may not be used for any commercial purpose or any other purpose.
© 2026 PropTx Innovations Inc. All rights reserved. MLS®, REALTOR® and the associated logos are owned or controlled by The Canadian Real Estate Association (CREA).