40 Silver Linden Drive
About This Home
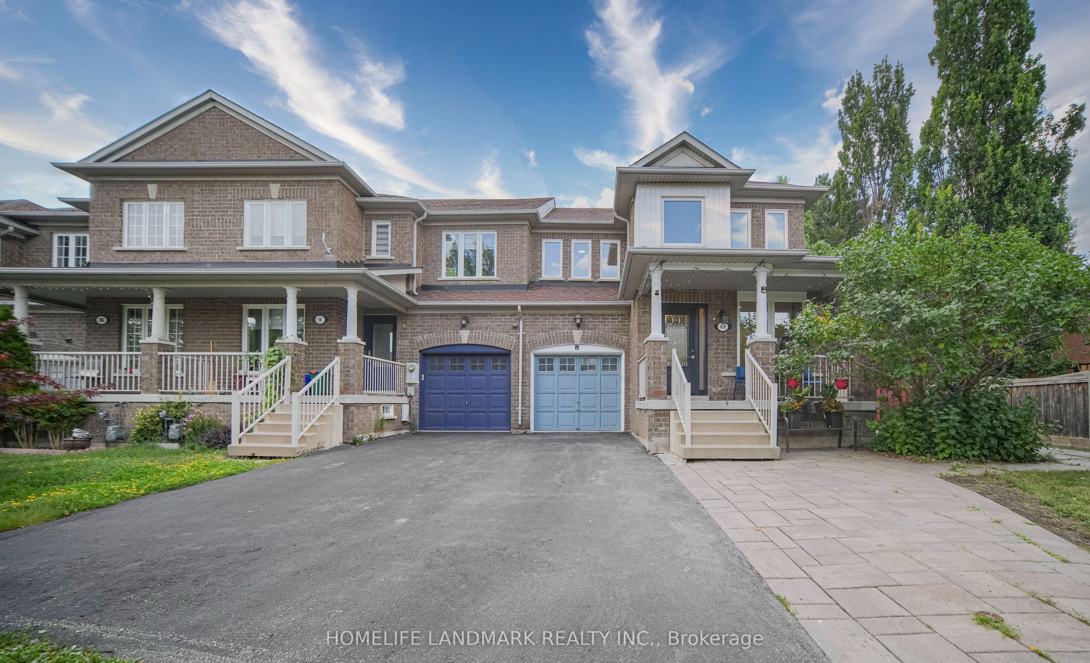
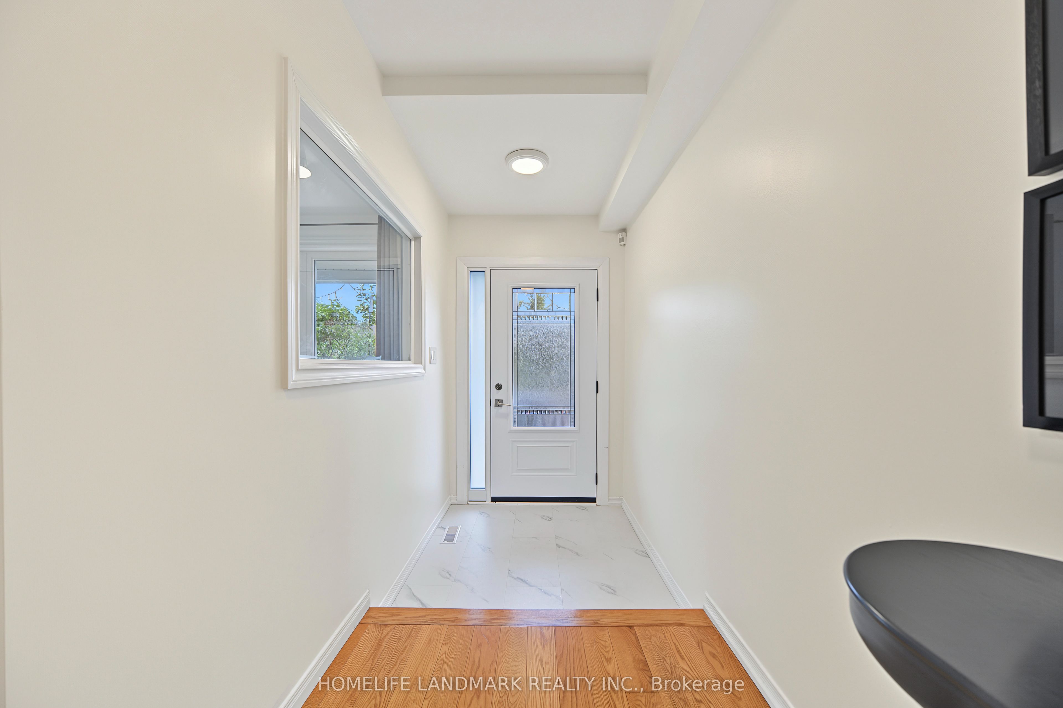
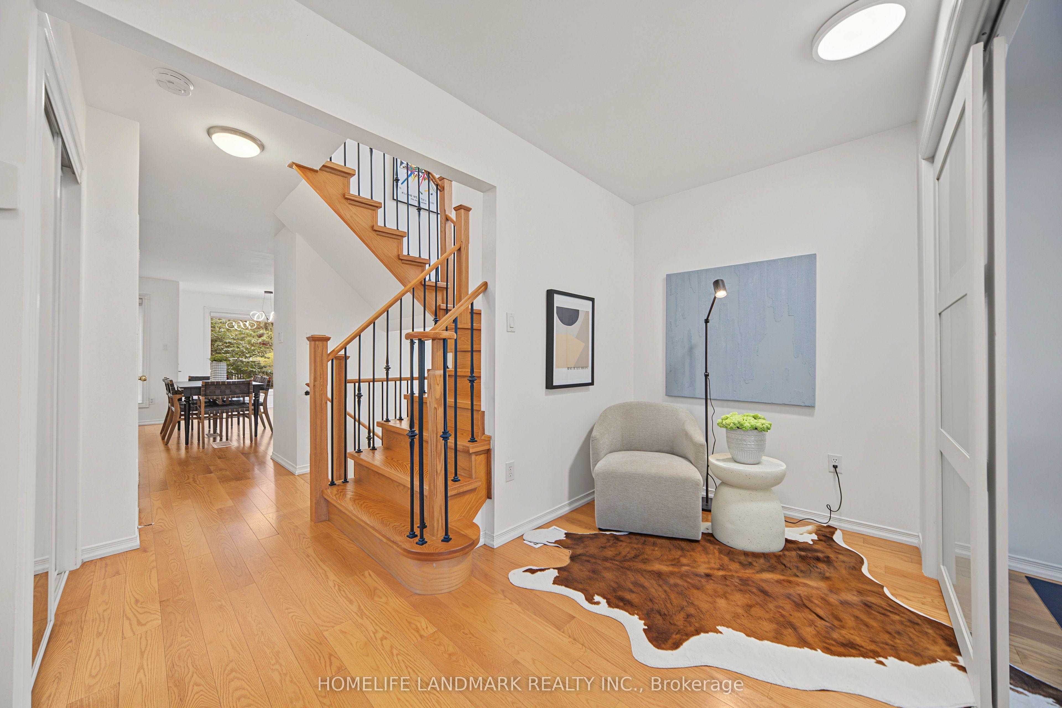
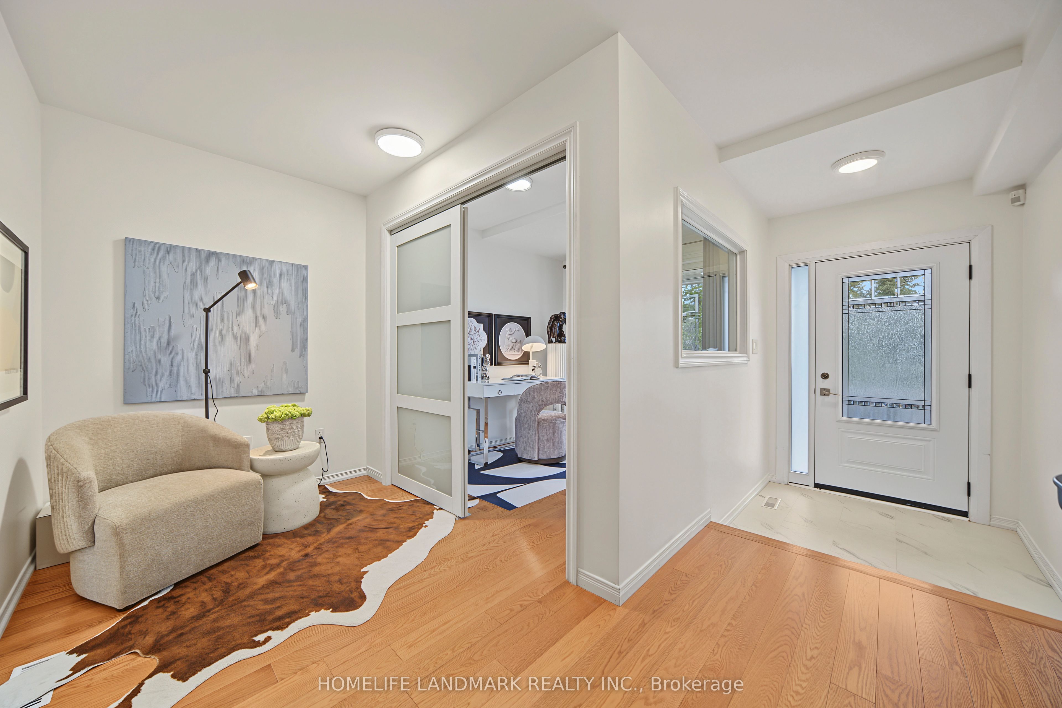
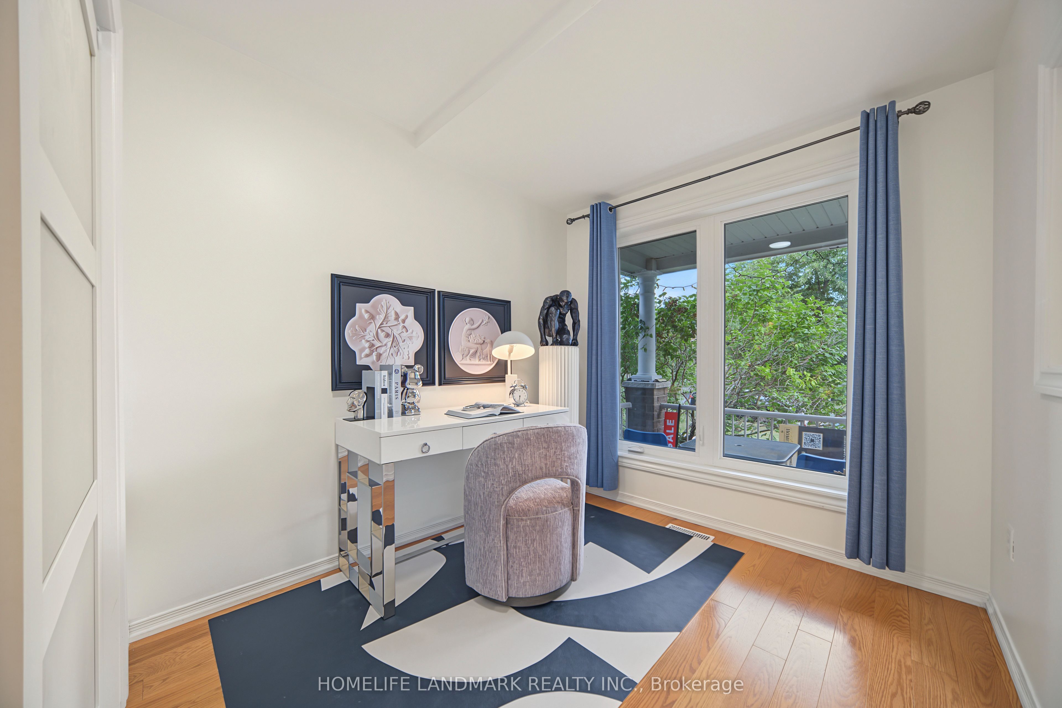
Gorgeous & Bright End-Unit Townhome In The Highly Sought-After Langstaff Community! Feels Like A Semi-Detached With A Spacious, Functional Layout And Numerous Upgrades. The Main Floor Offers A Dedicated Office Space, Ideal For Working From Home Or Studying, Plus Direct Access To The Garage. Features Newer Windows & Front Door (2023), Roller Blinds (2023), Renovated Kitchen & Main/Second Floor Bathrooms (2023), Stove & Range Hood (2023), Central Vacuum (2023), Updated Hardwood Flooring On Main & Second Floors (2022), Refrigerator & Washer (2019), AC (2019), Roof (2016) And Furnace (2016). Oak Staircase & Railing, LED Pot Lights, Plus A Finished Basement With Separate Entrance And Second Kitchen, Offering Great Potential For Extended Family Or Additional Income. Parking For Up To 4 Cars. Huge Fully Fenced Backyard With Interlocking (2024) And Two Storage Sheds, Including One Newer Shed (2024) - Perfect For Family Gatherings, BBQs, Outdoor Entertaining, Kids' Play And Relaxation. Steps To Parks, Schools, Community Centre, VIVA/YRT, Langstaff GO Station & Shopping. Easy Access To Hwy 407 & Hwy 7. Rare End-Unit Opportunity In A Prime Location!
Property Information
Building Details
Features & Amenities
Financials & Fees
Inclusions & Exclusions
Fridge, stove, dishwasher, range hood, washer, dryer, all existing light fixtures, all existing window coverings, and two existing backyard storage sheds
Location
Similar Properties
View More
Source: Toronto Regional Real Estate Board (TRREB), via PropTx Innovations Inc.
The data relating to real estate on this website comes in part from the MLS® data feed of PropTx Innovations Inc. The information is deemed reliable but is not guaranteed accurate by PropTx.
The information provided herein must only be used by consumers that have a bona fide interest in the purchase, sale or lease of real estate and may not be used for any commercial purpose or any other purpose.
© 2026 PropTx Innovations Inc. All rights reserved. MLS®, REALTOR® and the associated logos are owned or controlled by The Canadian Real Estate Association (CREA).