79 Cobbler Crescent
About This Home
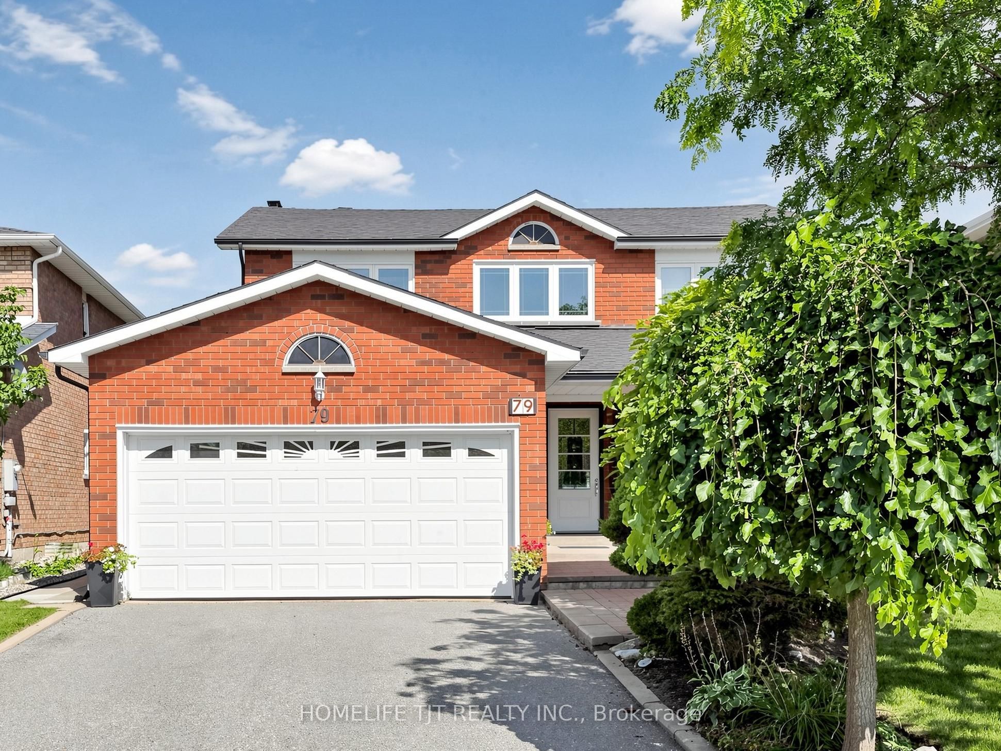
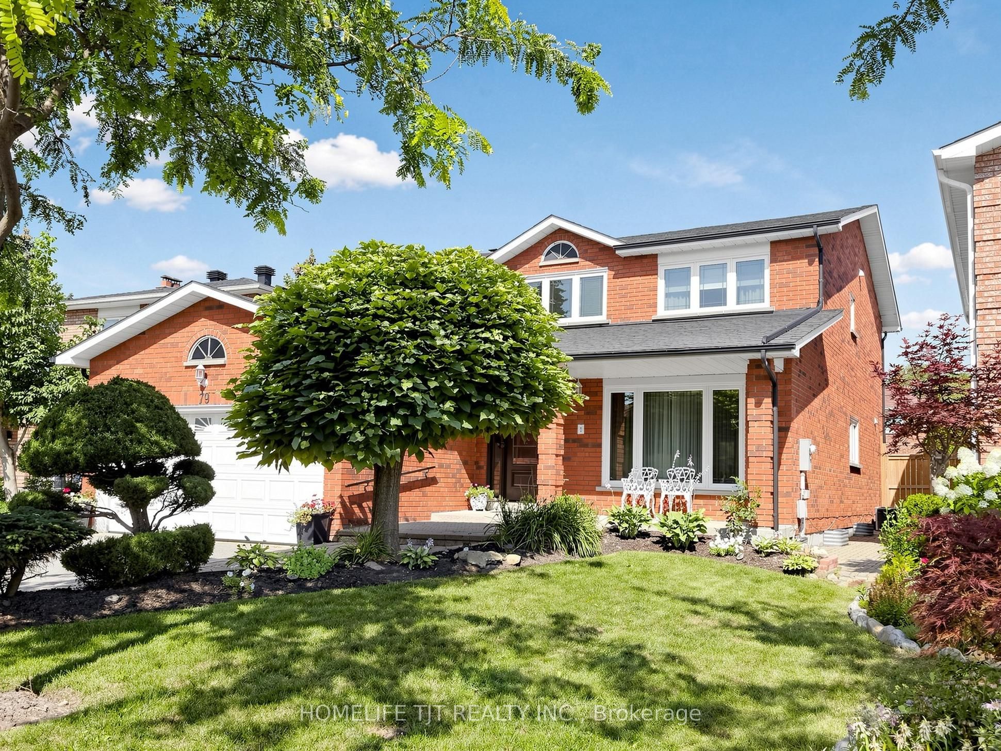
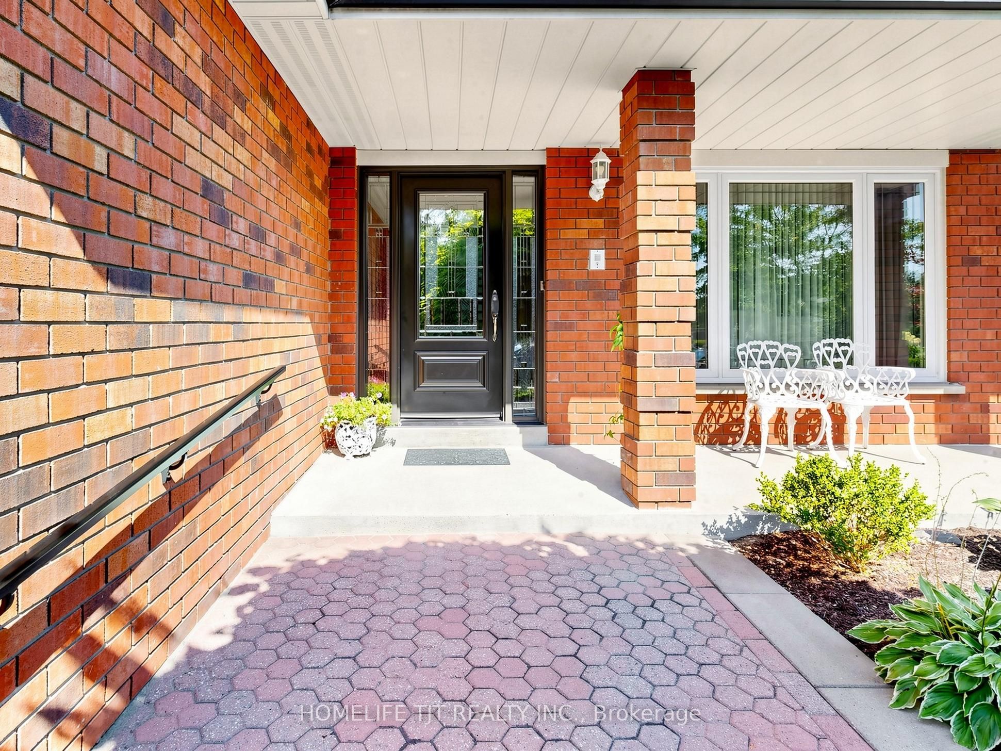
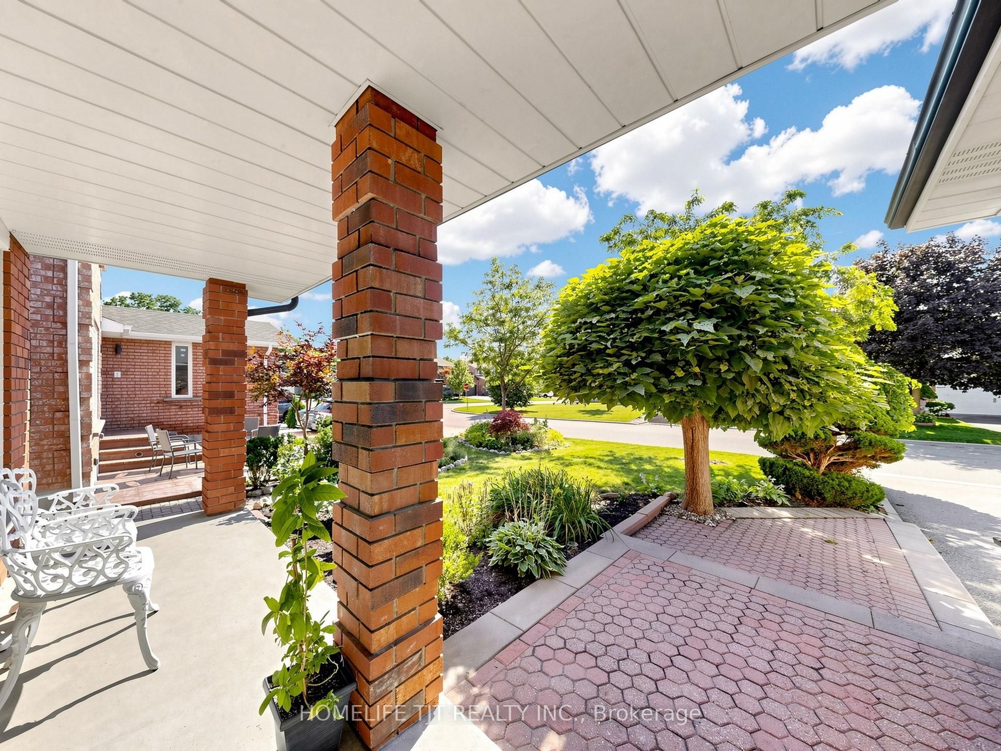
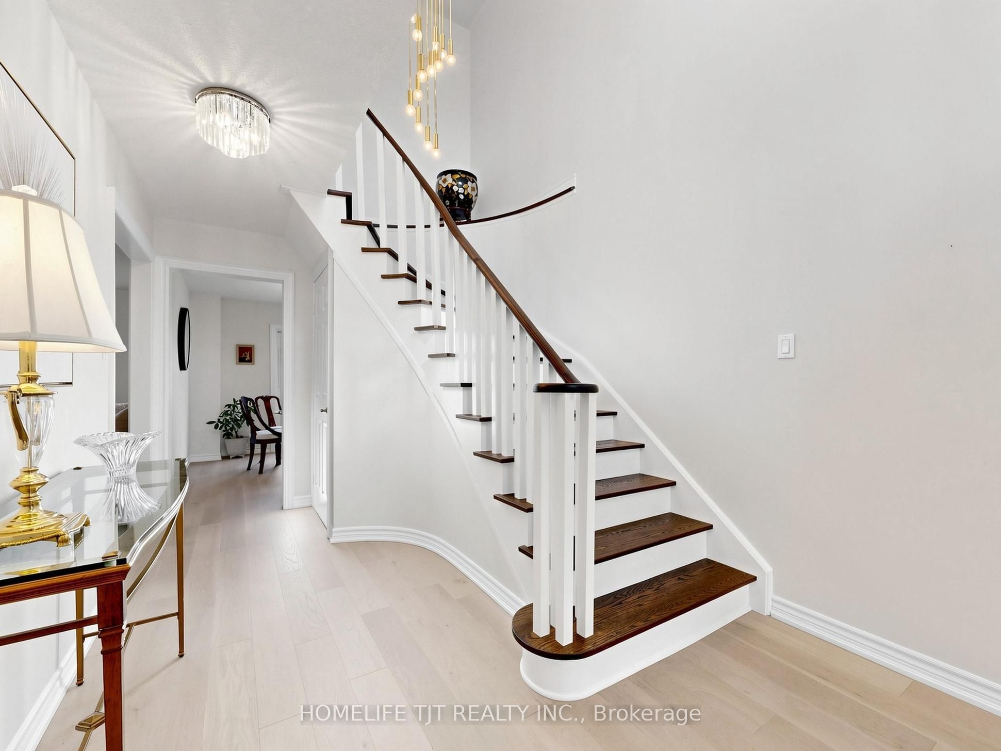
Welcome to this beautifully maintained 4 bedroom detached home, ideally situated in the highly sought-after Raymerville community of Markham, a location where homes of this calibre are in high demand. Offering a perfect blend of comfort, functionality and thoughtful updates, this residence is ready for you and your family to move in and enjoy. The home is filled with abundant natural light, enhance by large windows throughout, creating a bright atmosphere. The primary bedroom offers a comfortable private retreat with a walk-in closet and 3 piece ensuite bathroom. Recent updates include beautiful hardwood floors on main level (2023), new baseboards and trims (2023), updated solid oak staircase (2023), new blinds entire house (2024), renovated bathrooms on 2nd floor (2023). A thoughtfully designed main floor laundry and mudroom add everyday convenience, with direct entrance from the garage. The well maintained interior throughout reflects pride and care of ownership by the original owner.Step outside to enjoy the beautifully landscaped garden, providing a relaxing outdoor retreat for entertaining, gardening, or simply enjoying the seasons. Enjoy the convenience of the location - Close to the park, public transit, Markville Secondary School, CF Markville Mall, Centennial GO Train station, Restaurants, Supermarket, Hwy 407, and All the Amenities and Activities that you need.
Property Information
Building Details
Features & Amenities
Financials & Fees
Inclusions & Exclusions
All Existing Electric Light Fixtures, Kitchen Appliances (Fridge, Stove, Dishwasher), Washer, Dryer; Window Coverings except the window covering in Family Room, All Existing Permanent Fixtures.
Chandelier in Dining Room, Window Covering in Family Room (Rod & Curtains)
Location
Similar Properties
View More
Source: Toronto Regional Real Estate Board (TRREB), via PropTx Innovations Inc.
The data relating to real estate on this website comes in part from the MLS® data feed of PropTx Innovations Inc. The information is deemed reliable but is not guaranteed accurate by PropTx.
The information provided herein must only be used by consumers that have a bona fide interest in the purchase, sale or lease of real estate and may not be used for any commercial purpose or any other purpose.
© 2026 PropTx Innovations Inc. All rights reserved. MLS®, REALTOR® and the associated logos are owned or controlled by The Canadian Real Estate Association (CREA).