#81 - 39 Honeycrisp Crescent
About This Home
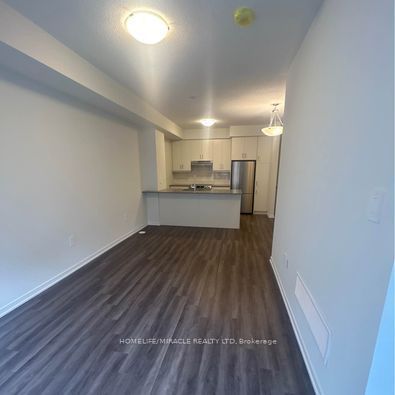
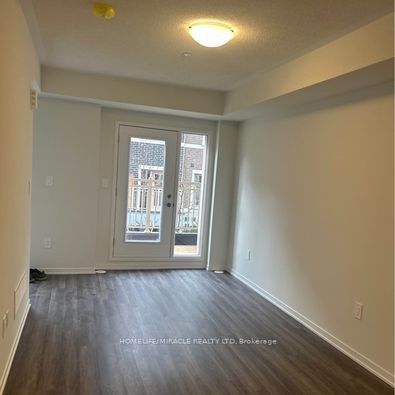
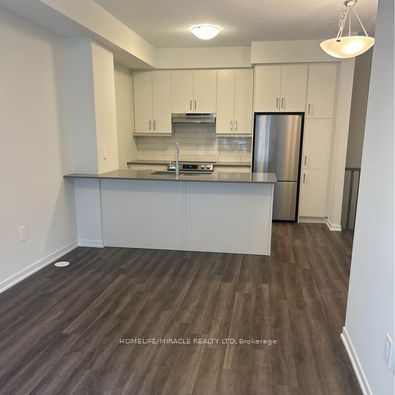
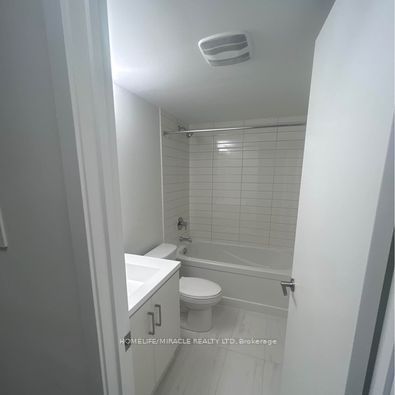
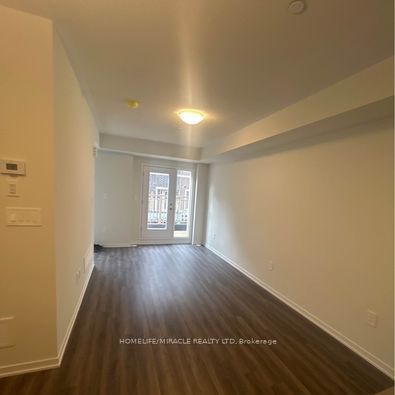
Welcome to exquisite 2-bedrooms 2.5- Washrooms Brand New never lived Townhome! This 2-level home Offers a Stylish and comfortable Living Space That is Perfect for Those Seeking a Modern And Convenient Lifestyle. The Main Level Features W/9 Ft Ceilings, Top Quality Finishes Including an Open-Concept Layout, a Sleek Kitchen, a Cozy Living Area, and a Designated Dining Space. Downstairs, In Addition To The Master Suite, There Is Another Well-Appointed Bedroom, An Extra Full Washroom, And Laundry Area Providing Convenience And Comfort For All Residents And Guests. With Its Desirable Layout, This Home Is A Perfect Combination Of Functionality And Style At The Ideal Location, Just South of Vaughan Metropolitan Centre Subway Station And Near All Amenities Such As Entertainment Options, a Fitness Center, Retail shops, Banks, Nearby There is a HWY 400 & 407, Cineplex, Costco, IKEA and MORE!!!
Property Information
Building Details
Features & Amenities
Financials & Fees
Inclusions & Exclusions
S/S Fridge, Stove, Dishwasher, Washer & Dryer, Window coverings & Gas Line on the balcony.
Location
Similar Properties
View More
Source: Toronto Regional Real Estate Board (TRREB), via PropTx Innovations Inc.
The data relating to real estate on this website comes in part from the MLS® data feed of PropTx Innovations Inc. The information is deemed reliable but is not guaranteed accurate by PropTx.
The information provided herein must only be used by consumers that have a bona fide interest in the purchase, sale or lease of real estate and may not be used for any commercial purpose or any other purpose.
© 2026 PropTx Innovations Inc. All rights reserved. MLS®, REALTOR® and the associated logos are owned or controlled by The Canadian Real Estate Association (CREA).