#509 - 1709 Bur Oak Avenue
About This Home
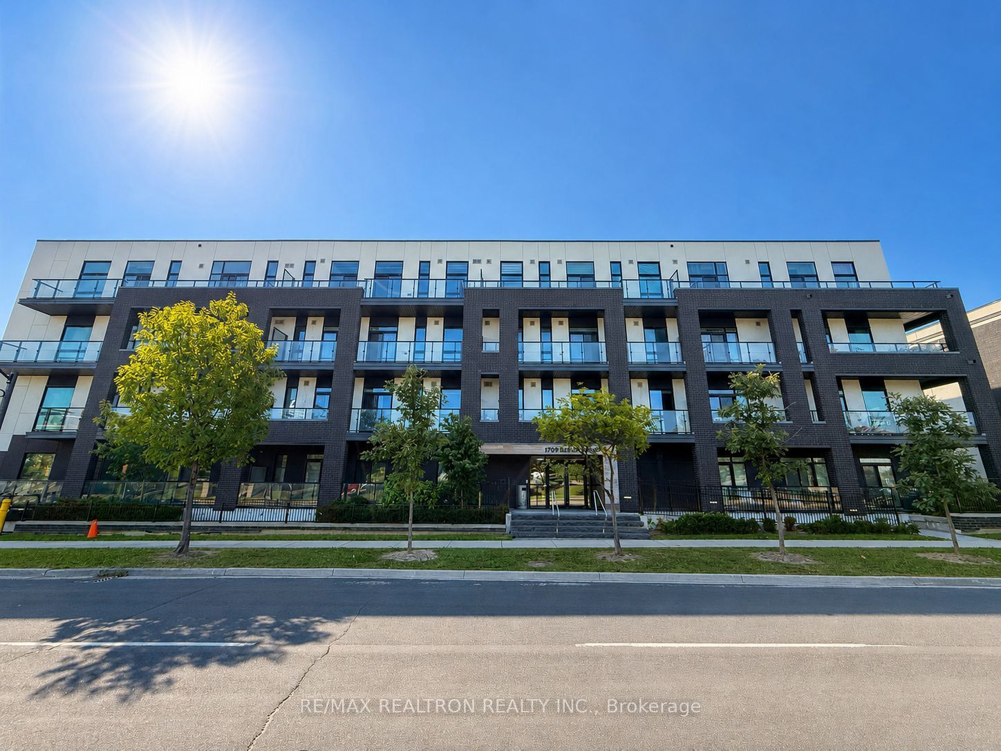
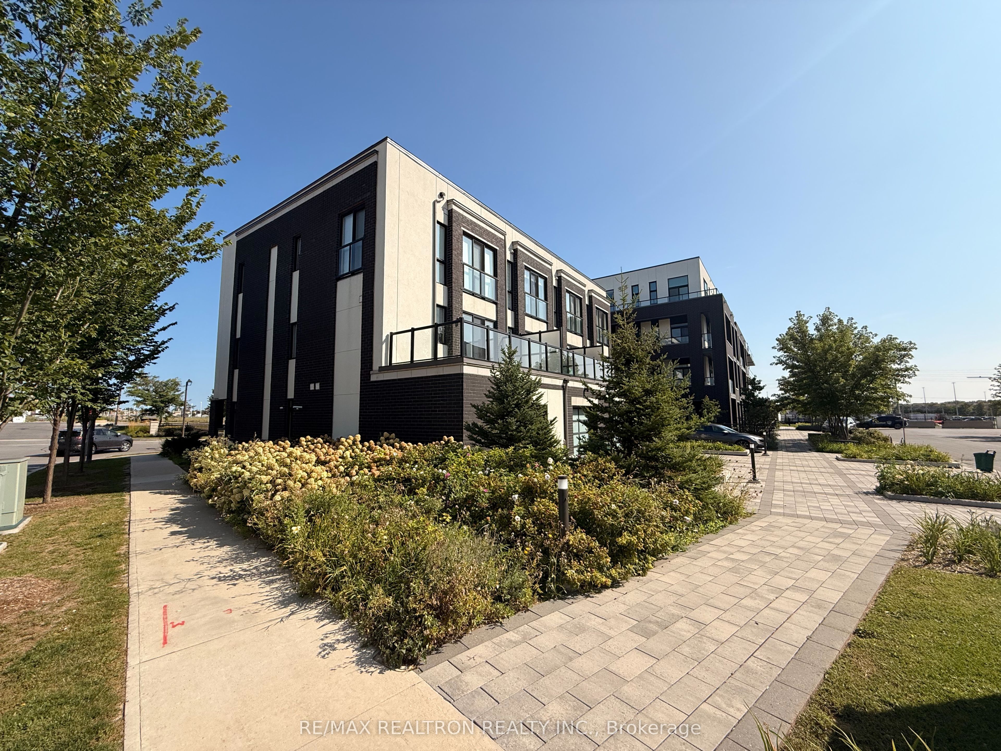
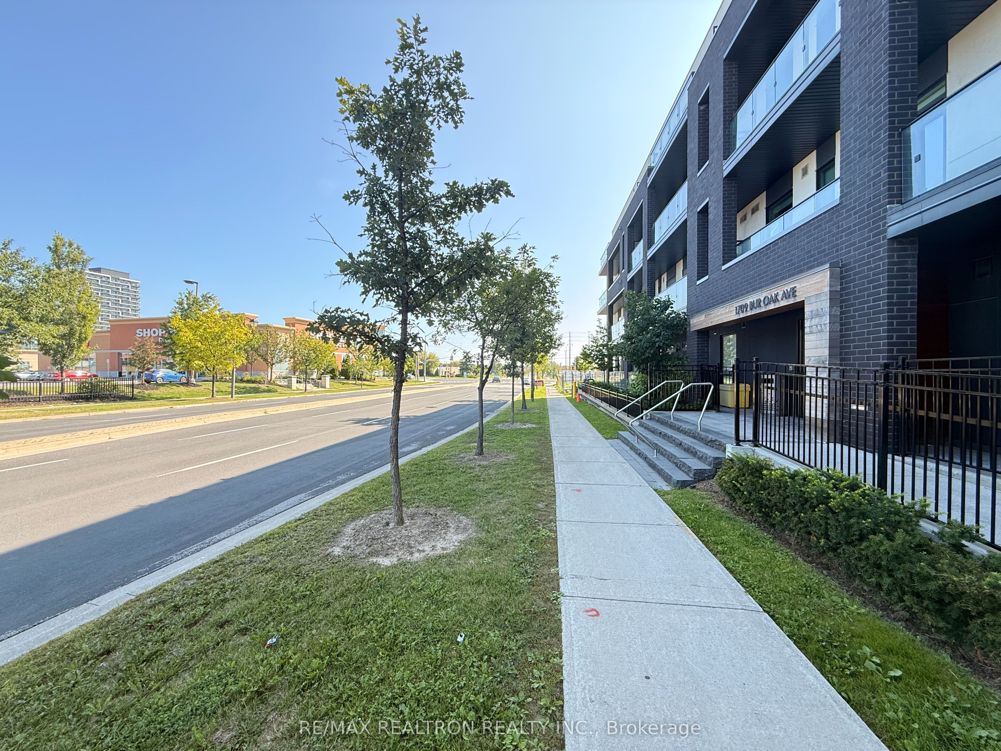
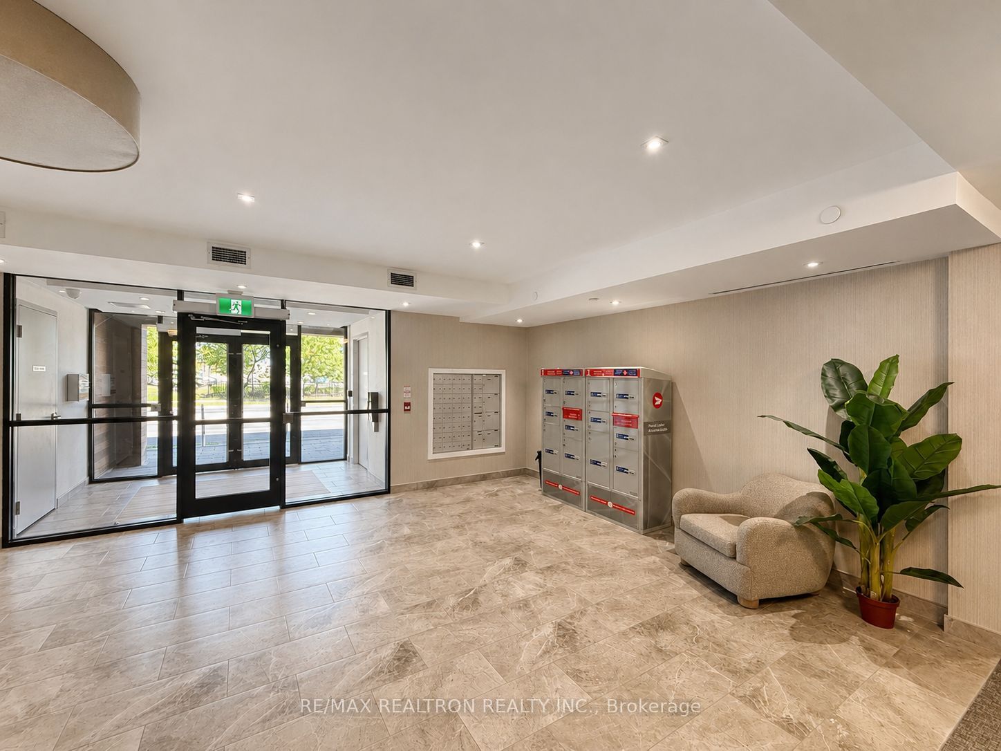
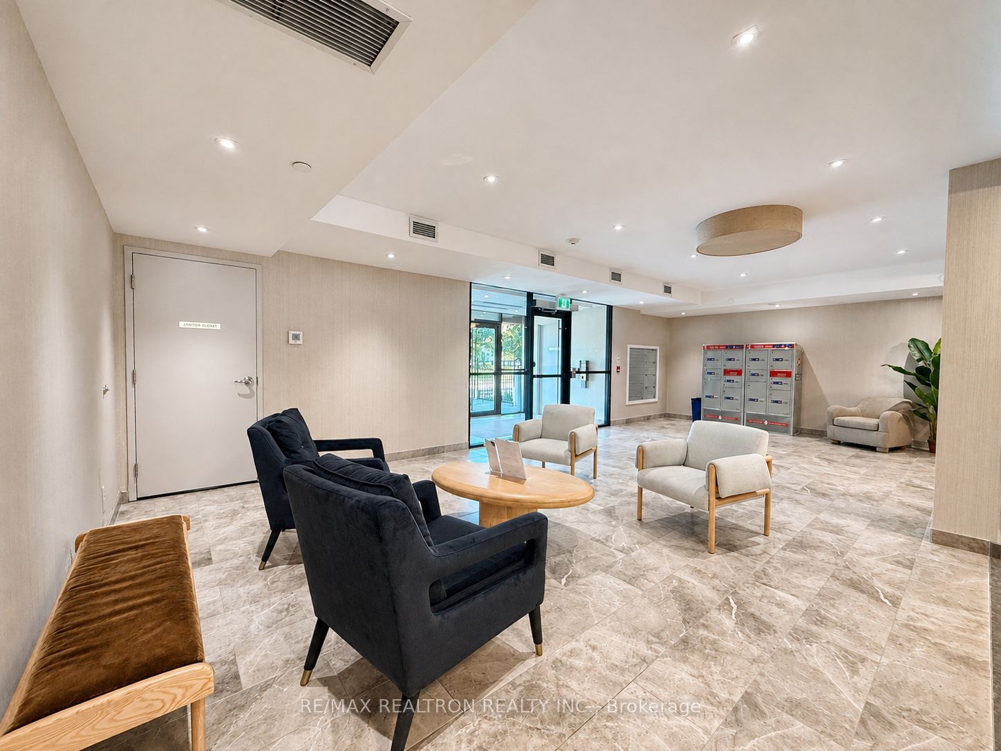
Rarely Offered Southwest-facing Penthouse By Renowned Builder Aspen Ridge, Featuring A Spacious, Sun-filled Layout With Exceptional Privacy And Open Views. Thoughtfully Designed With Virtually No Wasted Space, The Suite Offers Generous Living And Dining Areas, Two Large Bedrooms, And Two Full Bathrooms. Expansive Windows Bring Natural Light Into Every Principal Room Throughout The Day, Creating A Bright And Sophisticated Atmosphere. The Top-floor Setting, Functional Square Layout, And Impressive Sense Of Space Make This Home Truly Stand Apart. Ideally Located Steps To Mount Joy Go Station, With Easy Access To Top Schools (Widmer Public School And Bur Oak Secondary School), Parks, Shopping, Restaurants, Markville Mall, And Highways 7, 407 & 404. A Rare Combination Of Space, Sunlight, Views, And Convenience. A Must See And Buy!
Property Information
Building Details
Features & Amenities
Financials & Fees
Inclusions & Exclusions
All Existing Appliances: Stainless Steel Fridge, Stove, Dishwasher, Range Hood, Washer & Dryer. All Existing Window Coverings and Elfs. One Parking and One Locker included.
Location
Similar Properties
View More
Source: Toronto Regional Real Estate Board (TRREB), via PropTx Innovations Inc.
The data relating to real estate on this website comes in part from the MLS® data feed of PropTx Innovations Inc. The information is deemed reliable but is not guaranteed accurate by PropTx.
The information provided herein must only be used by consumers that have a bona fide interest in the purchase, sale or lease of real estate and may not be used for any commercial purpose or any other purpose.
© 2026 PropTx Innovations Inc. All rights reserved. MLS®, REALTOR® and the associated logos are owned or controlled by The Canadian Real Estate Association (CREA).